480-488-5718
Save
Ask
Tour
Hide
Share
$4,000,000
492 Days On Site

11550 E Paradise Lane
Scottsdale, AZ 85255

For Sale|Single Family Residence|Active
6
Beds
7
Total Baths
6
Full Baths
1
Partial Bath
5,588
SqFt
$716
/SqFt
2007
Built
Subdivision:
McDowell Mountain Ranch
County:
Maricopa

Due to the health concerns created by Coronavirus we are offering personal 1-1 online video walkthough tours where possible.
Call Now: 480-488-5718
Is this the listing for you? We can help make it yours.
480-488-5718
11550 E Paradise Lane11550 E Paradise Lane11550 E Paradise Lane11550 E Paradise Lane
Save
Ask
Tour
Hide
Share

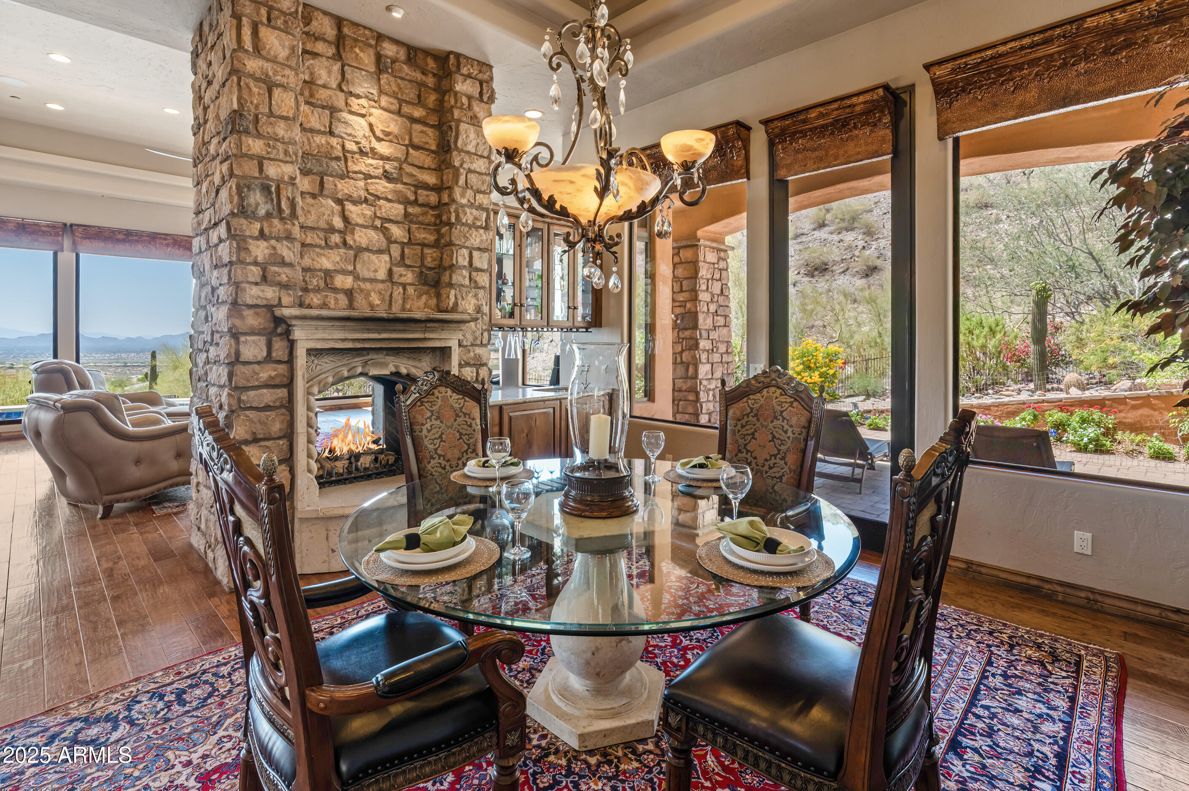
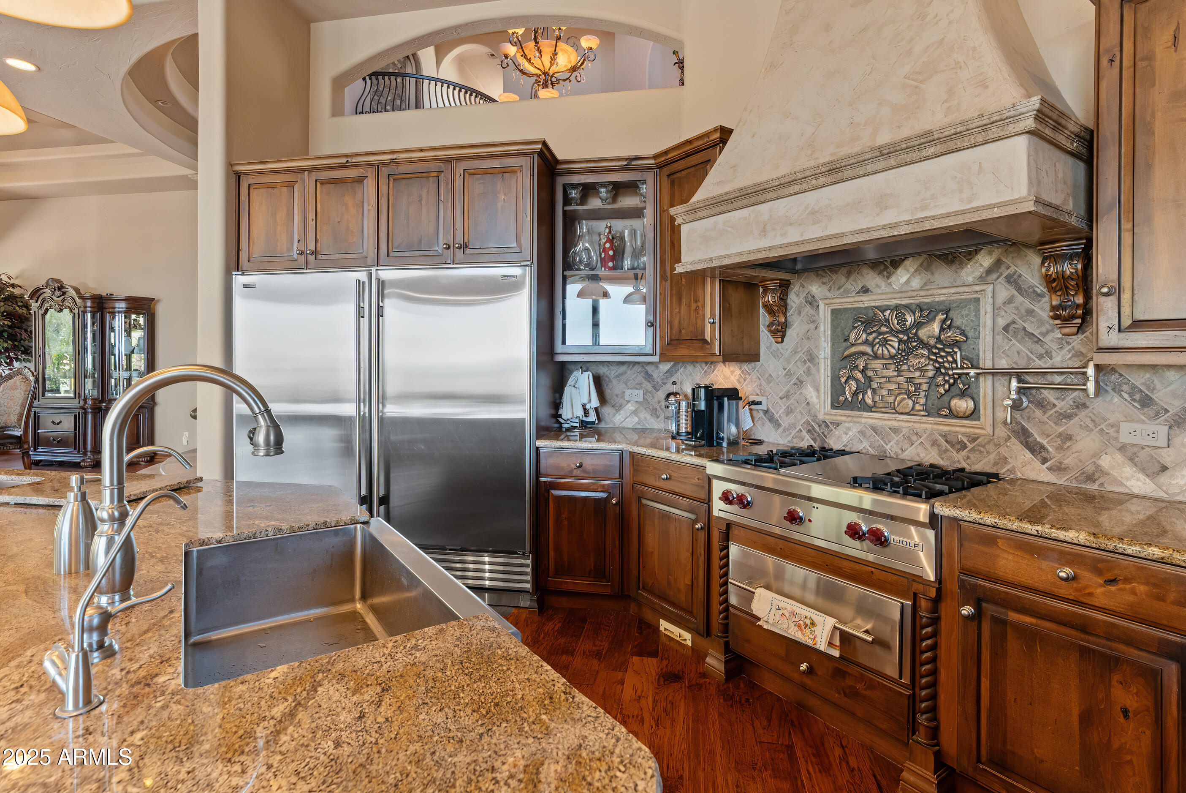
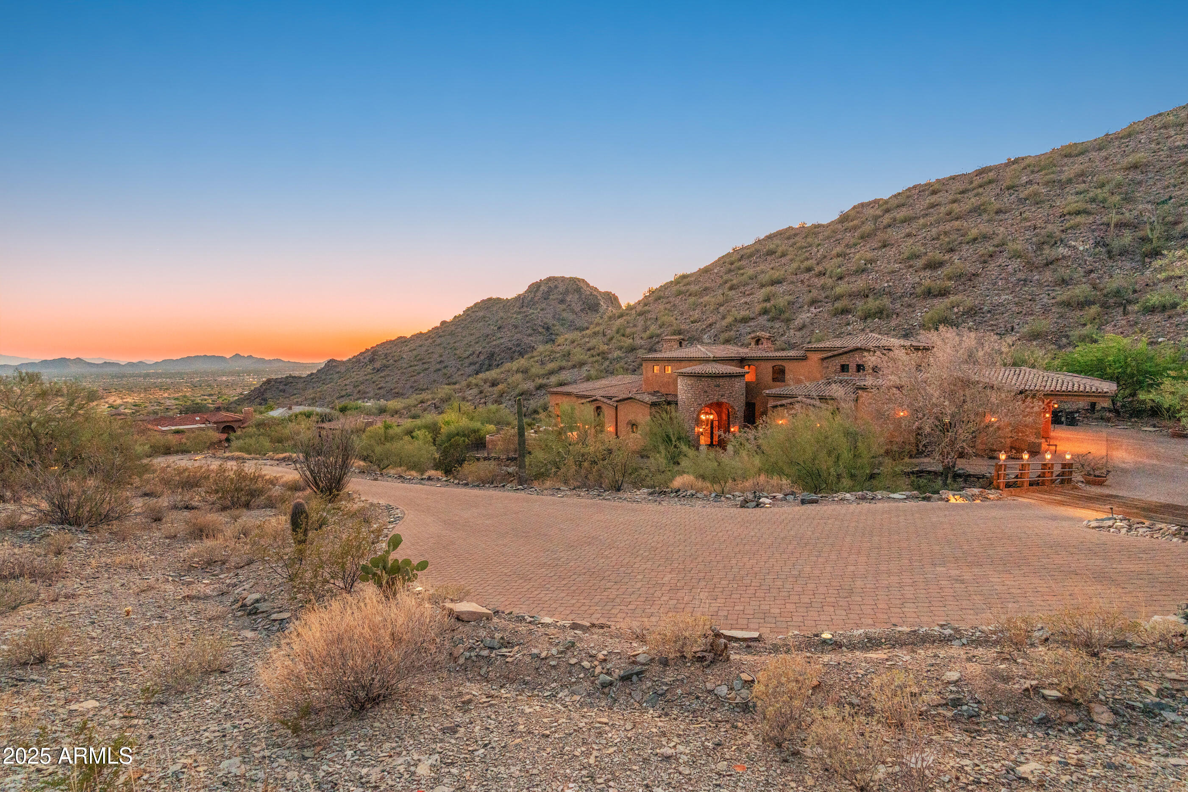
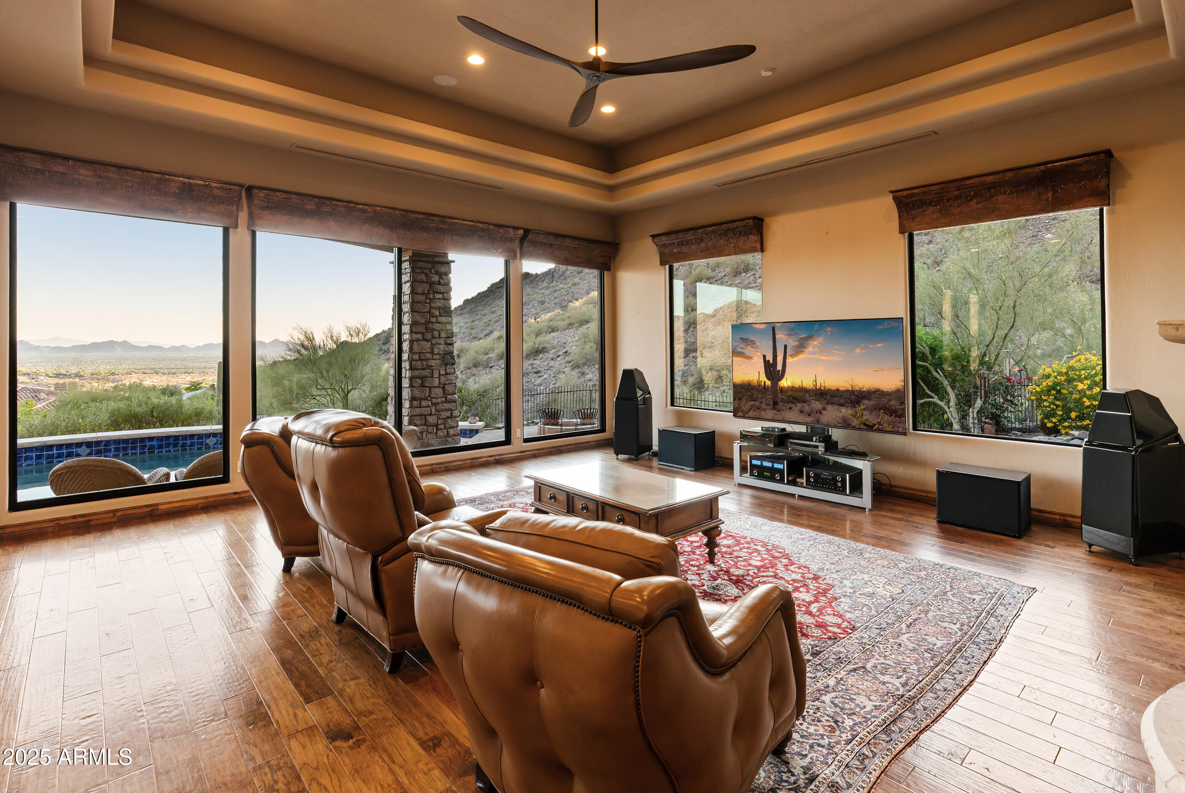
Ever want to live in the Sonoran Preserve? Endless views. Complete privacy. Located at the highest point in McDowell Mountain Ranch's prestigious, guard-gated 100 Hills. This property offers jaw-dropping, expansive views of sculpted mountain peaks, vibrant sunsets, and a sparkling city skyline after dark, all from one of the highest residential vantage points in the whole Valley. On the 1.25-acre property is a 2-bedroom guest home sitting some distance below the main home. Set behind its own private security gate, this Green Certified, steel frame residence was designed with purpose, precision, and timeless elegance. A grand entrance leads you into the spacious great room with fireplace, bar, formal dining room, and great room with an open kitchen concept Soaring ceilings and oversized windows showcase the picture-perfect views of the preserve and valley below. Chef's kitchen features Sub-zero and Wolf appliances, granite countertops and walk-in pantry. The main home has 4 ensuite bedrooms and 4.5 bathrooms across 4,388 sq ft, with one ensuite accessible from the front pathway, useful for a private home office or mother- in-law suite. The detached 1,200 sf. guest casita with separate parking has 2 bedrooms, 2 bathrooms, full kitchen, dining area, living room with fireplace, and full laundry - ideal for visitors, long-term guests, or multigenerational living. Outdoor living is a highlight, with a heated saltwater pool and spa, built-in Viking BBQ with seating around, firepit, multiple patios for relaxing or entertaining, and a backdrop that stuns from sunrise to nightfall. Additional features include Cantera stone fireplaces, travertine and wood floors throughout, power shades, central vac., outdoor shower, a 3.5 car garage, Control4 smart home system, and CCTV video surveillance. This ultra-private lot offers a secluded feel while still being part of the vibrant and welcoming McDowell Mountain Ranch community with access to resort-style amenities including six pickleball courts, tennis, an Olympic-sized pool and spa, a variety of hobby clubs and community-wide special events, nearby golf, scenic hiking and biking trails, and much more. This home sits as high as properties in Silverleaf Horseshoe Canyon or any other home in the Valley but offers greater value! Come for a sunset showing and experience the magic for yourself. This is desert living at its finest.

Save
Ask
Tour
Hide
Share
Listing Snapshot
Price 
$4,000,000
Days On Site 
492 Days
Bedrooms 
6
Inside Area (SqFt) 
5,588 sqft
Total Baths 
7
Full Baths 
6
Partial Baths 
1
Lot Size 
1.21 Acres
Year Built 
2007
MLS® Number 
6866408
Status 
Active
Property Tax 
$10,151
HOA/Condo/Coop Fees 
$272 monthly
Sq Ft Source 
Owner
Friends & Family
Recent Activity
2 days agoListing updated with changes from the MLS®
a year agoListing first seen on site
General Features
Acres 
1.21
Attached Garage 
Yes
Cross Street 
McDowell Mountain Ranch Rd & Paradise Ln
Disclosures 
Seller Discl Avail
Garage 
Yes
Garage Spaces 
3
Land Lease 
No
Levels 
Two
Number Of Stories 
2
Parking 
Garage Door OpenerShared Driveway
Parking Spaces 
6
Property Sub Type 
Single Family Residence
Security 
Security GuardSecurity System OwnedFire Sprinkler System
Water Source 
Public
Interior Features
Appliances 
DishwasherDisposalRefrigeratorGas CooktopMicrowaveGas OvenGas RangeWasherDryerWater Softener OwnedWater Purifier
Cooling 
Ceiling Fan(s)Central Air
Fireplace 
Yes
Fireplace Features 
Living RoomMaster BedroomGasFire PitDouble Sided
Fireplaces 
3
Flooring 
StoneWood
Heating 
Natural Gas
Interior 
Double VanityEat-in KitchenKitchen IslandGranite CountersHigh Speed InternetSmart HomeCentral VacuumHigh Ceilings
Spa 
Yes
Window Features 
Solar ScreensLow Emissivity WindowsDouble Pane Windows
Save
Ask
Tour
Hide
Share
Exterior Features
Construction Details 
StoneSpray Foam InsulationLow VOC InsulationDucts Professionally Air-SealedStucco
Exterior 
BarbecueBuilt-in Barbecue
Fencing 
Wrought Iron
Lot Features 
Cul-De-SacDesert FrontDesert Back
Other Structures 
Guest House
Patio And Porch 
Patio
Pool Features 
Heated
Private Pool 
Yes
Roof 
Tile
Spa 
Yes
Spa Features 
PrivateHeated
View 
CityCity LightsMountain(s)
Waterview 
CityCity LightsMountain(s)
Windows/Doors 
Solar ScreensLow Emissivity WindowsDouble Pane Windows
Community Features
Association Fee 
$220.0
Association Fee Frequency 
Monthly
Additional Association Fee 
$156.0
Additional Association Fee Frequency 
Quarterly
Community Features 
GatedGolfTennis Court(s)PlaygroundSidewalks
School District 
Scottsdale Unified District
Township 
3N
Financing Terms Available 
CashConventional
Schools
School District
Scottsdale Unified District
Elementary School
Desert Canyon Elementary
Middle School
Desert Canyon Middle School
High School
Desert Mountain High School
Listing courtesy of Berkshire Hathaway HomeServices Arizona Properties.


All information should be verified by the recipient and none is guaranteed as accurate by ARMLS. Copyright 2026 Arizona Regional Multiple Listing Service, Inc. All rights reserved.
Last checked: 2026-09-19 10:04 AM UTC

Neighborhood & Commute
Source: Walkscore
Disclosure: Community information and market data powered by Constellation Data Labs. Information is deemed reliable but not guaranteed.
Save
Ask
Tour
Hide
Share