480-488-5718
Save
Ask
Tour
Hide
Share
$8,500,000
321 Days On Site

10585 E CRESCENT MOON Drive 44
Scottsdale, AZ 85262

For Sale|Single Family Residence|Active
5
Beds
7
Total Baths
5
Full Baths
2
Partial Baths
7,959
SqFt
$1,068
/SqFt
2022
Built
Subdivision:
PRIVADA
County:
Maricopa

Due to the health concerns created by Coronavirus we are offering personal 1-1 online video walkthough tours where possible.
Call Now: 480-488-5718
Is this the listing for you? We can help make it yours.
480-488-5718
10585 E CRESCENT MOON Drive 4410585 E CRESCENT MOON Drive 4410585 E CRESCENT MOON Drive 4410585 E CRESCENT MOON Drive 44
Save
Ask
Tour
Hide
Share

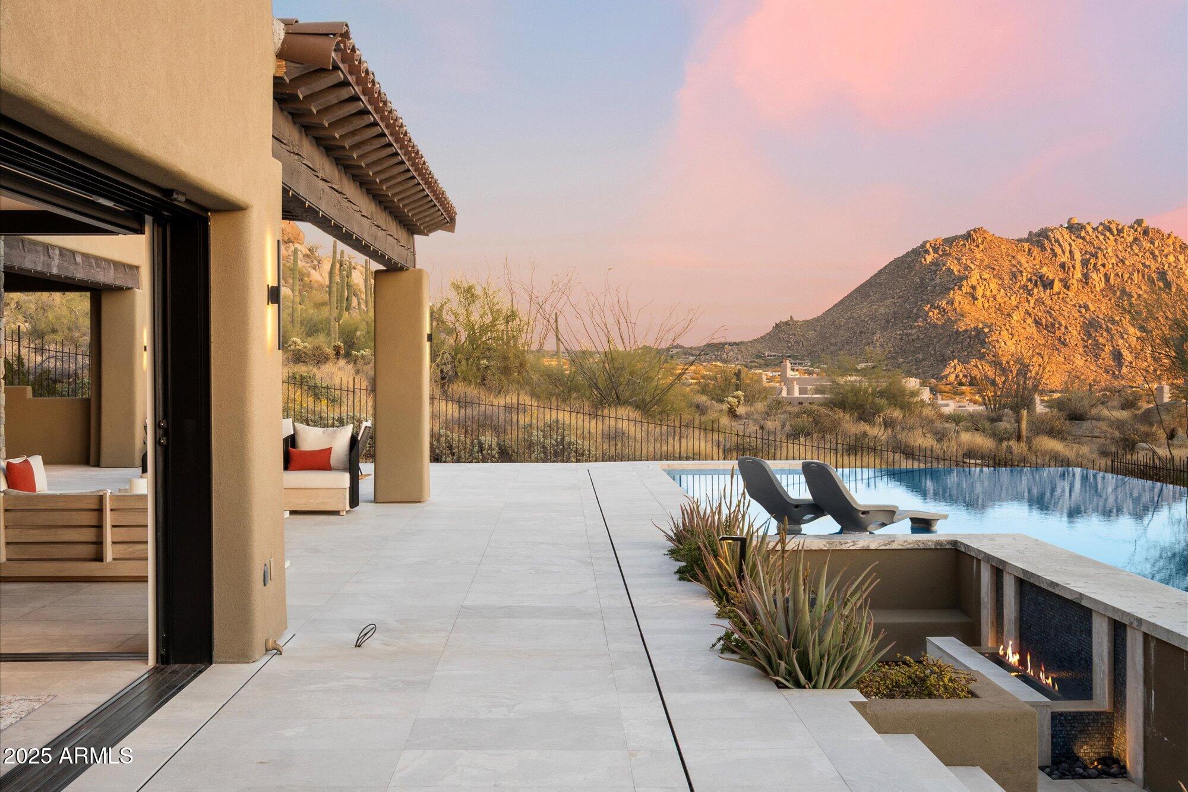
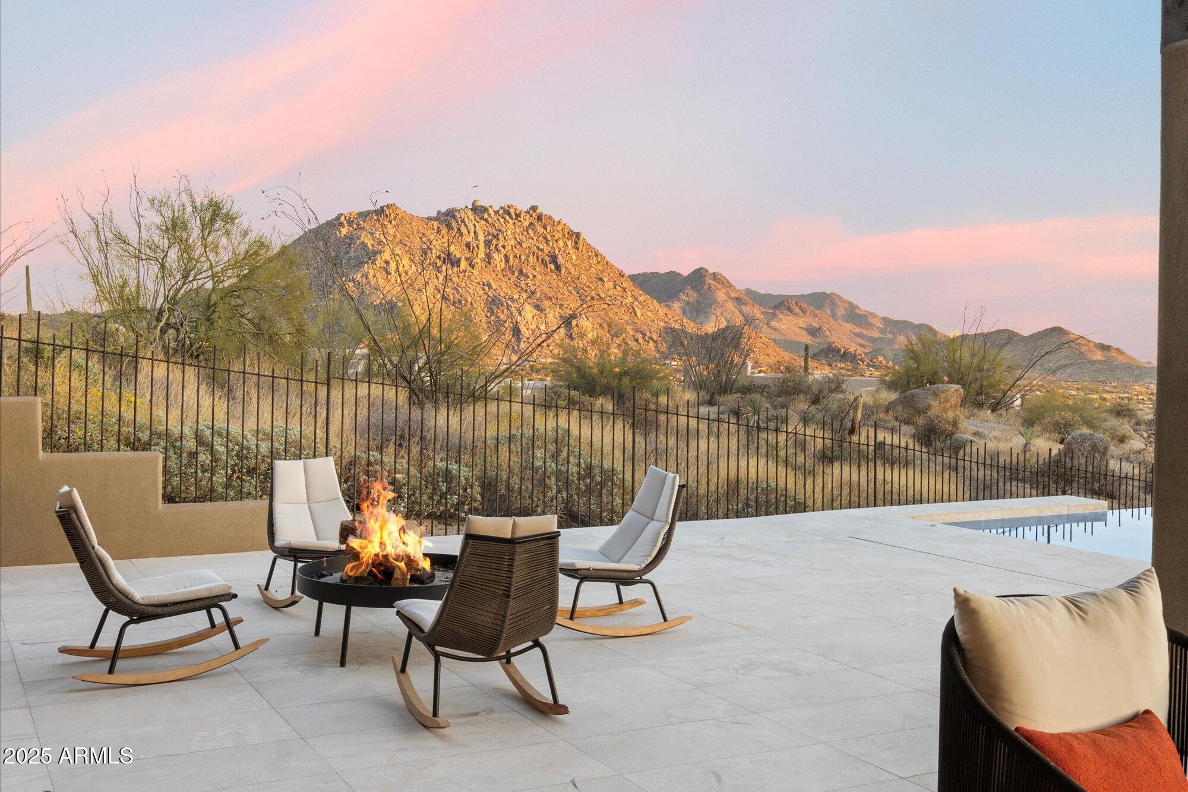
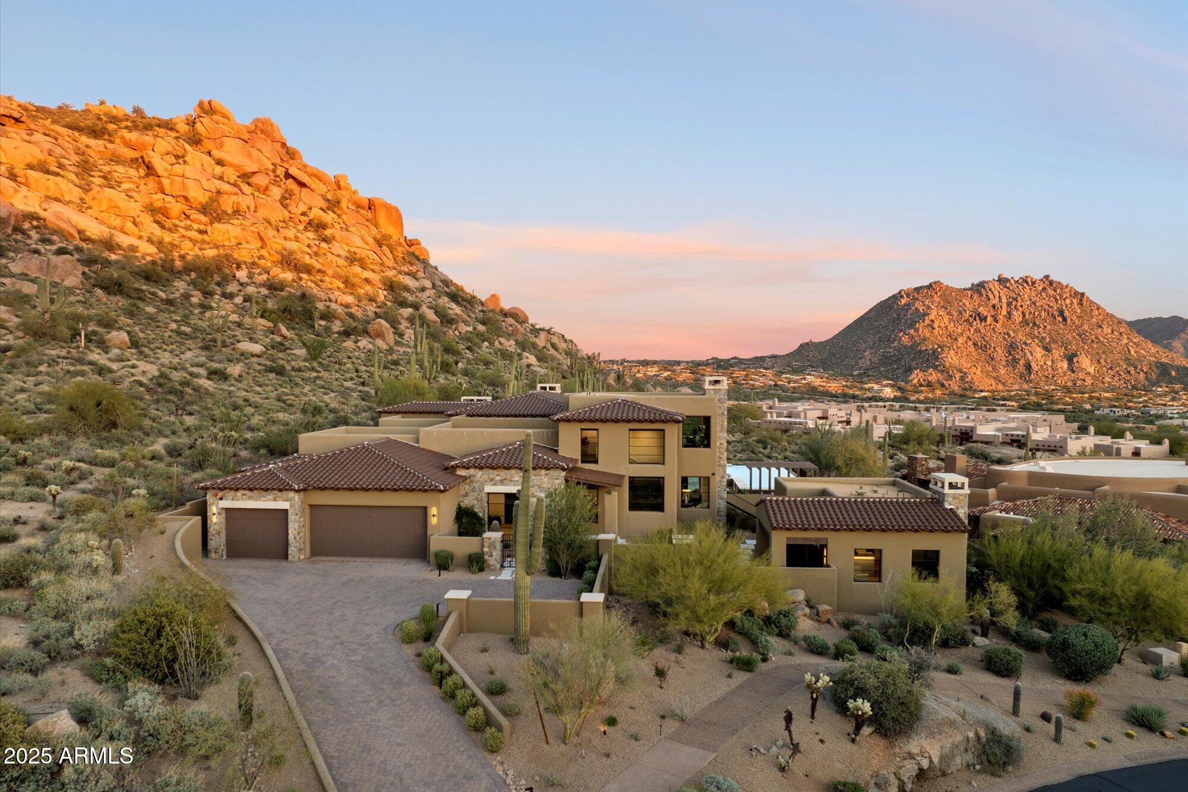
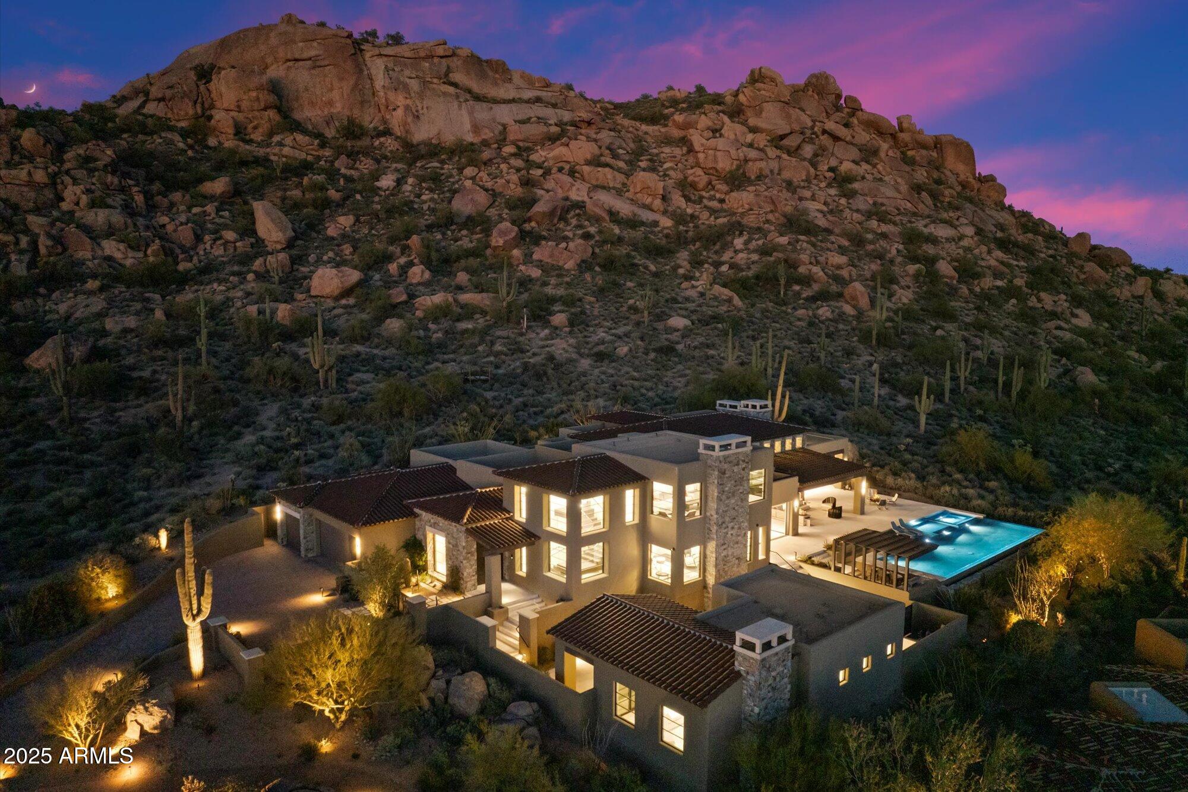
Furnished and Move-In-Ready!! 7-min walk to Four Seasons Resort's lifestyle amenities. Privada, North Scottsdale's gated community on resort grounds, capturing panoramic views of Pinnacle Peak, Troon, McDowell Mountains, city lights, and golf course views. All on one-level living designed by POETZL architecture, offering a bonus room/office plus a spacious view deck on the second level. European in style with highest level of construction and building materials; the sliders, fireplaces, Linear cabinetry, Neolith stone countertops, sandblasted marble tiles, wide plank oak flooring, textured walnut millwork, Miele appliances, wine wall, show and prep kitchens are all the very best available. The primary suite and 3 ensuite guest bedrooms each have their own wet bars... All bedrooms are on the main level. The detached guest casita offers a family room with a fireplace, full kitchen, bedroom suite and laundry area. Its backyard offers a generous covered patio with a stone fireplace, outdoor kitchen, built-in heaters, and a large pool with Baja shelf, swim-up bar, spa, and additional poolside BBQ area looking over dramatic boulder outcroppings all around it. As a member of the Pinnacle Club, you'll be able to take advantage of Four Seasons concierge services, three pools, tennis courts, 24-hour fitness center and spa, as well as significant discounts at any of their three restaurants. Learn more about your Trade-In opportunity. - easy to show -

Save
Ask
Tour
Hide
Share
Listing Snapshot
Price 
$8,500,000
Days On Site 
321 Days
Bedrooms 
5
Inside Area (SqFt) 
7,959 sqft
Total Baths 
7
Full Baths 
5
Partial Baths 
2
Lot Size 
0.67 Acres
Year Built 
2022
MLS® Number 
6941729
Status 
Active
Property Tax 
$14,295
HOA/Condo/Coop Fees 
$1,579.55 Semi-Annually
Sq Ft Source 
Assessor
Friends & Family
Recent Activity
2 days agoListing updated with changes from the MLS®
5 days agoPrice changed to $8,500,000
5 months agoStatus changed to Active
11 months agoListing first seen on site
General Features
Acres 
0.67
Cross Street 
Pima & Happy Valley Rd
Disclosures 
Seller Discl AvailAgency Discl Req
Foundation 
SlabConcrete Perimeter
Garage 
Yes
Garage Spaces 
3
Land Lease 
No
Levels 
Two
Number Of Stories 
2
Parking 
Garage Door OpenerDirect Access
Property Sub Type 
Single Family Residence
Security 
Security System OwnedFire Sprinkler System
Style 
Contemporary
Water Source 
Public
Interior Features
Appliances 
DishwasherDisposalRefrigeratorElectric CooktopGas CooktopMicrowaveGas OvenGas RangeWasherDryerWater Softener Owned
Cooling 
Central Air
Fireplace 
Yes
Fireplace Features 
Family RoomMaster BedroomGasFire PitOutside
Fireplaces 
3
Flooring 
StoneTileWood
Heating 
Natural Gas
Interior 
Double VanityBidetEat-in KitchenBreakfast BarPantryKitchen IslandHigh Speed InternetMaster DownstairsVaulted Ceiling(s)Central VacuumWet BarHigh Ceilings
Laundry Features 
Inside
Spa 
Yes
Window Features 
Solar ScreensDouble Pane Windows
Save
Ask
Tour
Hide
Share
Exterior Features
Construction Details 
StoneStucco
Exterior 
BarbecueBalconyPrivate YardMisting SystemBuilt-in Barbecue
Fencing 
Block
Lot Features 
Cul-De-SacDesert FrontDesert Back
Other Structures 
Guest House
Patio And Porch 
Patio
Pool Features 
HeatedLapOutdoor Pool
Private Pool 
Yes
Roof 
Tile
Spa 
Yes
Spa Features 
PrivateHeated
View 
CityCity LightsMountain(s)Golf CoursePanoramic
Waterview 
CityCity LightsMountain(s)Golf CoursePanoramic
Windows/Doors 
Solar ScreensDouble Pane Windows
Community Features
Accessibility Features 
Therapeutic Whirlpool
Association Fee 
$1579.55
Association Fee Frequency 
Semi-Annually
Community Features 
GatedPlaygroundSidewalks
School District 
Scottsdale Unified District
Township 
5N
Financing Terms Available 
CashConventionalTrade
Schools
School District
Scottsdale Unified District
Elementary School
Copper Ridge School
Middle School
Copper Ridge School
High School
Chaparral High School
Listing courtesy of Compass.


All information should be verified by the recipient and none is guaranteed as accurate by ARMLS. Copyright 2026 Arizona Regional Multiple Listing Service, Inc. All rights reserved.
Last checked: 2026-09-19 10:04 AM UTC

Neighborhood & Commute
Source: Walkscore
Disclosure: Community information and market data powered by Constellation Data Labs. Information is deemed reliable but not guaranteed.
Save
Ask
Tour
Hide
Share