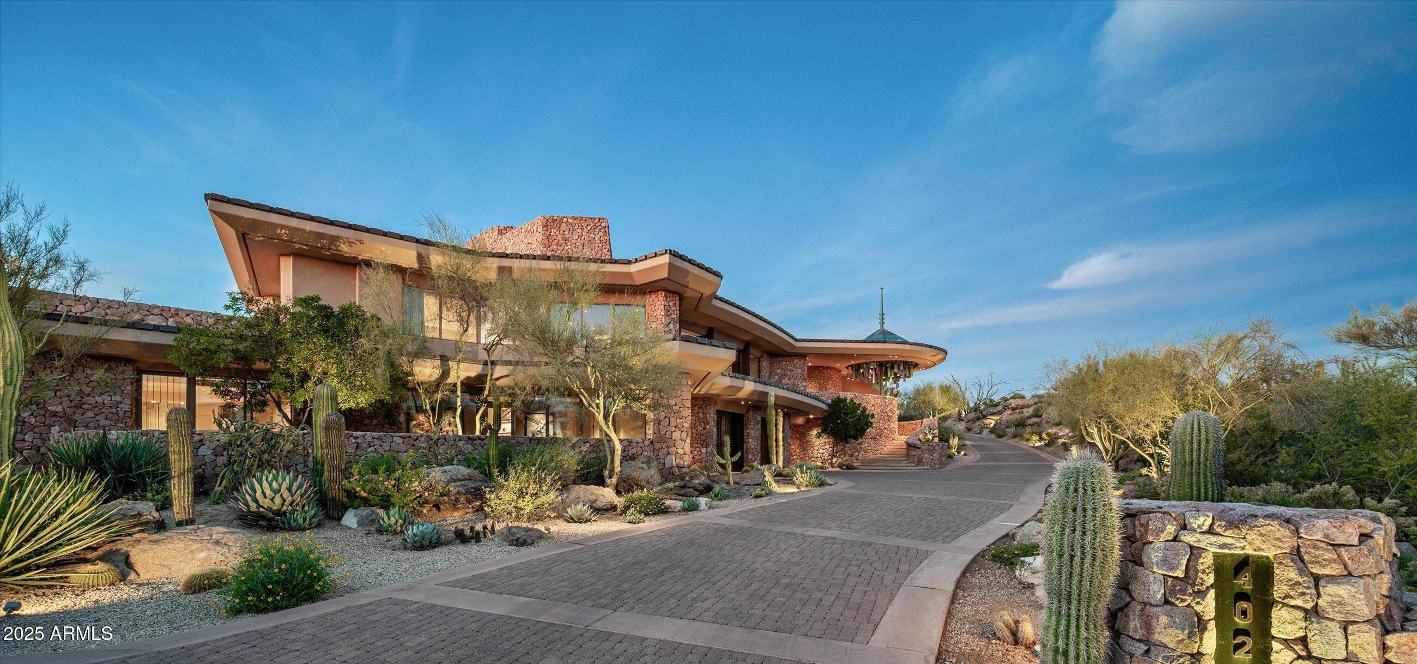
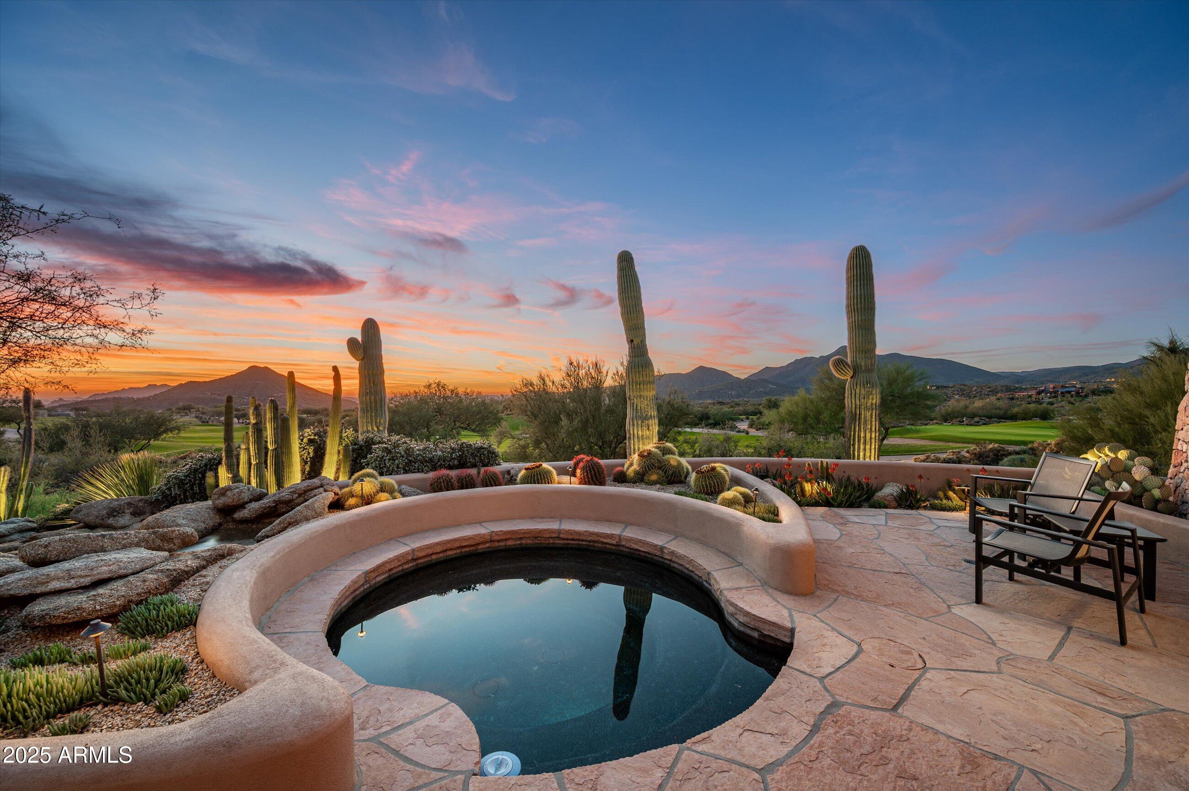
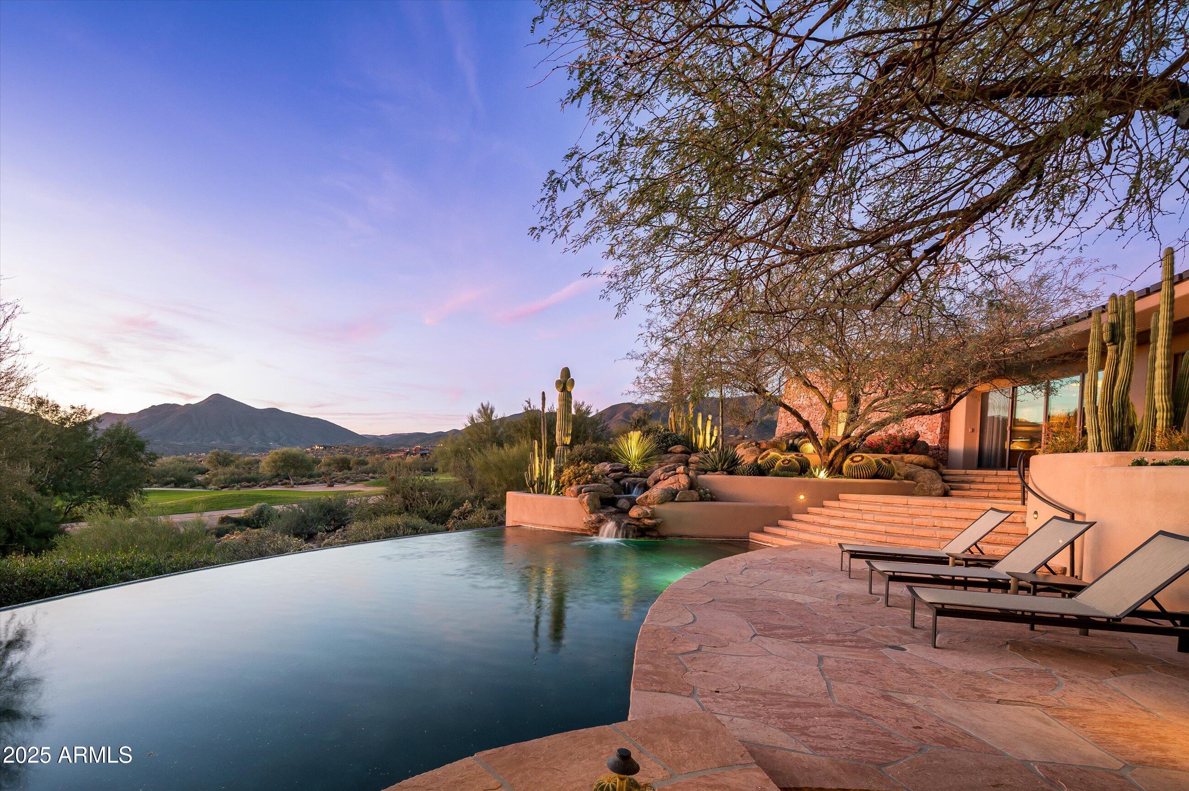
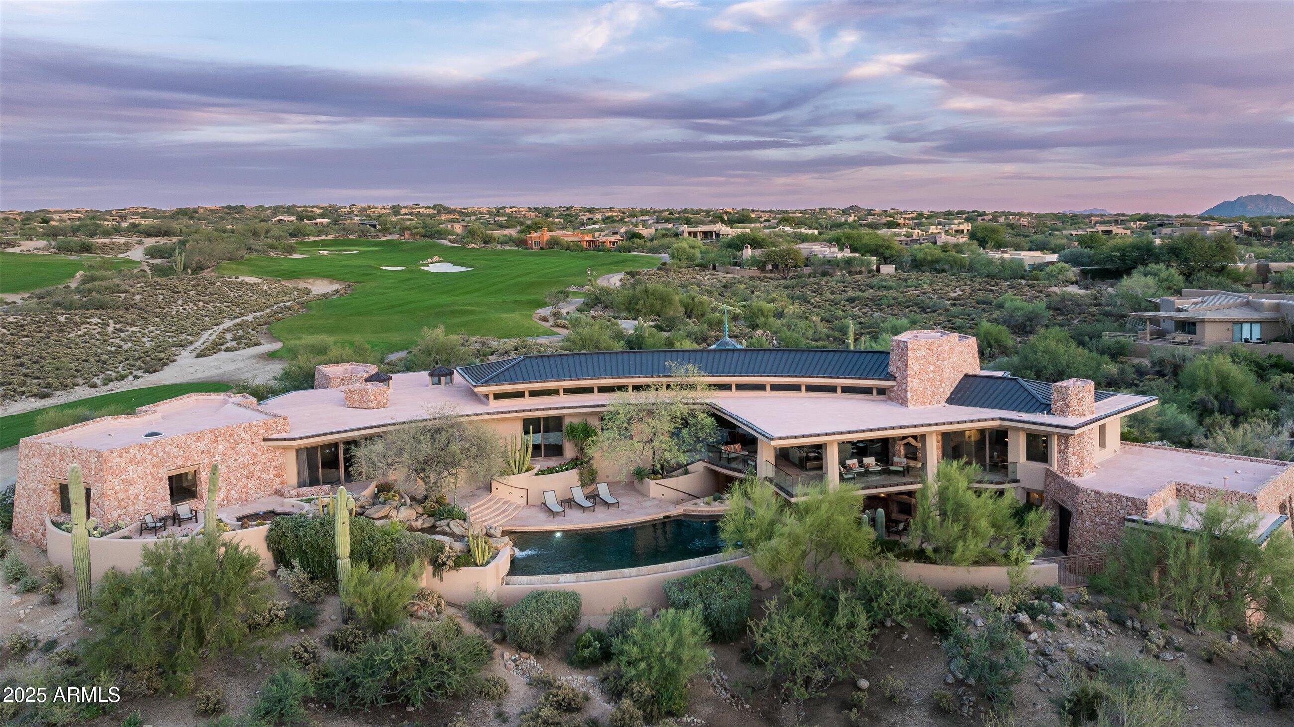
Golf membership available! Discover a one-of-a-kind estate that redefines luxury living with extraordinary architecture by renowned architect Vernon Swaback. Inspired by the timeless principles of Frank Lloyd Wright, this masterfully crafted home seamlessly blends organic materials and open spaces, creating seamless indoor/outdoor living. Spanning 9,074 square feet across a premier golf course lot on 2.35 acres, this 4 bed, 4 full baths, and 3 half baths estate offers an expansive great room, dining room, office, fitness room, family room, wet bar, workshop, attached casita with full kitchen, and 5 car garage. Step outdoors to your desert oasis, an awe-inspiring negative edge pool, spa, built-in BBQ, and multiple patios overlook the manicured fairways, creating a tranquil retreat. Home is offered furnished with exceptions.
Save
Ask
Tour
Hide
Share
Listing Snapshot
Price
$6,950,000
Days On Site
336 Days
Bedrooms
4
Inside Area (SqFt)
9,074 sqft
Total Baths
7
Full Baths
4
Partial Baths
3
Lot Size
2.35 Acres
Year Built
1995
MLS® Number
6943934
Status
Active
Property Tax
$10,673
HOA/Condo/Coop Fees
$2,016 Semi-Annually
Sq Ft Source
Assessor
Friends & Family
React
Invite
Recent Activity
a week ago
Listing updated with changes from the MLS®
8 months ago
Price changed to $6,950,000
11 months ago
Listing first seen on site
General Features
Acres
2.35
Attached Garage
Yes
Cross Street
Pima and Cave Creek
Disclosures
Agency Discl Req
Foundation
Slab
Garage
Yes
Garage Spaces
5
Land Lease
No
Levels
Two
Number Of Stories
2
Parking
Garage Door OpenerDirect Access
Parking Spaces
3
Property Sub Type
Single Family Residence
Security
Security GuardSecurity System OwnedFire Sprinkler System
On Golf CourseCul-De-SacCorner LotDesert FrontDesert BackSprinklers In FrontSprinklers In Rear
Patio And Porch
Patio
Pool Features
HeatedOutdoor Pool
Private Pool
Yes
Roof
Foam
Spa
Yes
Spa Features
PrivateHeated
View
Mountain(s)DesertGolf Course
Waterview
Mountain(s)DesertGolf Course
Windows/Doors
ScreensDouble Pane Windows
Community Features
Accessibility Features
Therapeutic Whirlpool
Association Fee
$2016.0
Association Fee Frequency
Semi-Annually
Community Features
GatedGolfFitness CenterSidewalks
School District
Cave Creek Unified District
Township
6N
Financing Terms Available
CashConventional
Roads
Paved
Schools
School District
Cave Creek Unified District
Elementary School
Black Mountain Elementary School
Middle School
Sonoran Trails Middle School
High School
Cactus Shadows High School
Listing courtesy of Russ Lyon Sotheby's International Realty.
All information should be verified by the recipient and none is guaranteed as accurate by ARMLS. Copyright 2026 Arizona Regional Multiple Listing Service, Inc. All rights reserved.
Last checked: 2026-10-09 11:20 PM UTC
Neighborhood & Commute
Source: Walkscore
Disclosure: Community information and market data powered by Constellation Data Labs. Information is deemed reliable but not guaranteed.