480-488-5718
Save
Ask
Tour
Hide
Share
$3,795,000
339 Days On Site

10986 E WILDCAT HILL Road
Scottsdale, AZ 85262

For Sale|Single Family Residence|Active
4
Beds
6
Total Baths
5
Full Baths
1
Partial Bath
5,301
SqFt
$716
/SqFt
2007
Built
Subdivision:
MIRABEL CLUB
County:
Maricopa

Due to the health concerns created by Coronavirus we are offering personal 1-1 online video walkthough tours where possible.
Call Now: 480-488-5718
Is this the listing for you? We can help make it yours.
480-488-5718
Upcoming Open Houses
Due to COVID-19, we recommend you verify Open Houses before attending.
Fri, Nov 20, 1:00 PM - 4:00 PM
10986 E WILDCAT HILL Road10986 E WILDCAT HILL Road10986 E WILDCAT HILL Road10986 E WILDCAT HILL Road
Save
Ask
Tour
Hide
Share

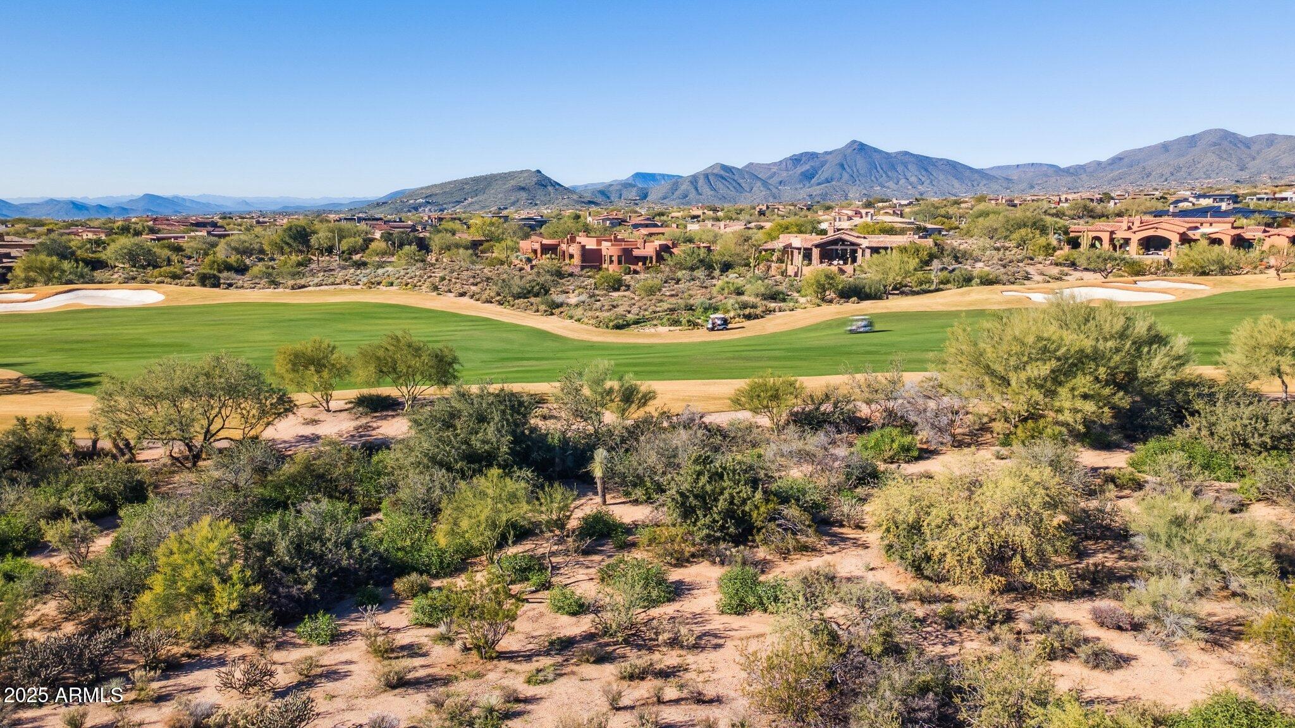
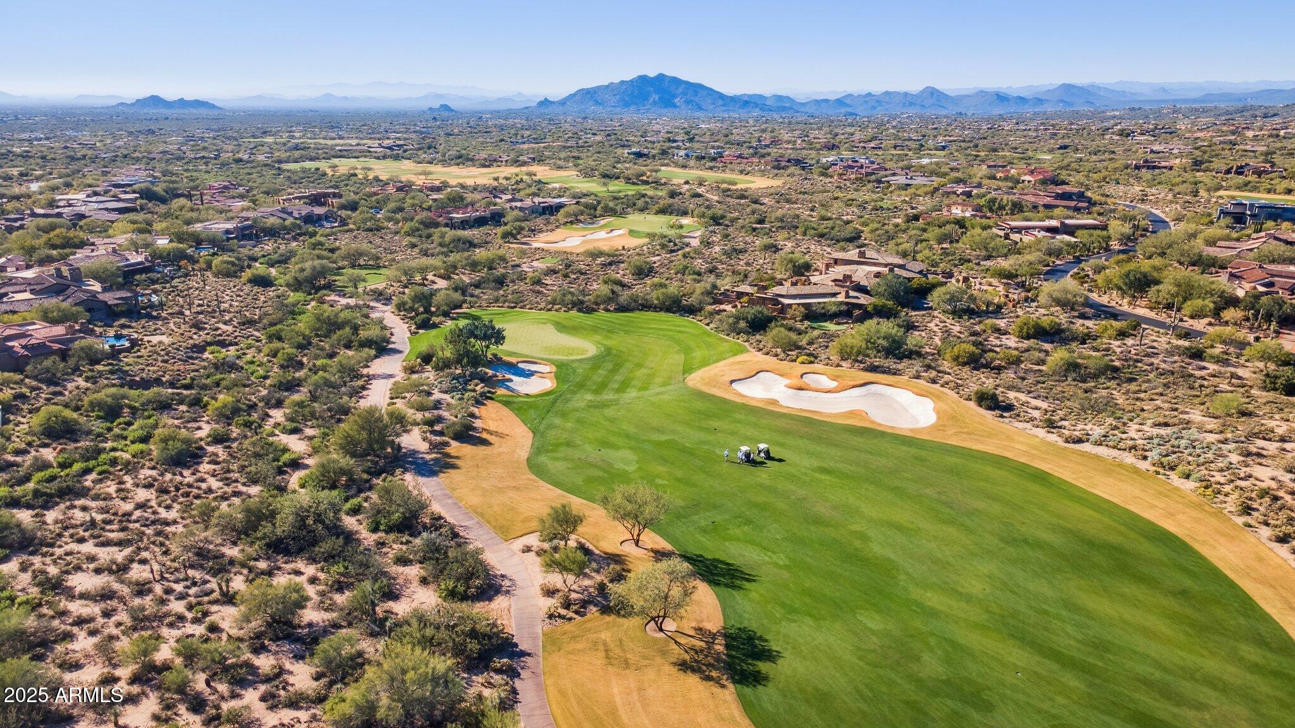
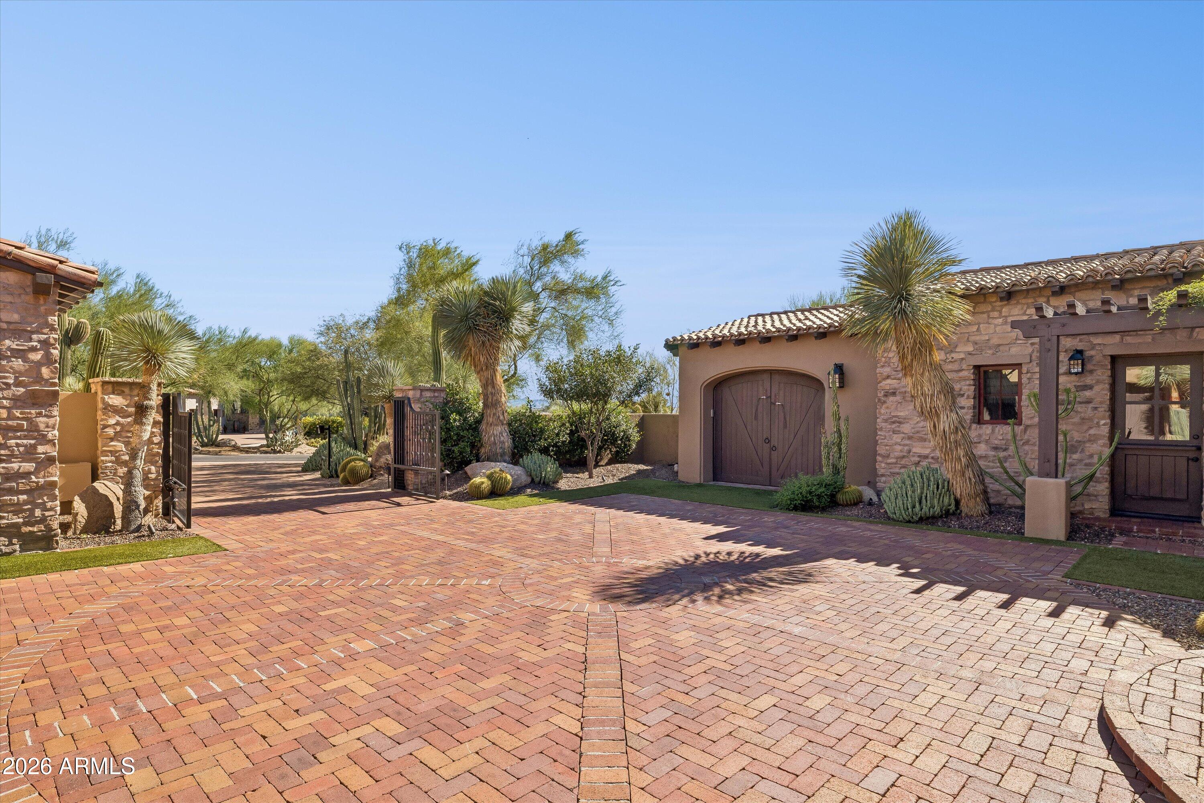
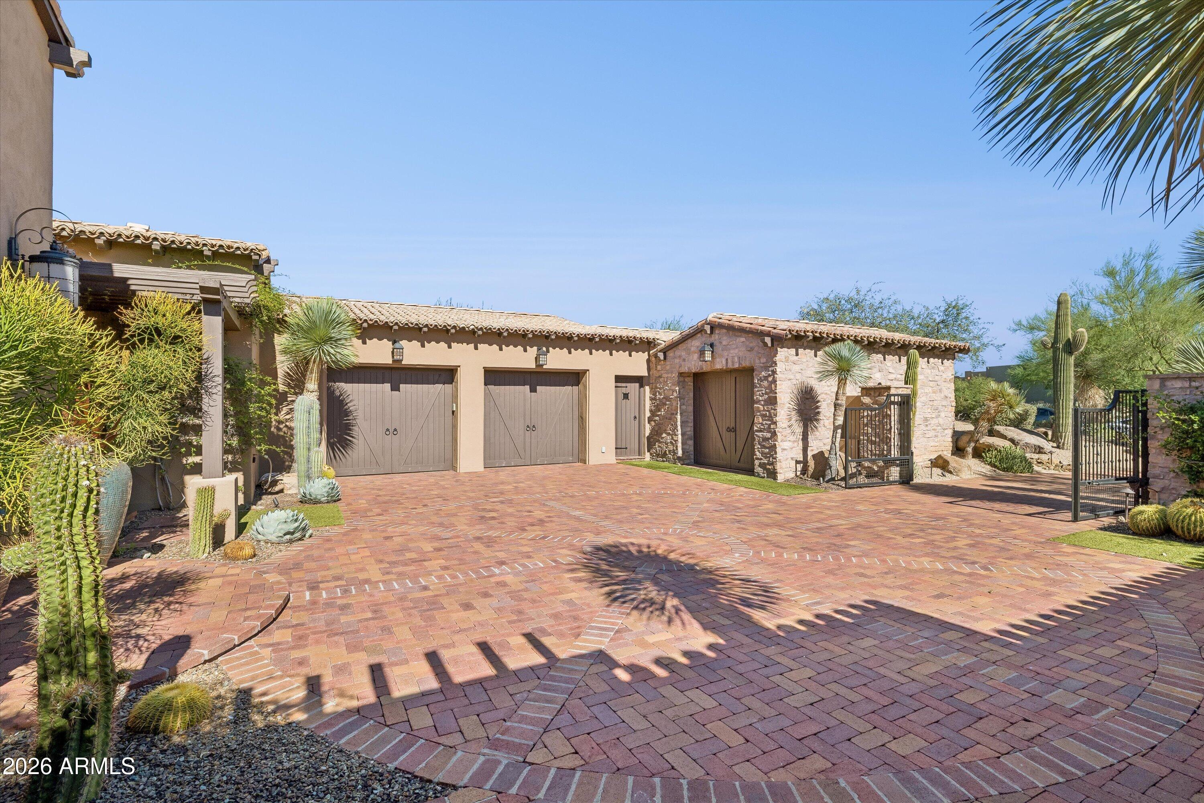
GOLF MEMBERSHIP OPTION | MIRABEL CLUB, NORTH SCOTTSDALE. Set on a private one acre fairway lot overlooking the 7th green, this luxury golf course home puts you inside one of North Scottsdale's most private golf communities. Mirabel offers a golf membership option, plus seclusion, a close knit club community and nearby private aviation. Enjoy morning coffee as the light hits the green then take in unobstructed fairway and desert mountain views from one of the nine covered patios that wrap the home. Hand hewn wood beams and warm finishes evoke a classic and timeless Hacienda with the scale and comfort today's buyers expect. See Additional Remarks and Property Video The split floor plan features soaring ceilings with the primary suite and a dedicated home office on one wing and two guest bedrooms on the other. The fourth bedroom is a guest suite with its own private entrance and an intimate patio with an outdoor fireplace. The primary suite offers wood accented tray ceilings, a gas fireplace and French doors to the backyard. The spa-like primary bath includes an oversized steam shower with dual shower heads, two water closets, two large walk-in closets and a wellness room with two sets of French doors adorning panoramic mountain views, a built-in mini refrigerator and custom cabinetry. The chef's kitchen features a Wolf six-burner gas range and Sub-Zero appliances. A back kitchen with a full-size refrigerator, dishwasher and newly replaced ice maker supports everything from small dinners to large scale entertaining. Below grade you will find a temperature controlled walk in wine cellar with its own sink sets the scene for private tastings. Outside, custom Sonoran desert landscaping is lit by newly updated night scape lighting. Gathering areas include a built in BBQ island and a resort style heated pool with a spillover spa. The backyard setting is nothing short of the ideal luxury vacation. Inquire today for a private Russ Lyon Sotheby's International Realty tour.

Save
Ask
Tour
Hide
Share
Listing Snapshot
Price 
$3,795,000
Days On Site 
339 Days
Bedrooms 
4
Inside Area (SqFt) 
5,301 sqft
Total Baths 
6
Full Baths 
5
Partial Baths 
1
Lot Size 
1.03 Acres
Year Built 
2007
MLS Number 
6957661
Status 
Active
Property Tax 
$11,113
HOA/Condo/Coop Fees 
$400 monthly
Sq Ft Source 
Builder
Friends & Family
Recent Activity
2 hours agoListing updated with changes from the MLS
a month agoStatus changed to Active
2 months agoPrice changed to $3,795,000
11 months agoListing first seen on site
General Features
Acres 
1.03
Cross Street 
Pima & Cave Creek
Disclosures 
Seller Discl AvailAgency Discl Req
Garage 
Yes
Garage Spaces 
4
Land Lease 
No
Levels 
One
Number Of Stories 
1
Parking 
Golf Cart GarageGarage Door OpenerElectric Vehicle Charging Station(s)Garage Faces Side
Property Sub Type 
Single Family Residence
Security 
Security GuardSecurity System OwnedFire Sprinkler System
Sewer 
Public Sewer
SqFt Total 
5301
Style 
Spanish
Water Source 
Public
Interior Features
Appliances 
DishwasherDisposalRefrigeratorGas CooktopMicrowaveGas OvenWater Softener OwnedWater Purifier
Cooling 
Central Air
Fireplace 
Yes
Fireplace Features 
Living RoomMaster BedroomGasFire PitOutside
Fireplaces 
3
Flooring 
Stone
Furnished 
Furnished
Heating 
Electric
Interior 
Double VanityBidetEat-in KitchenBreakfast BarPantryKitchen IslandGranite CountersHigh Speed InternetSmart HomeVaulted Ceiling(s)
Laundry Features 
Inside
Spa 
Yes
Window Features 
Wood FramesTinted WindowsDouble Pane Windows
Save
Ask
Tour
Hide
Share
Exterior Features
Construction Details 
StoneICAT Recessed LightingStucco
Exterior 
BarbecuePrivate YardBuilt-in Barbecue
Fencing 
Wrought Iron
Lot Features 
On Golf CourseDesert FrontDesert BackSprinklers In FrontSprinklers In Rear
Other Structures 
Guest House
Patio And Porch 
Patio
Pool Features 
Outdoor Pool
Private Pool 
Yes
Roof 
TileFoam
Spa 
Yes
Spa Features 
PrivateHeated
View 
CityCity LightsMountain(s)Golf CoursePanoramic
Waterview 
CityCity LightsMountain(s)Golf CoursePanoramic
Windows/Doors 
Wood FramesTinted WindowsDouble Pane Windows
Community Features
Accessibility Features 
Therapeutic Whirlpool
Association Fee 
$1200.0
Association Fee Frequency 
Quarterly
Community Features 
GatedGolfTennis Court(s)ClubhouseFitness CenterSidewalks
School District 
Cave Creek Unified District
Township 
6N
Financing Terms Available 
CashConventional
Roads 
Asphalt
Schools
School District
Cave Creek Unified District
Elementary School
Black Mountain Elementary School
Middle School
Sonoran Trails Middle School
High School
Cactus Shadows High School
Listing courtesy of Russ Lyon Sotheby's International Realty.


All information should be verified by the recipient and none is guaranteed as accurate by ARMLS. Copyright 2026 Arizona Regional Multiple Listing Service, Inc. All rights reserved.
Last checked: 2026-11-19 02:12 AM UTC

Neighborhood & Commute
Source: Walkscore
Disclosure: Community information and market data powered by Constellation Data Labs. Information is deemed reliable but not guaranteed.
Save
Ask
Tour
Hide
Share