480-488-5718
Save
Ask
Tour
Hide
Share
$1,499,000
245 Days On Site

5410 E CACTUS Road
Scottsdale, AZ 85254

For Sale|Single Family Residence|Active
4
Beds
3
Total Baths
2
Full Baths
1
Partial Bath
2,304
SqFt
$651
/SqFt
1971
Built
Subdivision:
RANCHO SAGUARO UNIT 1
County:
Maricopa

Due to the health concerns created by Coronavirus we are offering personal 1-1 online video walkthough tours where possible.

Call Now: 480-488-5718
Is this the listing for you? We can help make it yours.
480-488-5718
Upcoming Open Houses
Due to COVID-19, we recommend you verify Open Houses before attending.
Fri, Oct 30, 9:30 AM - 12:30 PM
5410 E CACTUS Road5410 E CACTUS Road5410 E CACTUS Road5410 E CACTUS Road
Save
Ask
Tour
Hide
Share

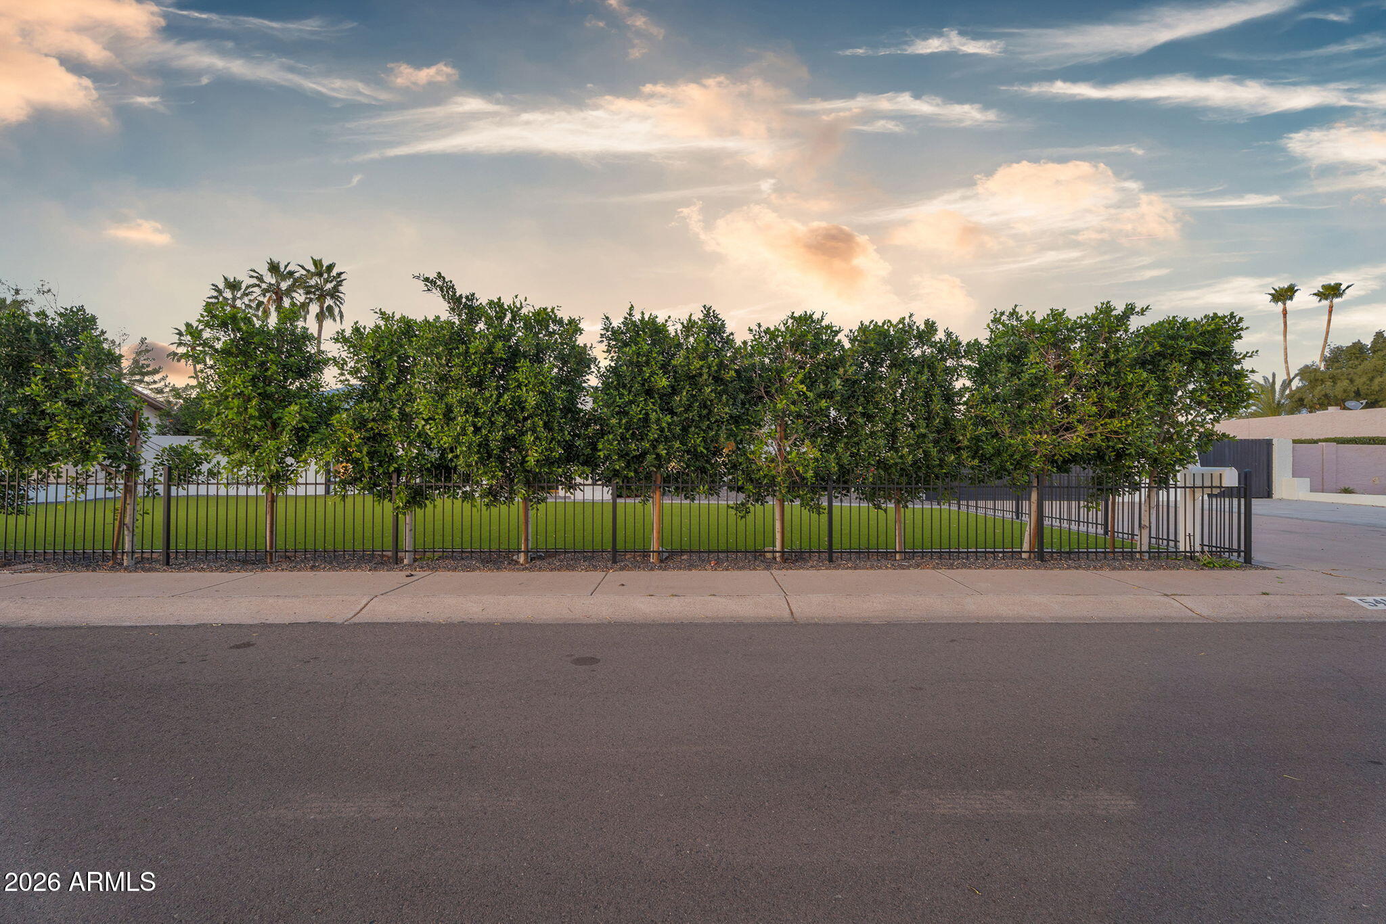
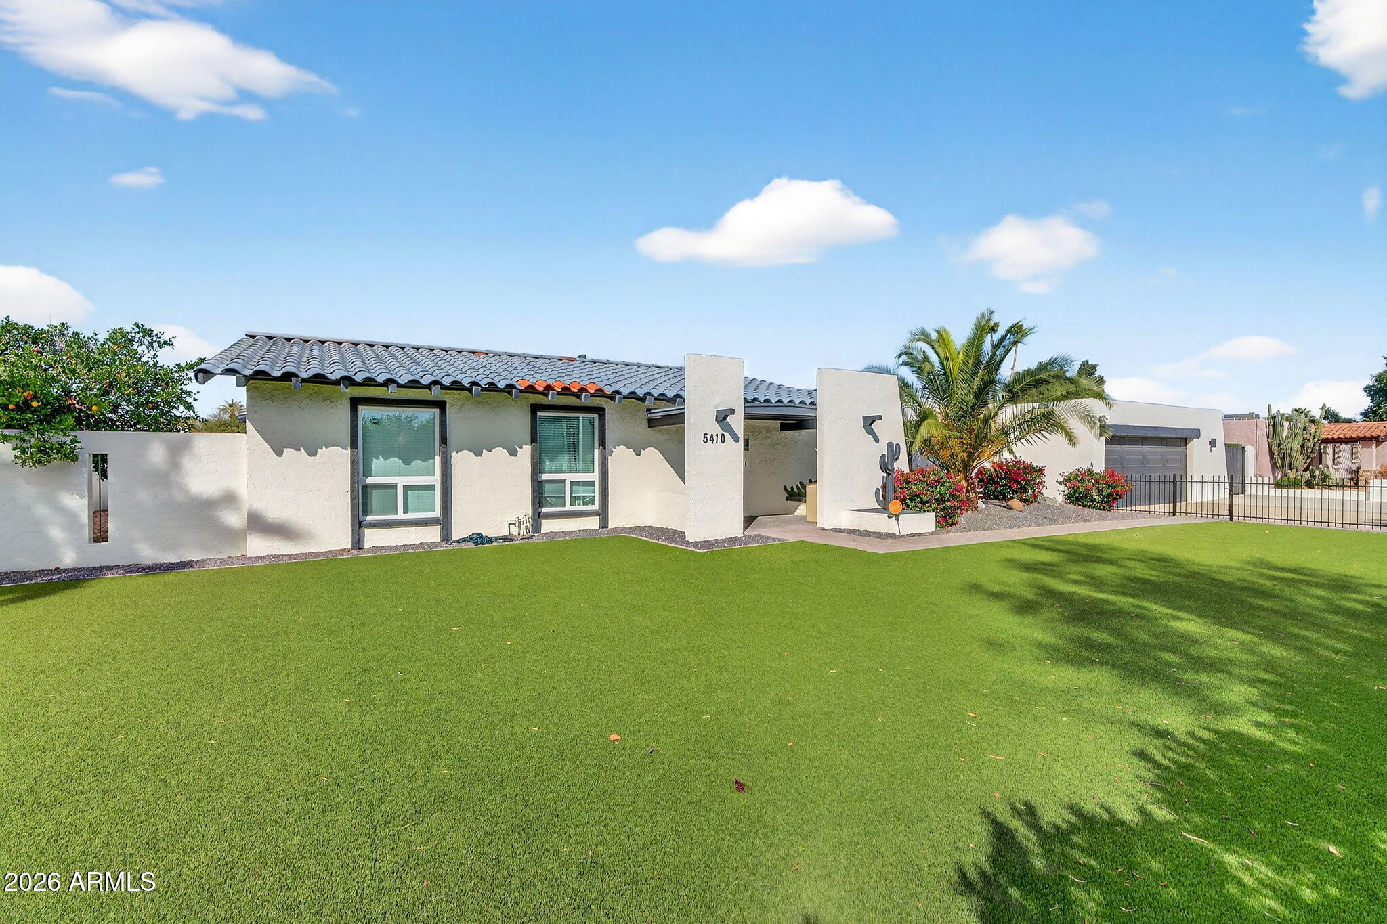
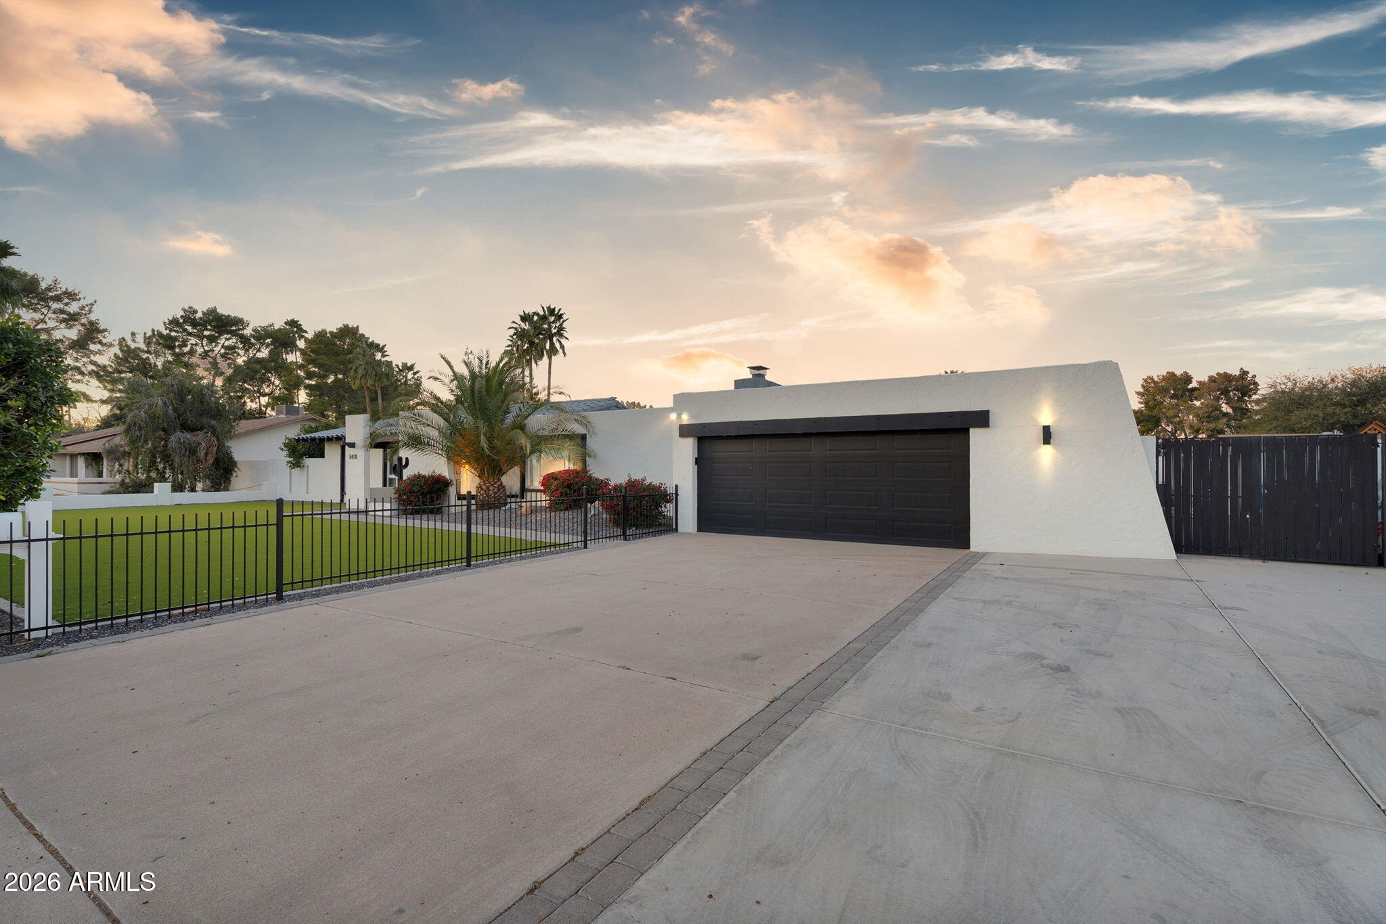
Discover resort-style living in this updated North Scottsdale home featuring 4 bedrooms, 2.5 bathrooms, 2,304 square feet, and an expansive 15,119-square-foot lot. Currently operating as an established short-term rental, this property offers flexibility for use as a primary residence, vacation home, or investment property. The private backyard features a heated swimming pool, putting green, built-in BBQ, gazebo, and dedicated fire pit area, creating an inviting space for outdoor entertaining and enjoying Arizona's year-round sunshine. Inside, the open floor plan features wood-look tile flooring throughout, an updated kitchen with stainless steel appliances, upgraded countertops, reverse osmosis system, and generous prep space. Triple-pane windows add energy efficiency, while the spacious.. ...primary suite includes an updated bathroom with a tiled walk-in shower and soaking tub. The oversized laundry room features dual washer and dryer setups with additional flexible space. Exterior features include synthetic turf, mature trees, an extended driveway for additional parking, and refreshed patio and block wall surfaces. Additional improvements include a newer flat roof with an existing warranty and recent garage updates. Located within the Paradise Valley Unified School District with convenient access to Scottsdale shopping, dining, golf courses, entertainment, and major freeways. With an established short-term rental history, spacious interior, and private outdoor amenities, this property offers a versatile opportunity to enjoy the Scottsdale lifestyle.

Save
Ask
Tour
Hide
Share
Listing Snapshot
Price 
$1,499,000
Days On Site 
245 Days
Bedrooms 
4
Inside Area (SqFt) 
2,304 sqft
Total Baths 
3
Full Baths 
2
Partial Baths 
1
Lot Size 
0.35 Acres
Year Built 
1971
MLS Number 
6989963
Status 
Active
Property Tax 
$3,157
HOA/Condo/Coop Fees 
N/A
Sq Ft Source 
Assessor
Friends & Family
Recent Activity
19 hours agoListing updated with changes from the MLS
3 days agoPrice changed to $1,499,000
4 months agoStatus changed to Active
8 months agoListing first seen on site
General Features
Acres 
0.35
Attached Garage 
Yes
Cross Street 
E Cactus Rd and N 54th St
Disclosures 
Seller Discl AvailAgency Discl Req
Foundation 
Slab
Garage 
Yes
Garage Spaces 
2
Home Warranty 
Yes
Land Lease 
No
Levels 
One
Number Of Stories 
1
Parking 
RV GatedGarage Door OpenerDirect Access
Parking Spaces 
4
Property Sub Type 
Single Family Residence
Sewer 
Public Sewer
SqFt Total 
2304
Style 
Ranch
Utilities 
Sewer Connected
Water Source 
Public
Interior Features
Appliances 
DishwasherDisposalRefrigeratorGas CooktopMicrowaveElectric OvenElectric RangeWasherDryer
Cooling 
Ceiling Fan(s)Central Air
Electric 
220 Volts in Kitchen
Fireplace 
Yes
Fireplace Features 
GasFire PitOutside
Fireplaces 
1
Flooring 
Tile
Heating 
Natural Gas
Interior 
Double VanityEat-in KitchenPantryGranite CountersHigh Speed Internet
Laundry Features 
Inside
Window Features 
Triple Pane Windows
Save
Ask
Tour
Hide
Share
Exterior Features
Construction Details 
BlockStucco
Exterior 
BarbecuePrivate YardPlaygroundBuilt-in Barbecue
Fencing 
BlockBack Yard
Other Structures 
Gazebo
Patio And Porch 
Patio
Pool Features 
HeatedOutdoor Pool
Private Pool 
Yes
Roof 
Built-UpTile
Spa Features 
None
View 
CityCity LightsMountain(s)
Waterview 
CityCity LightsMountain(s)
Windows/Doors 
Triple Pane Windows
Community Features
Community Features 
PlaygroundSidewalks
School District 
Paradise Valley Unified District
Township 
3N
Financing Terms Available 
CashVA LoanFHAConventional1031 Exchange
Roads 
Paved
Schools
School District
Paradise Valley Unified District
Elementary School
Desert Shadows Elementary School
Middle School
Desert Shadows Middle School
High School
Horizon High School
Listing courtesy of Real Broker.


All information should be verified by the recipient and none is guaranteed as accurate by ARMLS. Copyright 2026 Arizona Regional Multiple Listing Service, Inc. All rights reserved.
Last checked: 2026-10-30 01:25 AM UTC

Neighborhood & Commute
Source: Walkscore
Disclosure: Community information and market data powered by Constellation Data Labs. Information is deemed reliable but not guaranteed.
Save
Ask
Tour
Hide
Share