480-488-5718
Save
Ask
Tour
Hide
Share
$10,000,000
196 Days On Site

9862 E CHIRICAHUA Pass
Scottsdale, AZ 85262

For Sale|Single Family Residence|Active
5
Beds
7
Total Baths
6
Full Baths
1
Partial Bath
6,670
SqFt
$1,499
/SqFt
2027
Built
Subdivision:
DESERT MOUNTAIN
County:
Maricopa

Due to the health concerns created by Coronavirus we are offering personal 1-1 online video walkthough tours where possible.
Call Now: 480-488-5718
Is this the listing for you? We can help make it yours.
480-488-5718
9862 E CHIRICAHUA Pass9862 E CHIRICAHUA Pass9862 E CHIRICAHUA Pass9862 E CHIRICAHUA Pass
Save
Ask
Tour
Hide
Share

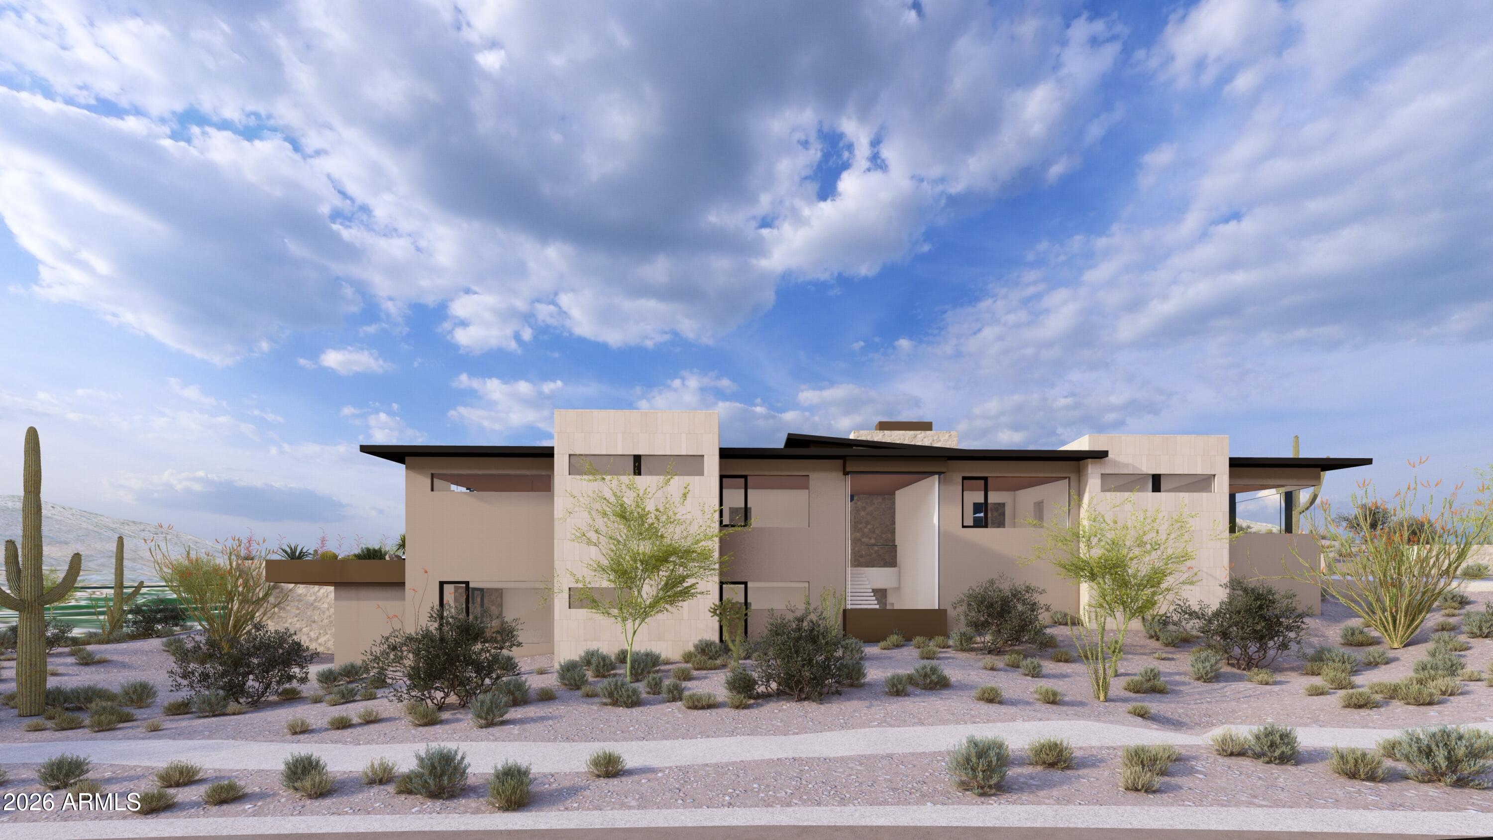
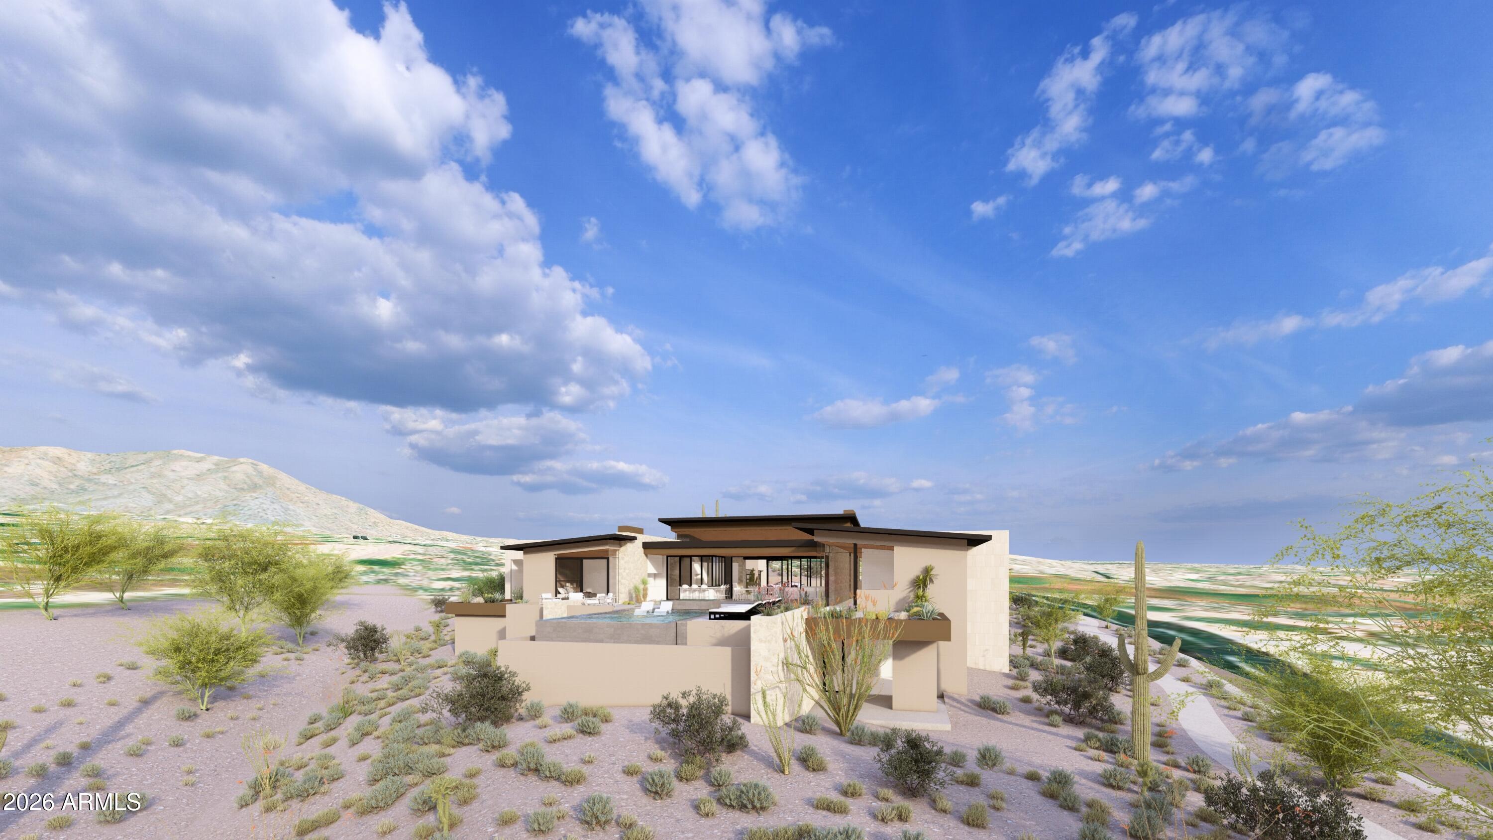
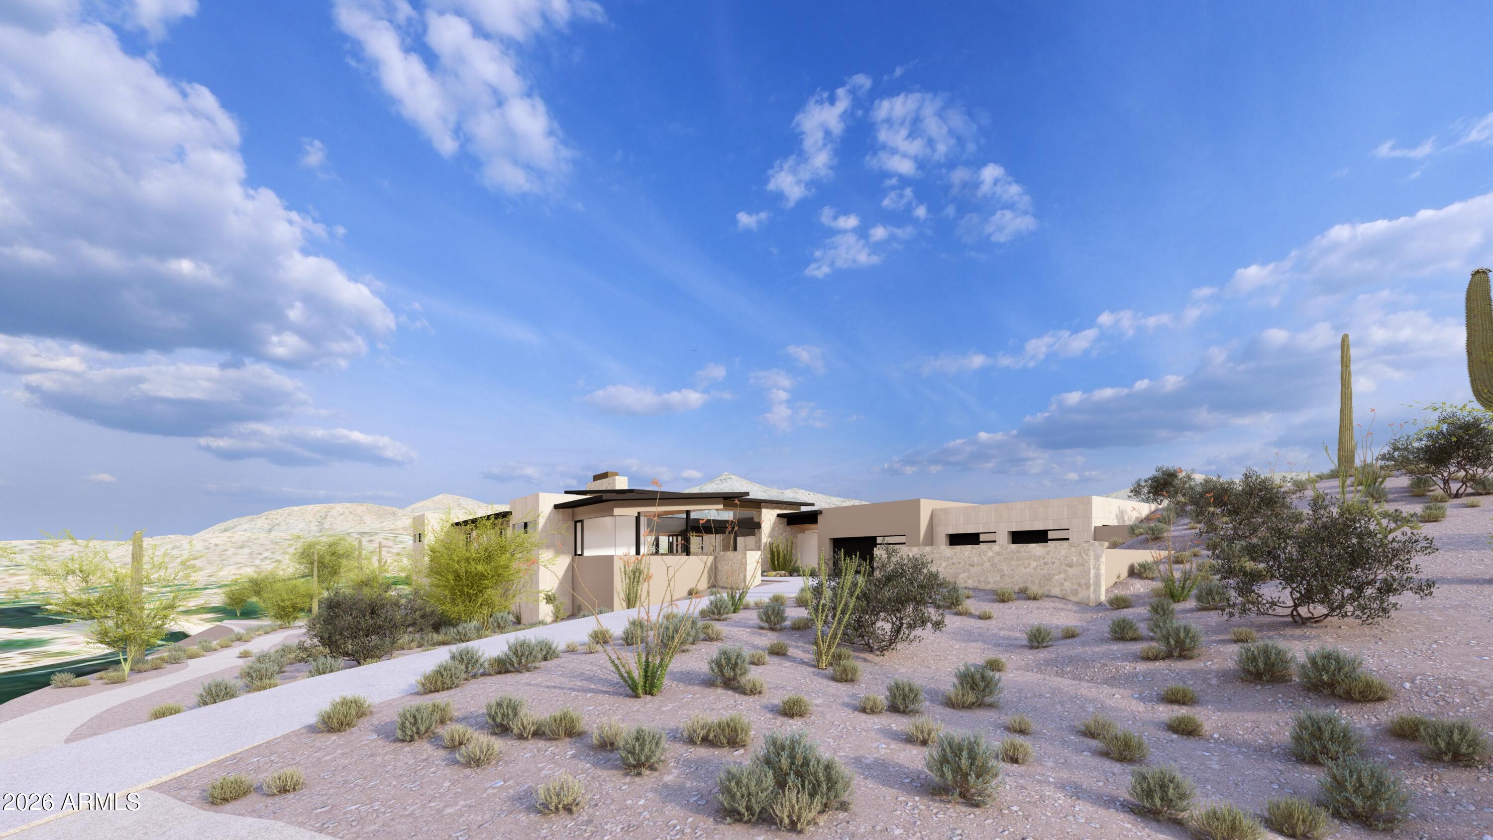

Desert Mountain Dream Home! This Mark Tate design is on one of the last great lots in the Saguaro Forest neighborhood. It features an ideal SW orientation for the expansive outdoor living space. Golf course, mountain, sunset, and city light views. The soft contemporary, desert organic design features five bedrooms, a home office, and a workout center. Every window opening is carefully oriented to maximize this excellent view package. The project enjoys conceptual approval from the Desert Mountain HOA, saving months of preparation for the incoming resident. A generous finish allowance affords custom selections to satisfy the tastes of the most discerning homeowner. The four-car garage offers plenty of room for vehicles and includes a conditioned storage closet. This home is worth the wait!

Save
Ask
Tour
Hide
Share
Listing Snapshot
Price 
$10,000,000
Days On Site 
196 Days
Bedrooms 
5
Inside Area (SqFt) 
6,670 sqft
Total Baths 
7
Full Baths 
6
Partial Baths 
1
Lot Size 
1 Acre
Year Built 
2027
MLS® Number 
6994863
Status 
Active
Property Tax 
$2,766
HOA/Condo/Coop Fees 
$2,529 Semi-Annually
Sq Ft Source 
N/A
Friends & Family
Recent Activity
2 days agoListing updated with changes from the MLS®
6 months agoListing first seen on site
General Features
Acres 
1
Attached Garage 
Yes
Cross Street 
Pima and Cave Creek
Disclosures 
Seller Discl AvailAgency Discl Req
Garage 
Yes
Garage Spaces 
4
Land Lease 
No
Levels 
Two
Number Of Stories 
1
Parking 
Garage Door Opener
Parking Spaces 
2
Property Sub Type 
Single Family Residence
Security 
Fire Sprinkler System
Utilities 
Phone Available
Water Source 
Public
Interior Features
Appliances 
DishwasherDisposalRefrigeratorGas CooktopMicrowaveBuilt-In Electric OvenGas RangeElectric OvenWasherDryer
Cooling 
Ceiling Fan(s)Central Air
Fireplace 
Yes
Fireplaces 
3
Heating 
Natural GasForced Air
Interior 
Double VanityEat-in KitchenKitchen IslandGranite CountersHigh Speed InternetHigh Ceilings
Spa 
Yes
Save
Ask
Tour
Hide
Share
Exterior Features
Construction Details 
StuccoStone
Fencing 
Wrought IronBack Yard
Lot Features 
Desert FrontDesert BackSprinklers In FrontSprinklers In Rear
Pool Features 
FencedHeatedOutdoor PoolLap
Private Pool 
Yes
Roof 
TileFoam
Spa 
Yes
Spa Features 
PrivateHeated
Community Features
Association Fee 
$2529.0
Association Fee Frequency 
Semi-Annually
School District 
Cave Creek Unified District
Township 
6N
Financing Terms Available 
CashConventional
Roads 
Paved
Schools
School District
Cave Creek Unified District
Elementary School
Black Mountain Elementary School
Middle School
Black Mountain Elementary School
High School
Cactus Shadows High School
Listing courtesy of Russ Lyon Sotheby's International Realty.


All information should be verified by the recipient and none is guaranteed as accurate by ARMLS. Copyright 2026 Arizona Regional Multiple Listing Service, Inc. All rights reserved.
Last checked: 2026-09-19 10:04 AM UTC

Neighborhood & Commute
Source: Walkscore
Disclosure: Community information and market data powered by Constellation Data Labs. Information is deemed reliable but not guaranteed.
Save
Ask
Tour
Hide
Share