480-488-5718
Save
Ask
Tour
Hide
Share
$10,000,000
185 Days On Site

9616 E AW TILLINGHAST Road
Scottsdale, AZ 85262

For Sale|Single Family Residence|Active
5
Beds
9
Total Baths
6
Full Baths
3
Partial Baths
10,337
SqFt
$967
/SqFt
1996
Built
Subdivision:
Desert Mountain
County:
Maricopa

Due to the health concerns created by Coronavirus we are offering personal 1-1 online video walkthough tours where possible.
Call Now: 480-488-5718
Is this the listing for you? We can help make it yours.
480-488-5718
9616 E AW TILLINGHAST Road9616 E AW TILLINGHAST Road9616 E AW TILLINGHAST Road9616 E AW TILLINGHAST Road
Save
Ask
Tour
Hide
Share

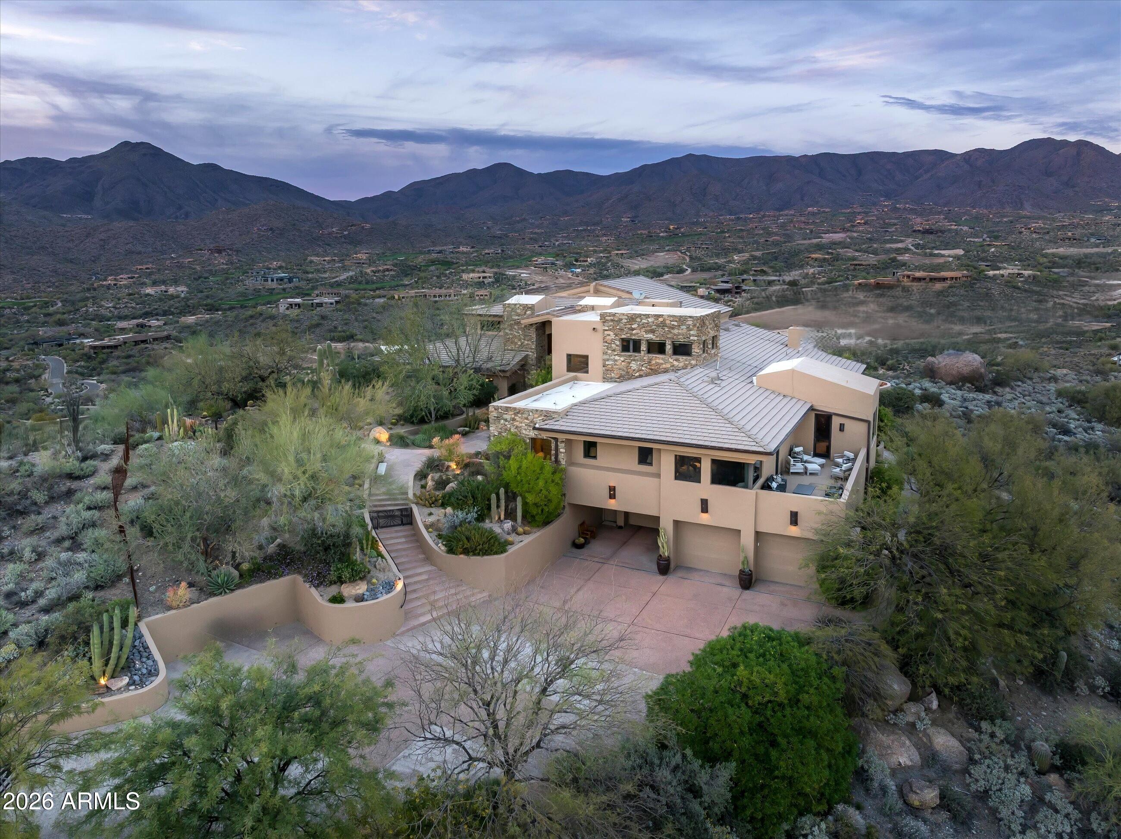
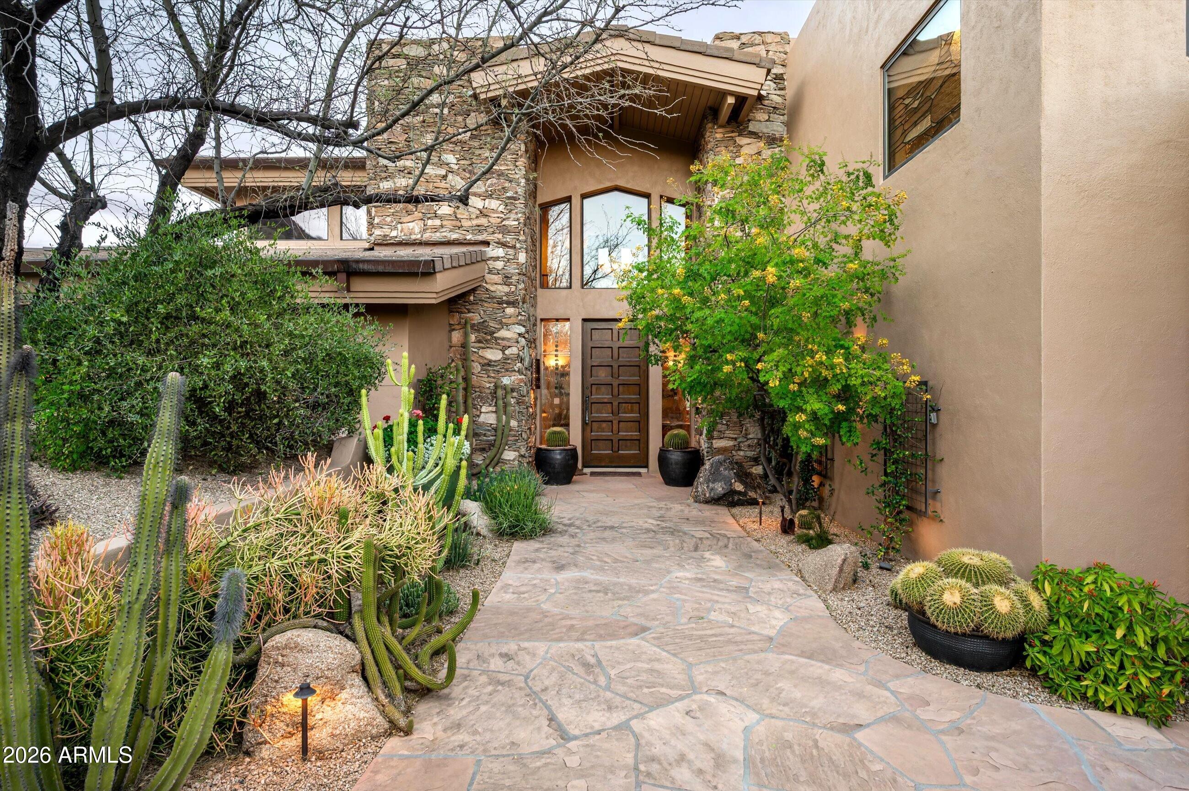
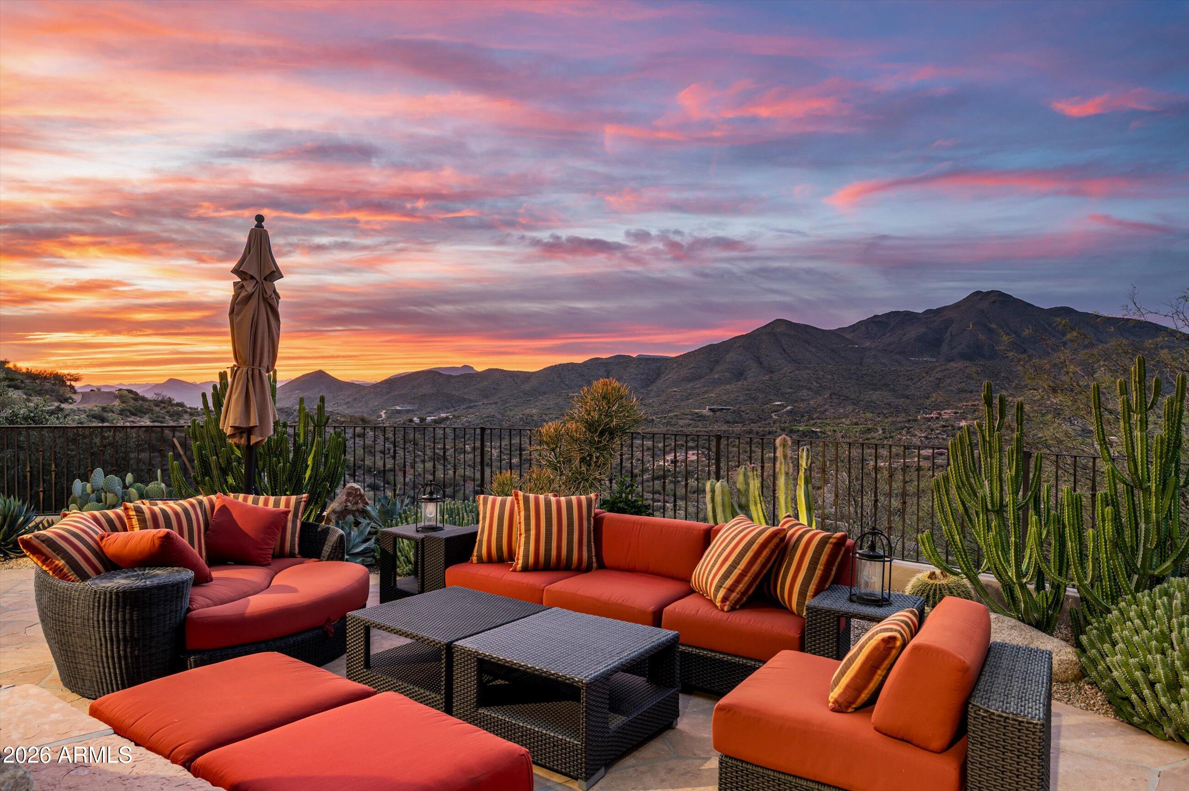
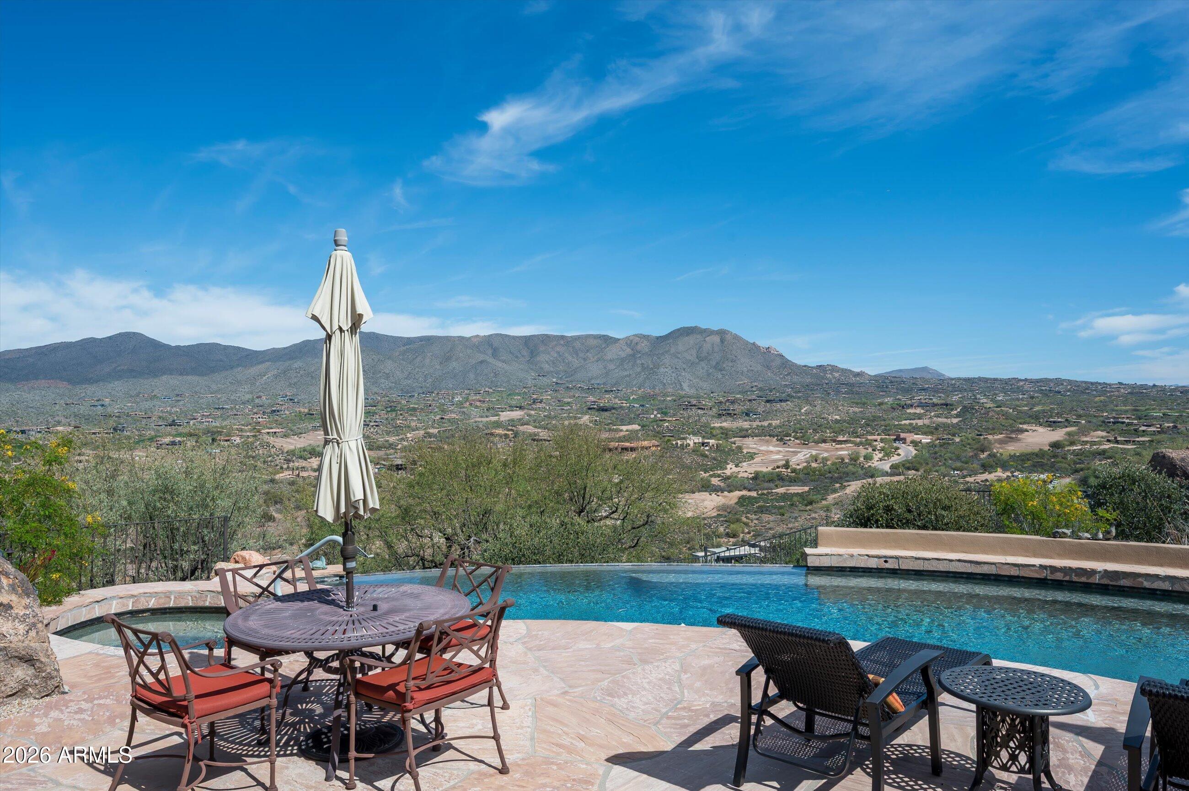
Desert Mountain Golf Membership Available. Exquisitely positioned on ~5 acres on Lone Mountain, this Bob Bacon-designed residence commands sweeping panoramic vistas--golf course views anchored by Four Peaks to the east with glowing Apache Peak sunrises, and dramatic Continental Mountain silhouettes framing sunsets over Carefree. Ideally located near the Carefree Ranch Gate for effortless access. Inside, the home offers a rich array of amenities: an Exercise Room, Home Theater with Wet Bar, two Offices, multiple Storage Rooms, and a generous Game/Family Room with an additional Wet Bar. An attached two bedroom Casita features its own Living Room and Kitchenette, perfect for guests seeking privacy and comfort. Multiple patios and elevated view decks showcase the home's exceptional setting,

Save
Ask
Tour
Hide
Share
Listing Snapshot
Price 
$10,000,000
Days On Site 
185 Days
Bedrooms 
5
Inside Area (SqFt) 
10,337 sqft
Total Baths 
9
Full Baths 
6
Partial Baths 
3
Lot Size 
4.76 Acres
Year Built 
1996
MLS® Number 
6999516
Status 
Active
Property Tax 
$14,114
HOA/Condo/Coop Fees 
$5,242 Semi-Annually
Sq Ft Source 
Appraiser
Friends & Family
Recent Activity
2 days agoListing updated with changes from the MLS®
6 months agoListing first seen on site
General Features
Acres 
4.76
Attached Garage 
Yes
Cross Street 
PIMA ROAD NORTH OF CAVE CREEK RD
Disclosures 
Seller Discl AvailAgency Discl Req
Garage 
Yes
Garage Spaces 
4
Land Lease 
No
Levels 
Three Or More
Number Of Stories 
3
Parking 
TandemGarage Door OpenerGatedPermit RequiredDirect Access
Parking Spaces 
6
Property Sub Type 
Single Family Residence
Security 
Security GuardSecurity System OwnedFire Sprinkler System
Style 
Contemporary
Water Source 
Public
Interior Features
Appliances 
DishwasherDisposalRefrigeratorGas CooktopMicrowaveBuilt-In Electric OvenWasherDryerWater Softener Owned
Cooling 
Ceiling Fan(s)Central AirDuctless
Fireplace 
Yes
Fireplace Features 
Living RoomMaster BedroomGasFire PitOutside
Fireplaces 
3
Flooring 
CarpetStoneWood
Heating 
ElectricNatural GasForced Air
Interior 
Double VanityBidetBreakfast BarPantryKitchen IslandGranite CountersHigh Speed InternetVaulted Ceiling(s)Central VacuumWet BarElevatorOtherHigh Ceilings
Laundry Features 
Inside
Spa 
Yes
Window Features 
Double Pane Windows
Bedroom 2 
Dimensions - 24.00 x 14.00Level - Main
Bedroom 3 
Dimensions - 20.00 x 12.00Level - Main
Bedroom 4 
Dimensions - 16.00 x 14.00Level - Main
Breakfast Room 
Dimensions - 18.00 x 16.00Level - Main
Den 
Dimensions - 16.00 x 13.00Level - Upper
Dining Room 
Dimensions - 19.00 x 15.00Level - Main
Exercise Room 
Dimensions - 23.00 x 13.00Level - Lower
Family Room 
Dimensions - 28.00 x 17.00Level - Main
Garage 
Dimensions - 35.00 x 13.60Level - LowerDescription - Tandem Bay
Kitchen 
Dimensions - 26.00 x 17.00Level - Main
Living Room 
Dimensions - 23.00 x 22.00Level - Main
Master Bedroom 
Dimensions - 20.00 x 17.00Level - Main
Media Room 
Dimensions - 24.00 x 13.00Level - Lower
Office 
Dimensions - 36.00 x 18.00Level - Upper
Other Room 
Dimensions - 24.00 x 15.00Level - MainDescription - Casita Living Room
Save
Ask
Tour
Hide
Share
Exterior Features
Construction Details 
StoneBlockStucco
Exterior 
BarbecueBalconyStoragePrivate YardBuilt-in BarbecueRain Gutters
Fencing 
Wrought IronBlockBack YardFront YardPerimeter
Lot Features 
Desert FrontDesert BackSprinklers In FrontSprinklers In Rear
Patio And Porch 
Patio
Pool Features 
FencedHeatedOutdoor PoolLapSalt Water
Private Pool 
Yes
Roof 
TileConcreteFoam
Spa 
Yes
Spa Features 
PrivateAbove GroundHeated
View 
CityCity LightsMountain(s)DesertGolf CoursePanoramic
Waterview 
CityCity LightsMountain(s)DesertGolf CoursePanoramic
Windows/Doors 
Double Pane Windows
Community Features
Accessibility Features 
Accessible EntranceAccessible Full BathTherapeutic Whirlpool
Association Fee 
$5242.0
Association Fee Frequency 
Semi-Annually
Additional Association Fee 
$2977.92
Additional Association Fee Frequency 
Annually
Community Features 
GatedGolfTennis Court(s)PlaygroundClubhouseFitness CenterSidewalks
School District 
Cave Creek Unified District
Township 
6N
Financing Terms Available 
CashConventional
Roads 
Asphalt
Schools
School District
Cave Creek Unified District
Elementary School
Black Mountain Elementary School
Middle School
Sonoran Trails Middle School
High School
Cactus Shadows High School
Listing courtesy of Russ Lyon Sotheby's International Realty.


All information should be verified by the recipient and none is guaranteed as accurate by ARMLS. Copyright 2026 Arizona Regional Multiple Listing Service, Inc. All rights reserved.
Last checked: 2026-09-19 10:04 AM UTC

Neighborhood & Commute
Source: Walkscore
Disclosure: Community information and market data powered by Constellation Data Labs. Information is deemed reliable but not guaranteed.
Save
Ask
Tour
Hide
Share