
10639 E Mark LaneScottsdale, AZ 85262
Due to the health concerns created by Coronavirus we are offering personal 1-1 online video walkthough tours where possible.
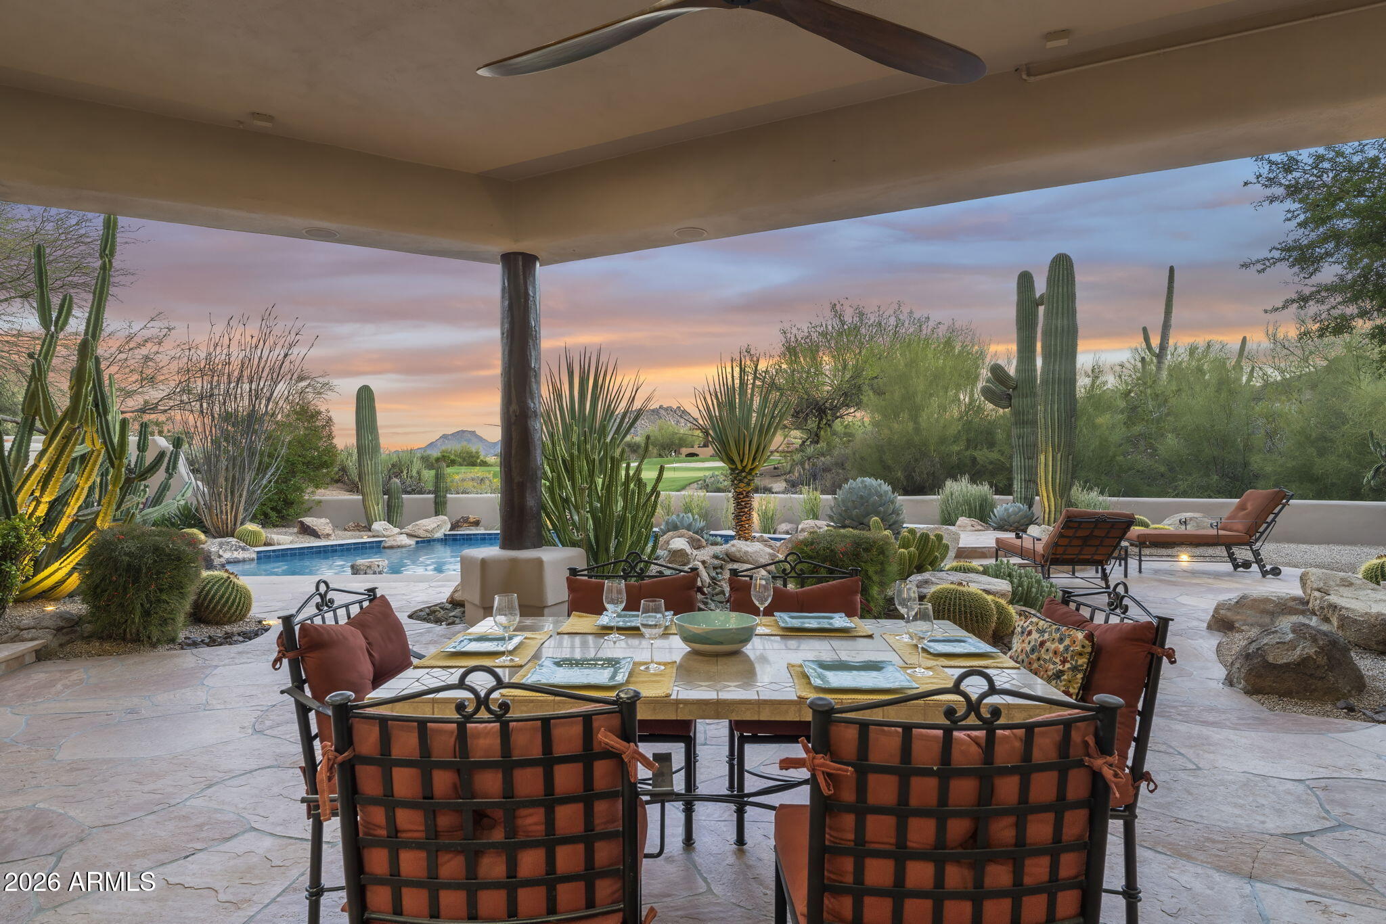
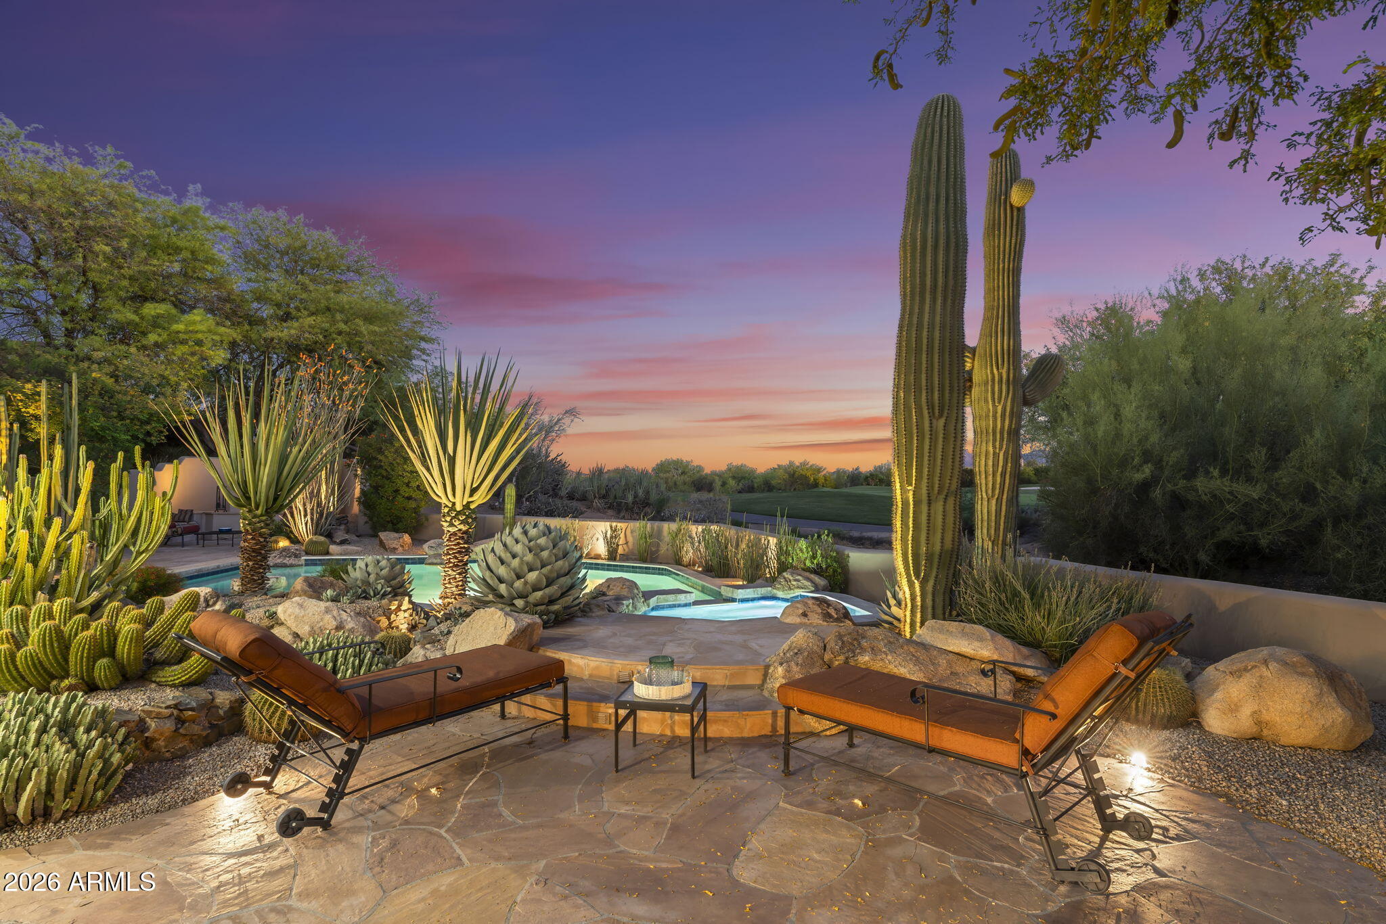
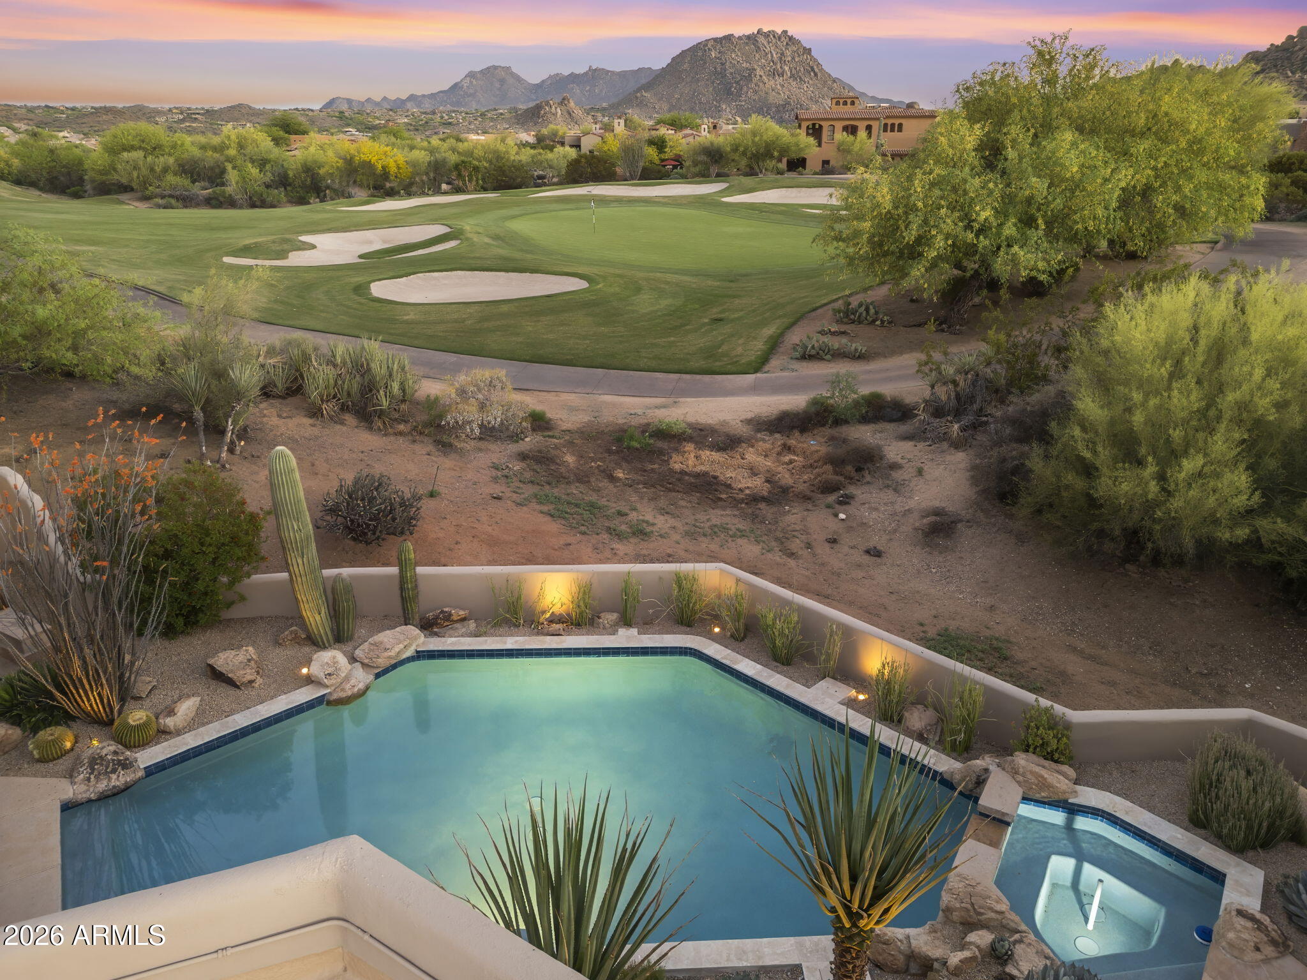

Completely reimagined in 2025, this luxury residence in gated Pinnacle Canyon at Troon North sits on a premier golf course and mountain view lot across from Troon North Golf Club, surrounded by the McDowell Mountains. Walls removed create expansive, light-filled living with hewn wood beam ceilings, multiple fireplaces & seamless indoor-outdoor flow. Curated finishes include handcrafted cabinetry, quartzite surfaces, stunning flooring & designer fixtures. Split floorplan encapsules Primary Retreat Wing; Junior Primary Casita & Jr. Primary Wing near side entry + office/den & Spa pool. Chef's kitchen, outdoor kitchen & entertainment and view patios capture breathtaking sunrise, sunset & golf views. Moments from world class golf, dining, shopping, hiking, boating and more. Call today. MORE... Gated 2025 mountainview renovation: Transformation of 3BR/3.5BA/Casita/+Den/Mountain & Golf Course VIEWS! Newly designed masterpiece w/ Guest Casita! Every detail reflects refined craftsmanship--from exposed wood beams to bespoke handcrafted cabinetry, to curated stone framing the fireplaces, making an exceptional statement, from floor to ceilings. The dining area garners the cascading mountain view with sunsets to embellish every great meal there...and flowing effortlessly into new chef's kitchen of exceptional design, featuring premium appliances, pristine surfaces, and an oversized quartzite island, with a sunlit breakfast nook perfectly positioned for morning light and dazzling views of both mountains and golf course greenery. The primary suite is a private retreat, offering a generous layout, sitting area, patio access, and a spa-inspired bath with a jetted luxury soaking tub, circular stone rain shower, dual vanities, and room-sized dual walk-in closets. Additional bedrooms are on separate guest wings as well as outdoors to Casita. Guest bedrooms offer spacious, well-appointed privacy. The detached casita with private entry provides ideal flexibility for guests or multigenerational living. Guests love their separate view patio landscaped with seating. Outdoor living is equally compelling, with additional covered patios, fireplace patio for dining and lounging, and the crown jewel of the yard -- a resort-style pool, jetted waterfall spa, manicured grounds, and two fully equipped outdoor kitchens. Multiple seating areas create an inviting setting for evenings under Arizona's desert skies. Set against the dramatic backdrop of North Scottsdale, Pinnacle Peak, Troon and McDowell Mountains, this just-delivered Mark Lane renovation embodies elevated Sonoran living--seamlessly blending indoor-outdoor design, curated finishes, and sweeping desert and mountain views. Designed for both intimate living and effortless entertaining, it offers a rare balance of privacy, beauty, and timeless architecture. Noteworthy amenities include: Four Seasons at Troon North social membership, Troon North Golf Club, Troon Country Club, Pinnacle Peak Trailhead, private pickleball courts, The Boulders, nearby dining and shopping, Lake Bartlett, and access to the Tonto National Forest. Call today to schedule your private tour.
| yesterday | Listing updated with changes from the MLS | |
| 3 days ago | Price changed to $3,275,000 | |
| 3 days ago | Status changed to Active | |
| 7 months ago | Listing first seen on site |

All information should be verified by the recipient and none is guaranteed as accurate by ARMLS. Copyright 2026 Arizona Regional Multiple Listing Service, Inc. All rights reserved.
Last checked: 2026-10-30 01:25 AM UTC