480-488-5718
Save
Ask
Tour
Hide
Share
$22,000,000
179 Days On Site

6203 E CHOLLA Lane
Paradise Valley, AZ 85253

For Sale|Single Family Residence|Active
5
Beds
8
Total Baths
5
Full Baths
3
Partial Baths
10,784
SqFt
$2,040
/SqFt
2027
Built
Subdivision:
PHOENICIAN
County:
Maricopa

Due to the health concerns created by Coronavirus we are offering personal 1-1 online video walkthough tours where possible.
Call Now: 480-488-5718
Is this the listing for you? We can help make it yours.
480-488-5718
6203 E CHOLLA Lane6203 E CHOLLA Lane6203 E CHOLLA Lane6203 E CHOLLA Lane
Save
Ask
Tour
Hide
Share


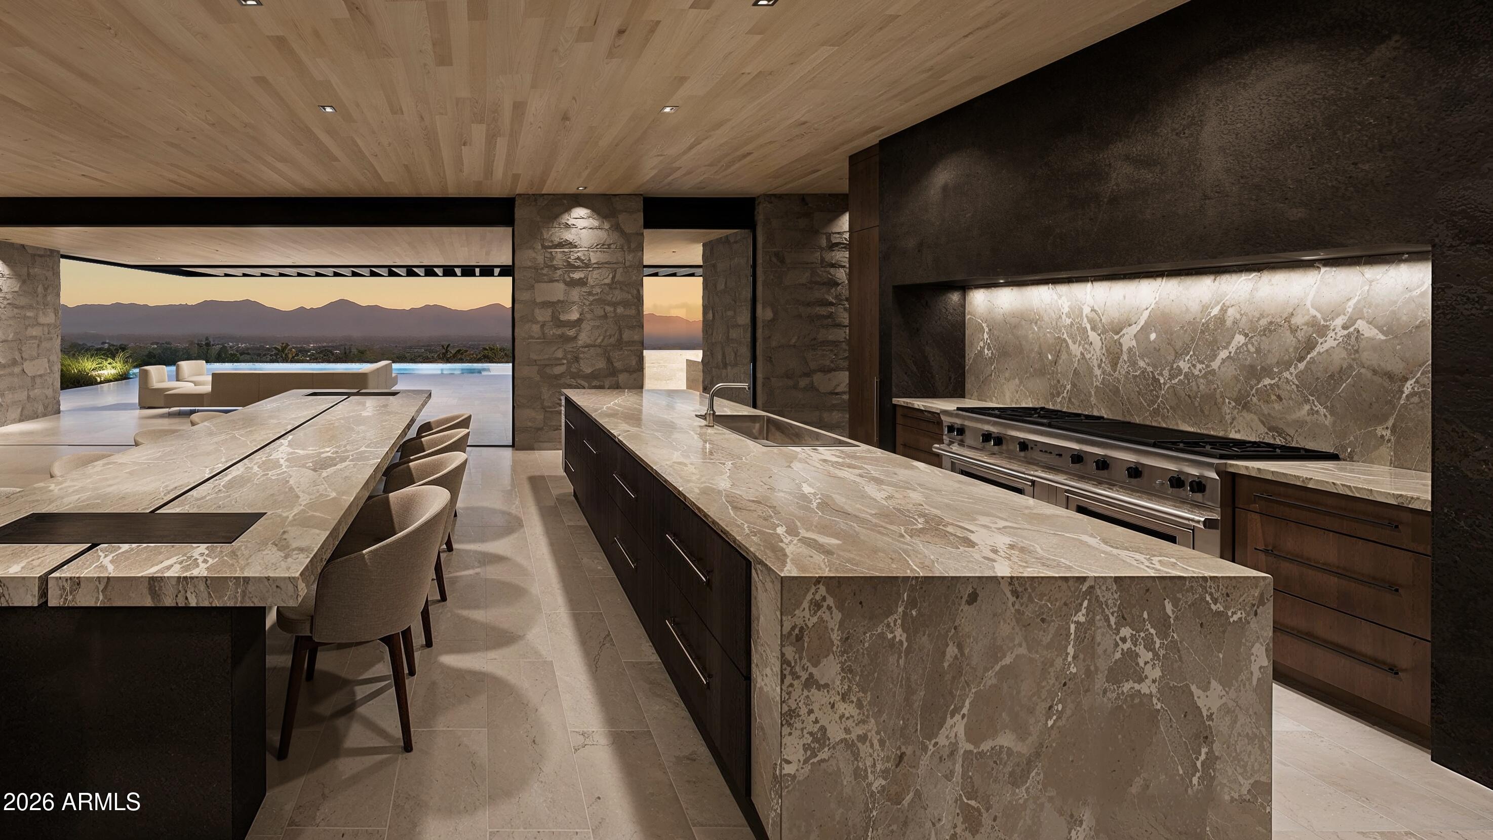
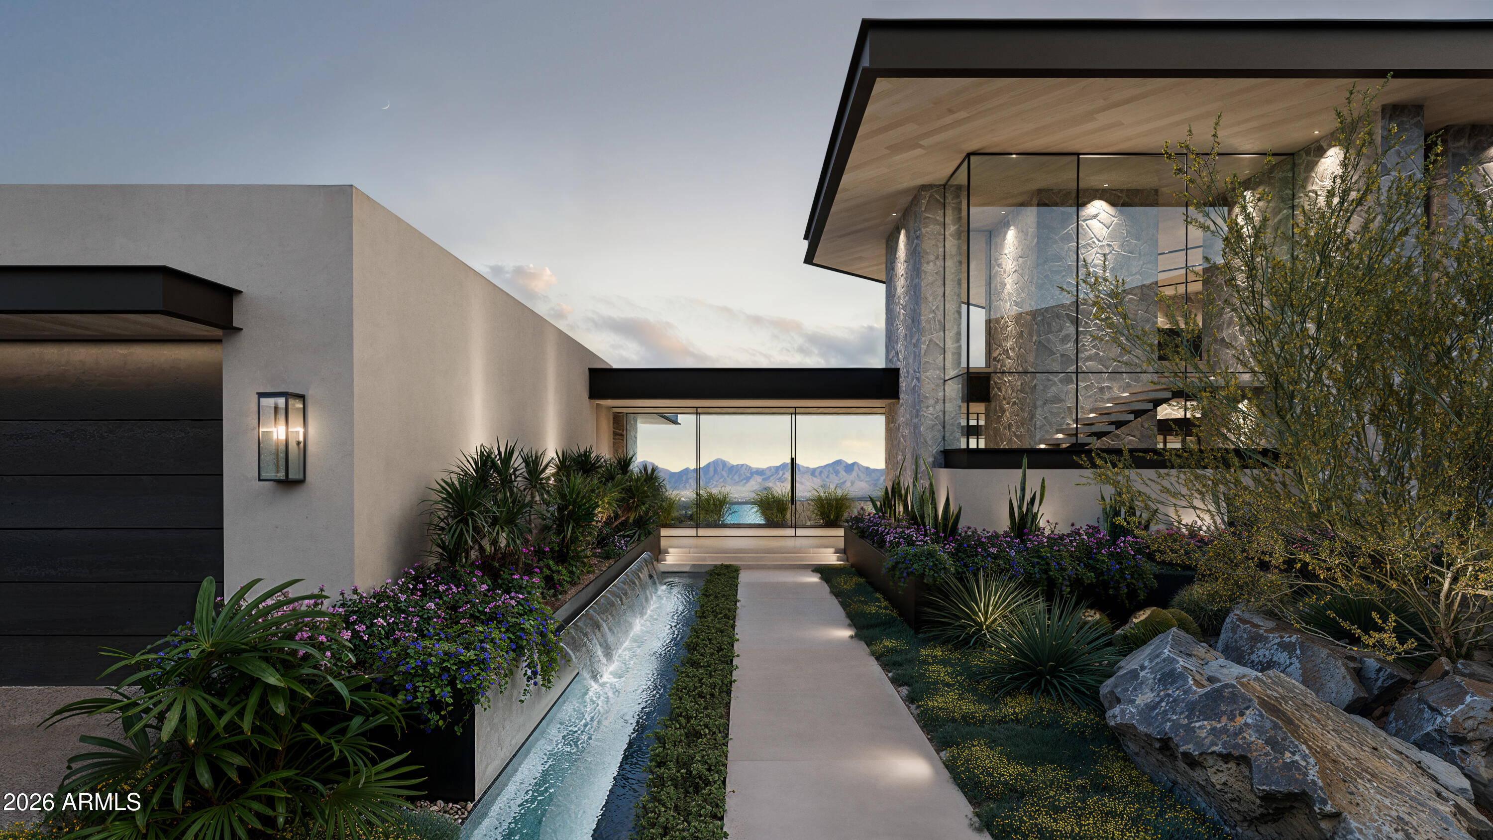
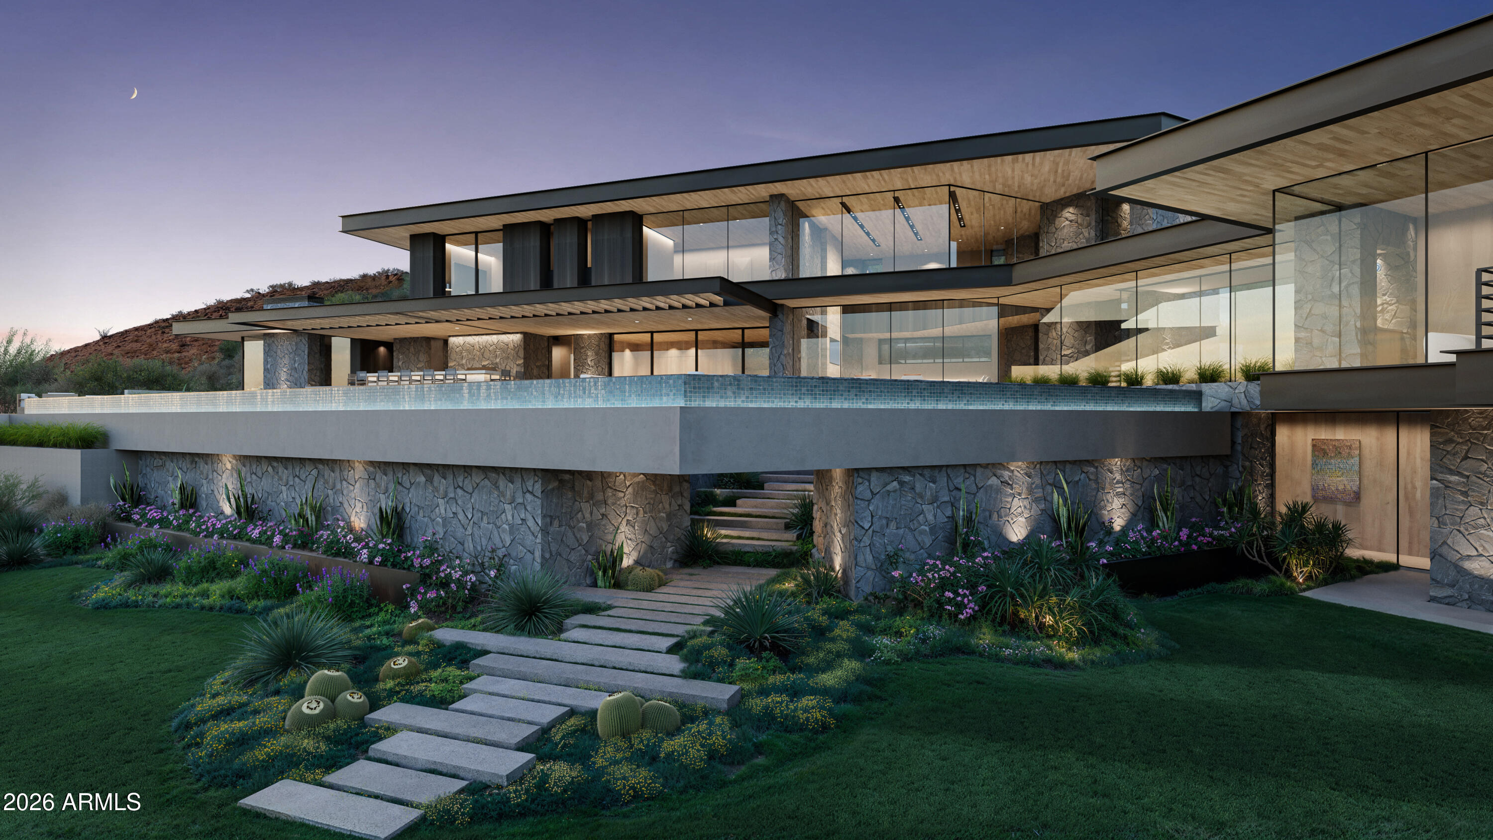
Set high on the prestigious north side of Camelback Mountain, this newly constructed architectural estate captures some of the most breathtaking views in all of Paradise Valley. Positioned on an elevated 1.8 acre homesite, the property overlooks sweeping vistas of the McDowell Mountains, Pinnacle Peak, and the sparkling city lights stretching across the Valley. Designed by renowned architect Stratton Andrews with interiors by acclaimed designer Holly Wright, the residence blends modern desert architecture with warm, refined finishes. The home is thoughtfully designed to frame the surrounding landscape through walls of glass and expansive outdoor living spaces. Spanning approximately 9,000 square feet of livable space with additional lower-level flex areas, the floor plan offers an exceptional balance of grand entertaining and private retreat. The main living areas feature dramatic ceiling heights, a stunning great room, formal dining, a chef's kitchen with secondary prep spaces, wine storage, and seamless indoor-outdoor flow to the resort style pool and spa overlooking the valley below. The lower level is designed for lifestyle and entertainment, featuring a private gallery space, golf simulator, gym, lounge areas, and additional storage. Upstairs guest suites are positioned to capture mountain views while maintaining privacy for both owners and guests. Outdoor amenities include expansive terraces, fire features, multiple entertaining areas, and an infinity-edge pool that visually connects the home to the surrounding desert landscape. A spacious four-car garage, elevator, and thoughtfully integrated smart home features complete the residence. This is a rare opportunity to own a newly built architectural showpiece on one of the most iconic view lots on Camelback Mountain.

Save
Ask
Tour
Hide
Share
Listing Snapshot
Price 
$22,000,000
Days On Site 
179 Days
Bedrooms 
5
Inside Area (SqFt) 
10,784 sqft
Total Baths 
8
Full Baths 
5
Partial Baths 
3
Lot Size 
1.8 Acres
Year Built 
2027
MLS® Number 
7002752
Status 
Active
Property Tax 
$7,450
HOA/Condo/Coop Fees 
N/A
Sq Ft Source 
N/A
Friends & Family
Recent Activity
2 days agoListing updated with changes from the MLS®
6 months agoListing first seen on site
General Features
Acres 
1.8
Cross Street 
Camelback Road and Invergordon Road/ N 64th St
Disclosures 
Seller Discl AvailAgency Discl Req
Garage 
Yes
Garage Spaces 
4
Land Lease 
No
Levels 
Two
Number Of Stories 
2
Parking 
Garage Door OpenerElectric Vehicle Charging Station(s)
Parking Spaces 
4
Property Condition 
Under ConstructionNew Construction
Property Sub Type 
Single Family Residence
Security 
Fire Sprinkler System
Style 
Contemporary
Water Source 
Public
Interior Features
Appliances 
DishwasherDisposalRefrigeratorMicrowaveGas RangeElectric OvenWasherDryer
Cooling 
Central Air
Electric 
220 Volts in Kitchen
Fireplace 
Yes
Fireplace Features 
Family RoomLiving RoomMaster BedroomGasFire PitOutsideDouble Sided
Fireplaces 
4
Flooring 
StoneTileWood
Heating 
Natural GasForced Air
Interior 
Double VanityBidetPantryKitchen IslandHigh Speed InternetSmart HomeVaulted Ceiling(s)High Ceilings
Laundry Features 
Gas Dryer Hookup
Spa 
Yes
Window Features 
Low Emissivity WindowsDouble Pane Windows
Save
Ask
Tour
Hide
Share
Exterior Features
Construction Details 
StoneSpray Foam InsulationStucco
Exterior 
BarbecueBalconyPrivate YardBuilt-in Barbecue
Fencing 
Wrought IronBlockBack Yard
Lot Features 
Desert FrontDesert BackSprinklers In FrontSprinklers In Rear
Pool Features 
HeatedOutdoor Pool
Private Pool 
Yes
Roof 
Foam
Spa 
Yes
Spa Features 
PrivateHeated
View 
CityCity LightsMountain(s)DesertPanoramic
Waterview 
CityCity LightsMountain(s)DesertPanoramic
Windows/Doors 
Low Emissivity WindowsDouble Pane Windows
Community Features
School District 
Scottsdale Unified District
Township 
2N
Financing Terms Available 
CashConventional1031 Exchange
Roads 
Asphalt
Schools
School District
Scottsdale Unified District
Elementary School
Kiva Elementary School
Middle School
Mohave Middle School
High School
Saguaro High School
Listing courtesy of RETSY.


All information should be verified by the recipient and none is guaranteed as accurate by ARMLS. Copyright 2026 Arizona Regional Multiple Listing Service, Inc. All rights reserved.
Last checked: 2026-09-19 10:04 AM UTC

Neighborhood & Commute
Source: Walkscore
Disclosure: Community information and market data powered by Constellation Data Labs. Information is deemed reliable but not guaranteed.
Save
Ask
Tour
Hide
Share