480-488-5718
Save
Ask
Tour
Hide
Share
$5,495,000
169 Days On Site

27555 N 103RD Way
Scottsdale, AZ 85262

For Sale|Single Family Residence|Active
5
Beds
5
Total Baths
4
Full Baths
1
Partial Bath
6,580
SqFt
$835
/SqFt
2006
Built
Subdivision:
ESTANCIA PHASE 2B
County:
Maricopa

Due to the health concerns created by Coronavirus we are offering personal 1-1 online video walkthough tours where possible.
Call Now: 480-488-5718
Is this the listing for you? We can help make it yours.
480-488-5718
27555 N 103RD Way27555 N 103RD Way27555 N 103RD Way27555 N 103RD Way
Save
Ask
Tour
Hide
Share

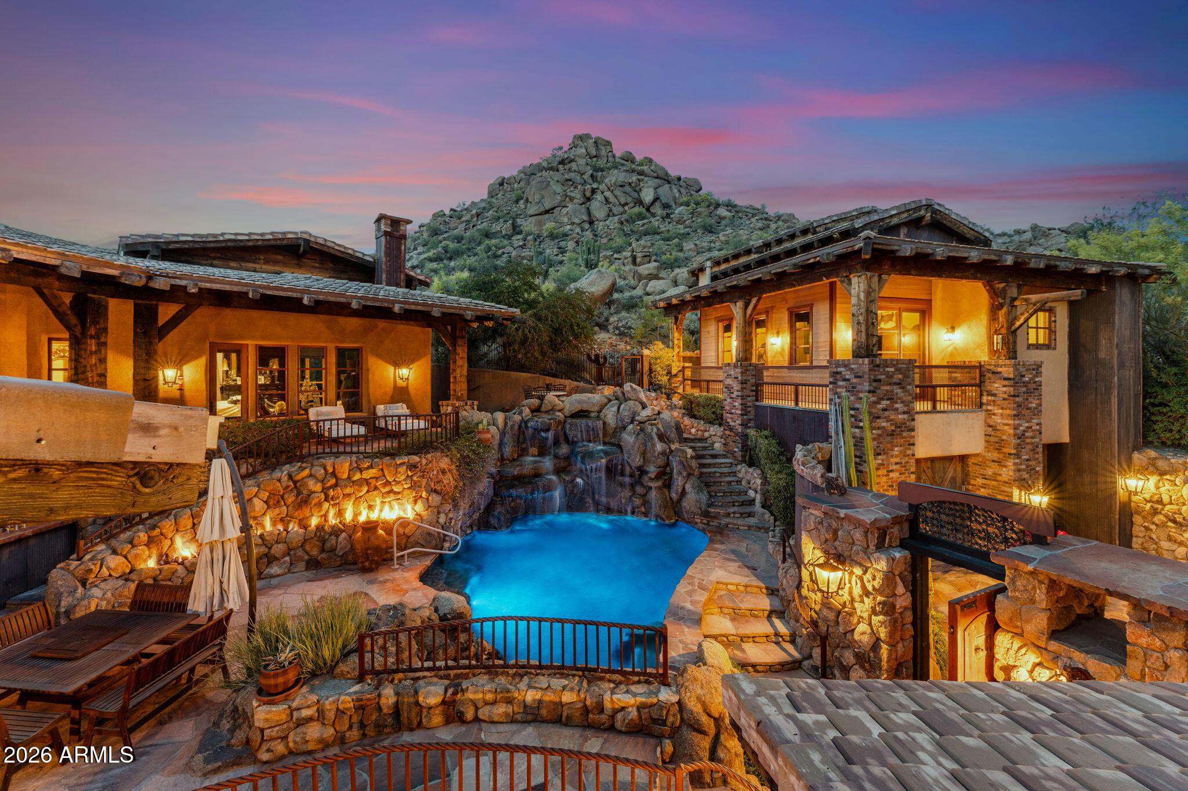
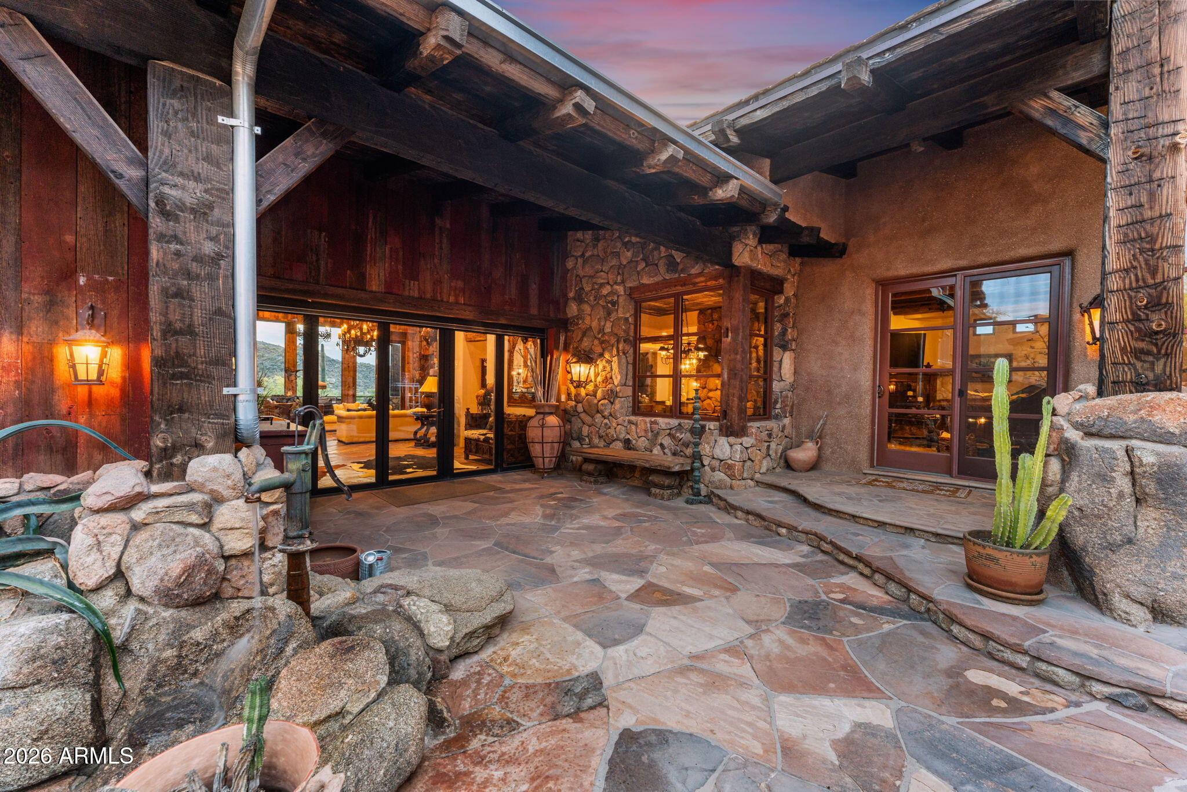
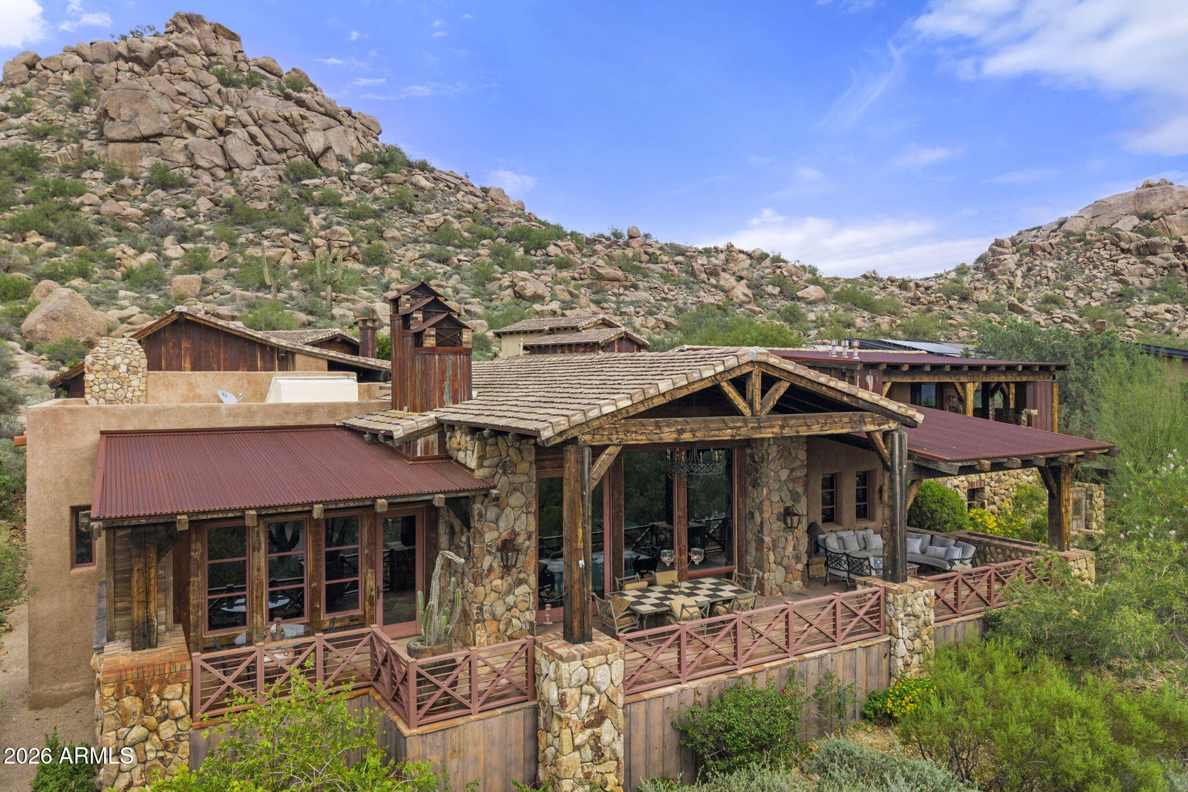
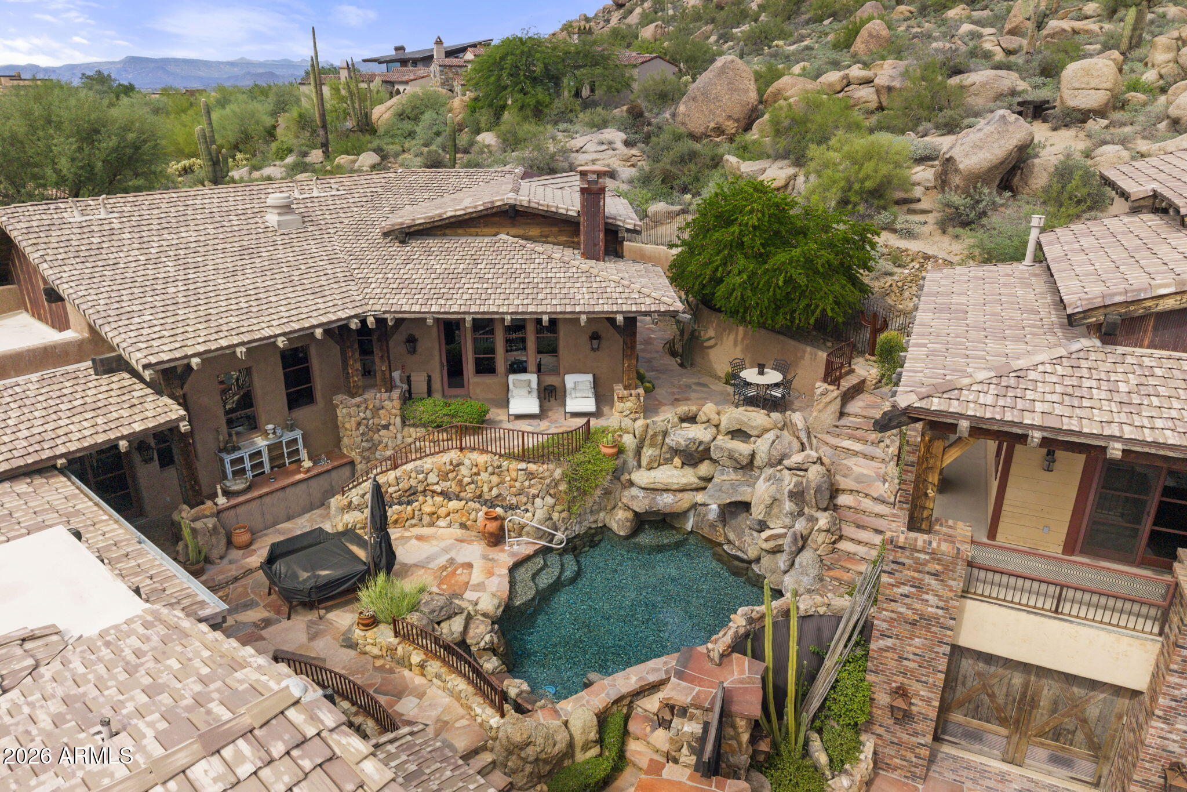
RARE ARCHITECTURE, PINNACLE PEAK VIEWS, DETACHED GUEST HOUSE, & UNMATCHED PRIVACY! Positioned on an elevated mountainside within Estancia, this architecturally distinct residence captures unobstructed Pinnacle Peak views while delivering a level of craftsmanship that is nearly impossible to replicate. Designed with an elegant-rustic lodge aesthetic, the home was constructed using a curated palette of imported and reclaimed materials including 150-year-old barn beams, 100-year-old pine flooring, reclaimed wood siding, rusted corrugated metal, and hand-laid stone masonry. Every element was intentionally selected to create depth, character, and a true sense of permanence. The split floor plan offers dual primary suites, an additional guest suite with private entrance, dedicated office, and an enclosed den/media room. A detached guest house provides its own living area, ensuite bedroom, and loft, positioned along a private walking path with elevated community and mountain views. At the center of the home, a fully enclosed courtyard becomes the focal point - featuring cascading waterfalls, stacked boulders, a bridge over a pebble-lined pool and grotto, Sedona flagstone, and expansive rock fire features. The result is a controlled, immersive indoor-outdoor environment designed for both privacy and experience. Direct access to nearby hiking trails enhances everyday livability, while recent updates including 2020 HVAC systems, newer roof, and updated appliances provide modern reliability. Four garage spaces complete the offering. This is not a home you recreate. It's one you acquire.

Save
Ask
Tour
Hide
Share
Listing Snapshot
Price 
$5,495,000
Days On Site 
169 Days
Bedrooms 
5
Inside Area (SqFt) 
6,580 sqft
Total Baths 
5
Full Baths 
4
Partial Baths 
1
Lot Size 
0.89 Acres
Year Built 
2006
MLS® Number 
7007938
Status 
Active
Property Tax 
$10,627
HOA/Condo/Coop Fees 
$466 monthly
Sq Ft Source 
Assessor
Friends & Family
Recent Activity
2 days agoListing updated with changes from the MLS®
5 months agoStatus changed to Active
6 months agoListing first seen on site
General Features
Acres 
0.89
Attached Garage 
Yes
Cross Street 
Pima & Dynamite
Disclosures 
Seller Discl AvailAgency Discl Req
Garage 
Yes
Garage Spaces 
4
Land Lease 
No
Levels 
Two
Number Of Stories 
2
Parking 
Garage Door OpenerDirect Access
Parking Spaces 
4
Property Sub Type 
Single Family Residence
Security 
Security GuardFire Sprinkler System
Utilities 
Sewer Connected
Water Source 
Public
Interior Features
Appliances 
DishwasherDisposalRefrigeratorGas CooktopMicrowaveWasherDryerWater Softener OwnedENERGY STAR Qualified DryerENERGY STAR Qualified Washer
Cooling 
Ceiling Fan(s)Central Air
Fireplace 
Yes
Fireplace Features 
Family RoomLiving RoomMaster BedroomGasFire PitDouble Sided
Fireplaces 
3
Flooring 
CarpetStoneTileWoodOther
Heating 
Natural Gas
Interior 
Double VanityEat-in KitchenBreakfast BarKitchen IslandHigh Speed InternetVaulted Ceiling(s)Central VacuumWet Bar
Laundry Features 
Inside
Window Features 
Solar ScreensENERGY STAR Qualified WindowsLow Emissivity WindowsDouble Pane Windows
Save
Ask
Tour
Hide
Share
Exterior Features
Construction Details 
StoneBlockStuccoBrick Veneer
Exterior 
BarbecueBalconyStorageBuilt-in Barbecue
Fencing 
Wrought IronPartial
Lot Features 
Desert FrontDesert Back
Other Structures 
Guest House
Patio And Porch 
Patio
Pool Features 
Heated
Private Pool 
Yes
Roof 
TileFoamMetal
Spa Features 
None
View 
CityCity LightsMountain(s)
Waterview 
CityCity LightsMountain(s)
Windows/Doors 
Solar ScreensENERGY STAR Qualified WindowsLow Emissivity WindowsDouble Pane Windows
Community Features
Association Fee 
$1398.0
Association Fee Frequency 
Quarterly
Community Features 
GatedGolf
School District 
Cave Creek Unified District
Township 
5N
Financing Terms Available 
CashConventional1031 Exchange
Schools
School District
Cave Creek Unified District
Elementary School
Desert Sun Academy
Middle School
Sonoran Trails Middle School
High School
Cactus Shadows High School
Listing courtesy of eXp Realty.


All information should be verified by the recipient and none is guaranteed as accurate by ARMLS. Copyright 2026 Arizona Regional Multiple Listing Service, Inc. All rights reserved.
Last checked: 2026-09-19 10:04 AM UTC

Neighborhood & Commute
Source: Walkscore
Disclosure: Community information and market data powered by Constellation Data Labs. Information is deemed reliable but not guaranteed.
Save
Ask
Tour
Hide
Share