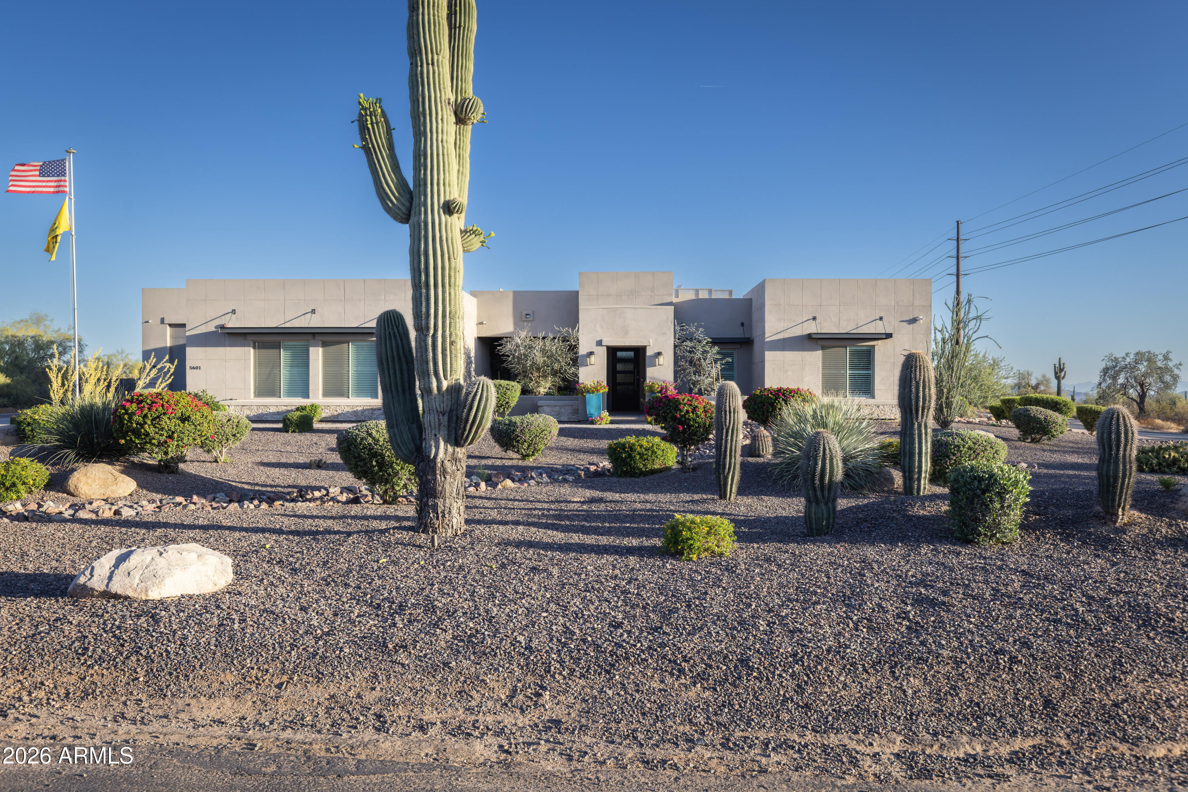
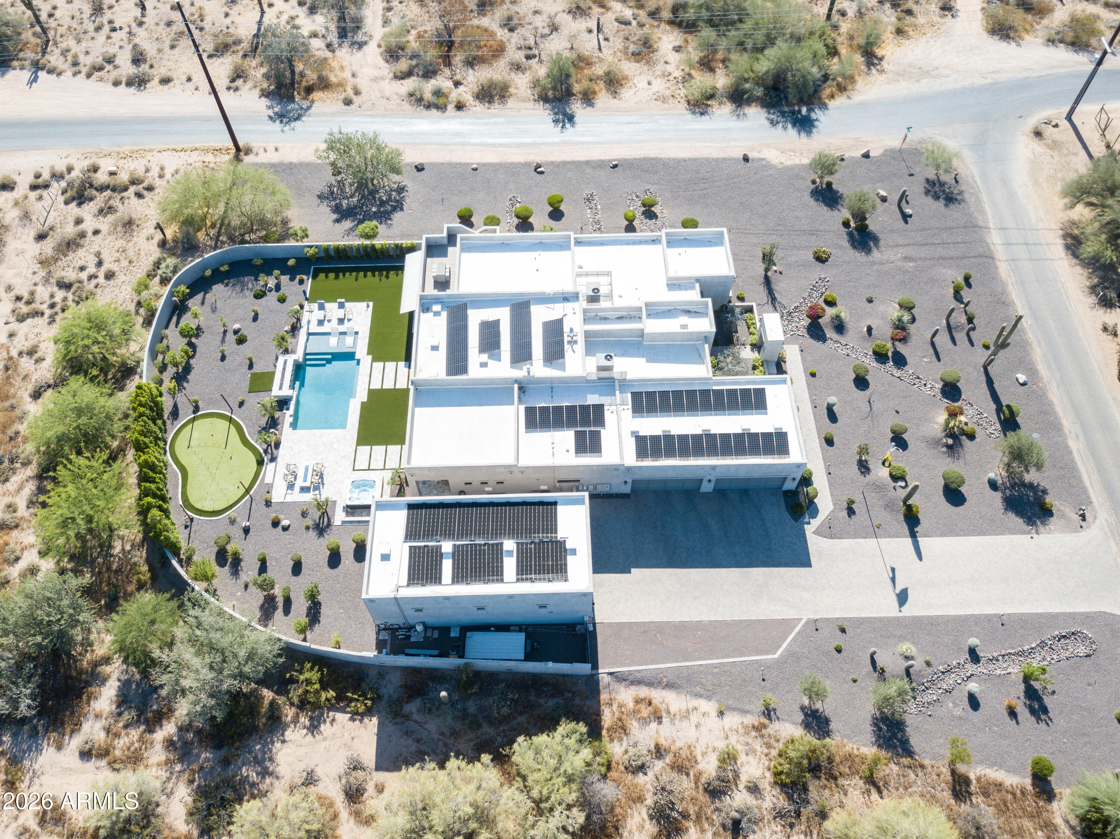
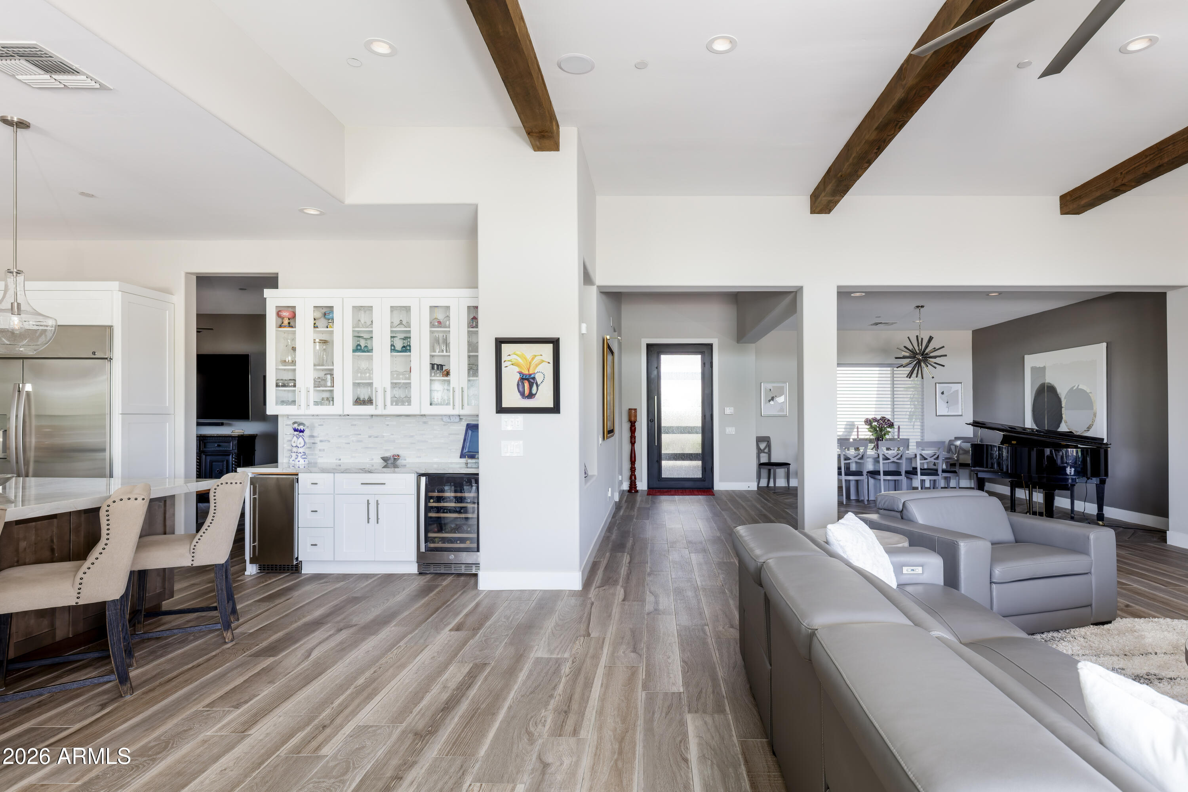
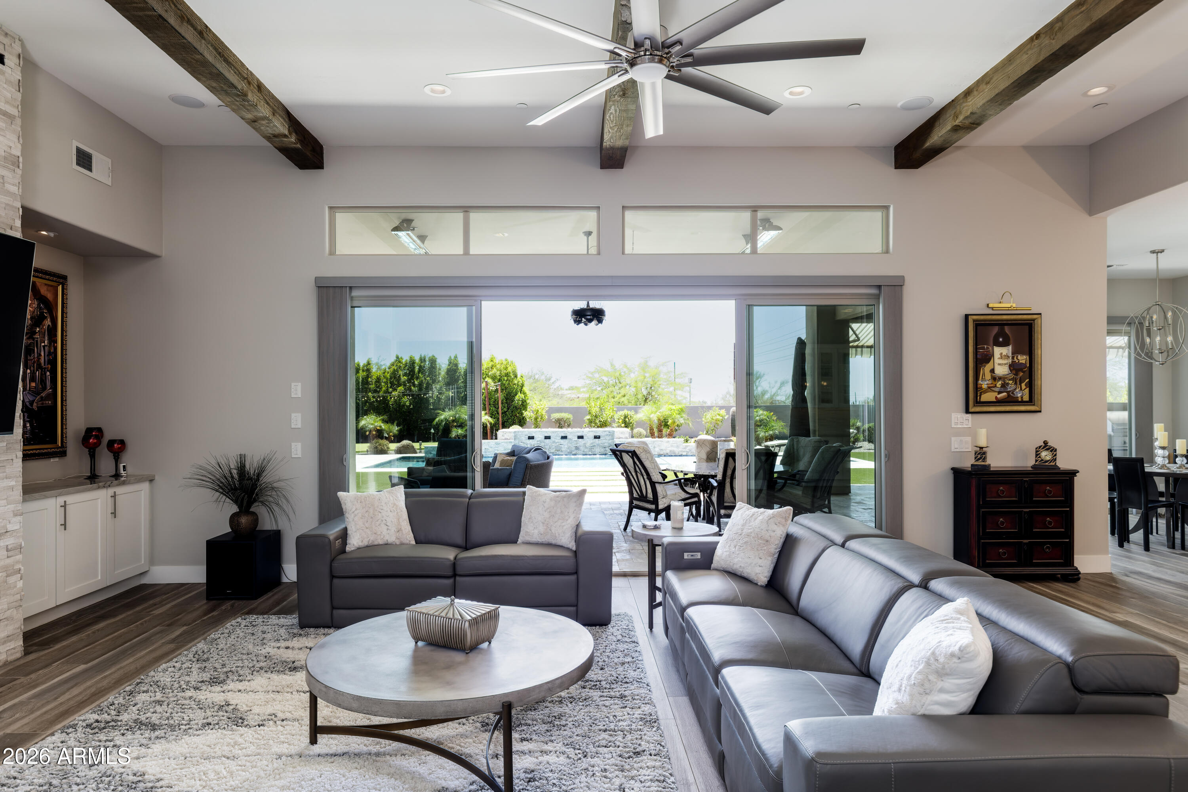
Ultimate luxury and equestrian freedom on 4 private acres. Discover this stunning 4,200 sq. ft. custom estate, built in 2021 and situated on a rare 4-acre county island with no HOA. This meticulously designed property offers the perfect blend of modern sophistication and outdoor adventure, featuring a high-end 5 bedroom home and 3 expansive acres dedicated to equestrian use or custom expansion. 5 bedrooms, 4 full bathrooms, porcelain floors, large pool, waterfall, spa, firepits, golf putting green, extended covered patio, outdoor kitchen, owned solar, foam insulation, city water, paved roads, 4 car deep garage, RV garage, rooftop terrace offering breathtaking mountain/city light vistas, misters, outdoor heaters and many other extras!
Save
Ask
Tour
Hide
Share
Listing Snapshot
Price
$3,995,000
Days On Site
153 Days
Bedrooms
5
Inside Area (SqFt)
N/A
Total Baths
4
Full Baths
4
Partial Baths
N/A
Lot Size
4.08 Acres
Year Built
2020
MLS® Number
7026118
Status
Active
Property Tax
$4,590
HOA/Condo/Coop Fees
N/A
Sq Ft Source
Assessor
Friends & Family
React
Invite
Recent Activity
yesterday
Listing updated with changes from the MLS®
yesterday
Price changed to $3,995,000
5 months ago
Status changed to Active
5 months ago
Listing first seen on site
General Features
Acres
4.08
Additional Property Use
Ranch
Attached Garage
Yes
Cross Street
56th St and Red Bird Road
Disclosures
Seller Discl Avail
Energy Features
Solar
Foundation
Slab
Garage
Yes
Garage Spaces
4
Land Lease
No
Levels
One
Number Of Stories
1
Parking
RV Access/ParkingGarage Door OpenerRV GarageDetached
Parking Spaces
4
Property Sub Type
Single Family Residence
Security
Security System OwnedFire Sprinkler System
Sewer
Septic Tank
Style
Contemporary
Utilities
Propane
Water Source
Public
Interior Features
Appliances
DishwasherDisposalRefrigeratorGas CooktopMicrowaveBuilt-In Electric OvenWasherDryerWater Softener OwnedWater Purifier
Solar ScreensLow Emissivity WindowsScreensDouble Pane Windows
Media Room
Dimensions - 20.00 x 10.00Level - First
Save
Ask
Tour
Hide
Share
Exterior Features
Construction Details
Spray Foam InsulationStucco
Exterior
BarbecueMisting SystemBuilt-in BarbecueRV Hookup
Fencing
Block
Lot Features
Corner LotDesert FrontDesert BackSprinklers In FrontSprinklers In Rear
Patio And Porch
Patio
Pool Features
HeatedOutdoor Pool
Private Pool
Yes
Roof
Foam
Spa
Yes
Spa Features
PrivateHeated
View
CityCity LightsMountain(s)
Waterview
CityCity LightsMountain(s)
Windows/Doors
Solar ScreensLow Emissivity WindowsScreensDouble Pane Windows
Community Features
Accessibility Features
Accessible EntranceAccessible Full Bath
Community Features
Sidewalks
School District
Cave Creek Unified District
Financing Terms Available
CashVA LoanConventional
Roads
Asphalt
Horse Allowed
Yes
Schools
School District
Cave Creek Unified District
Elementary School
Desert Sun Academy
Middle School
Sonoran Trails Middle School
High School
Cactus Shadows High School
Listing courtesy of Russ Lyon Sotheby's International Realty.
All information should be verified by the recipient and none is guaranteed as accurate by ARMLS. Copyright 2026 Arizona Regional Multiple Listing Service, Inc. All rights reserved.
Last checked: 2026-10-09 11:20 PM UTC
Neighborhood & Commute
Source: Walkscore
Disclosure: Community information and market data powered by Constellation Data Labs. Information is deemed reliable but not guaranteed.