480-488-5718
Save
Ask
Tour
Hide
Share
$1,995,000
79 Days On Site

29311 N 156TH Street
Scottsdale, AZ 85262

For Sale|Single Family Residence|Active
3
Beds
3
Total Baths
2
Full Baths
1
Partial Bath
2,370
SqFt
$842
/SqFt
2001
Built
Subdivision:
Metes and Bounds
County:
Maricopa

Due to the health concerns created by Coronavirus we are offering personal 1-1 online video walkthough tours where possible.
Call Now: 480-488-5718
Is this the listing for you? We can help make it yours.
480-488-5718
29311 N 156TH Street29311 N 156TH Street29311 N 156TH Street29311 N 156TH Street
Save
Ask
Tour
Hide
Share

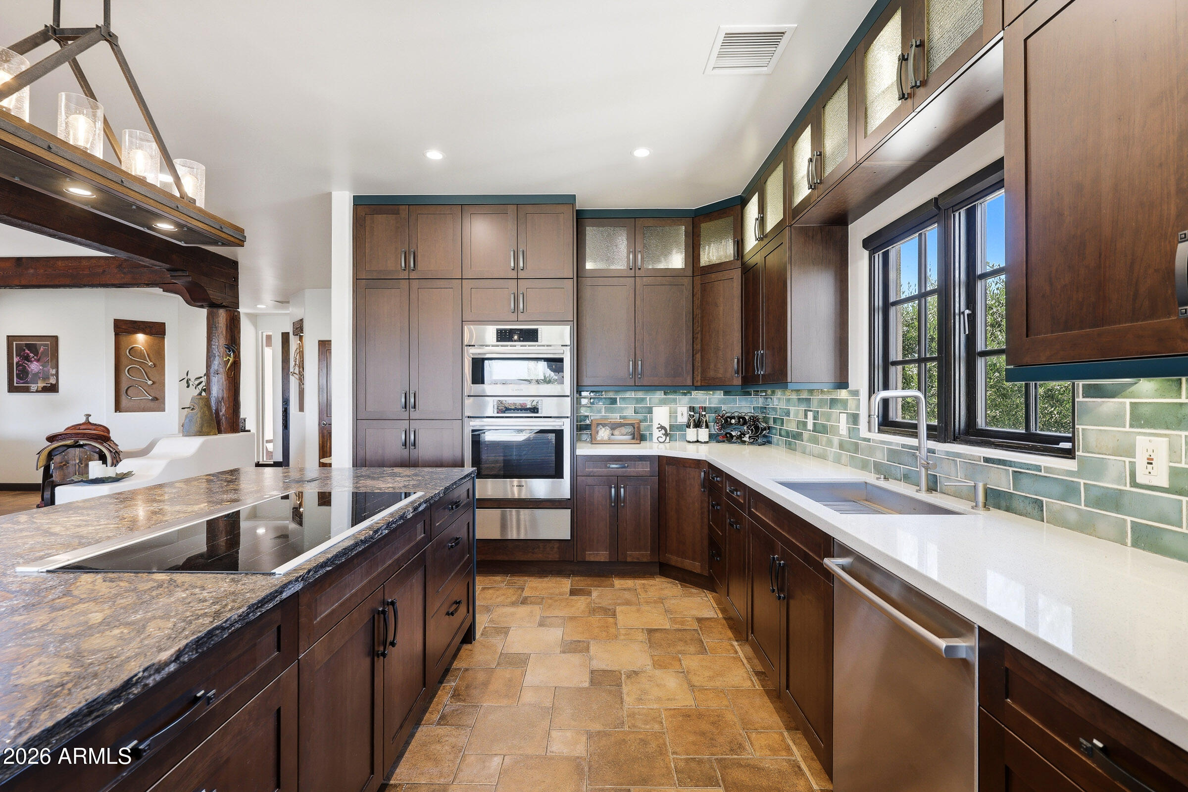
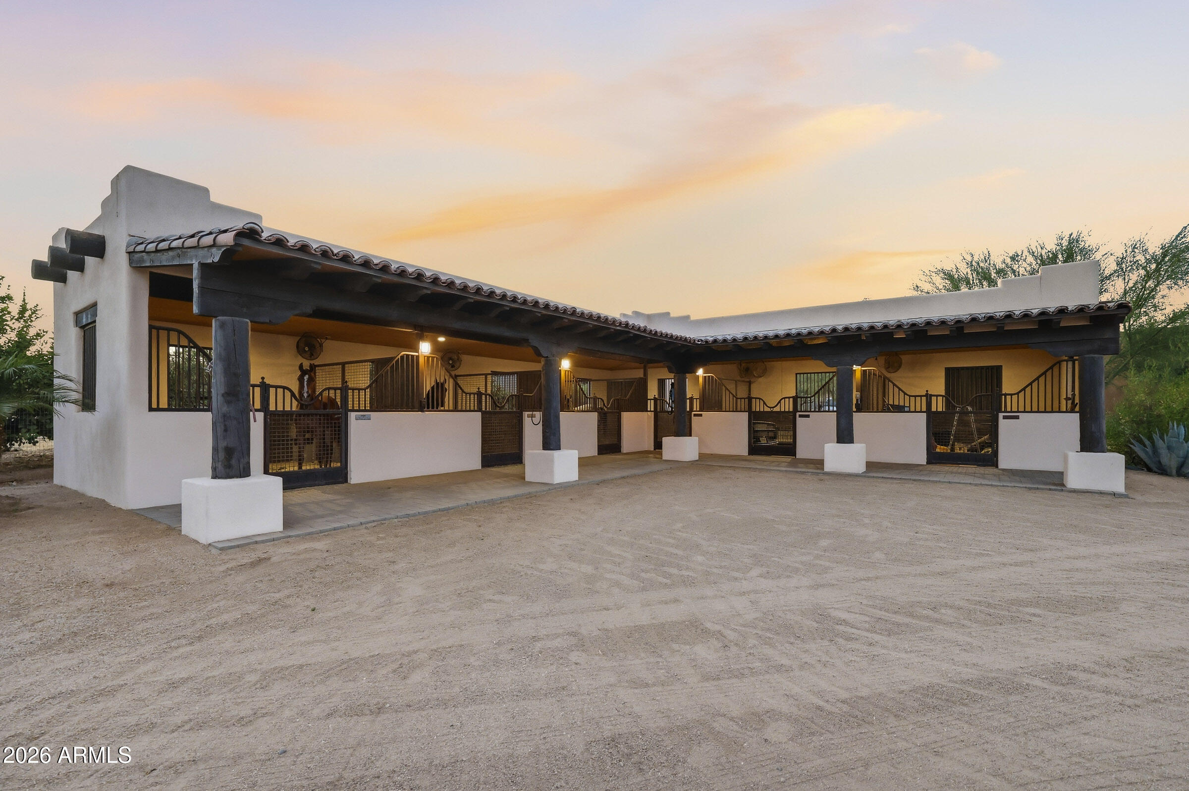
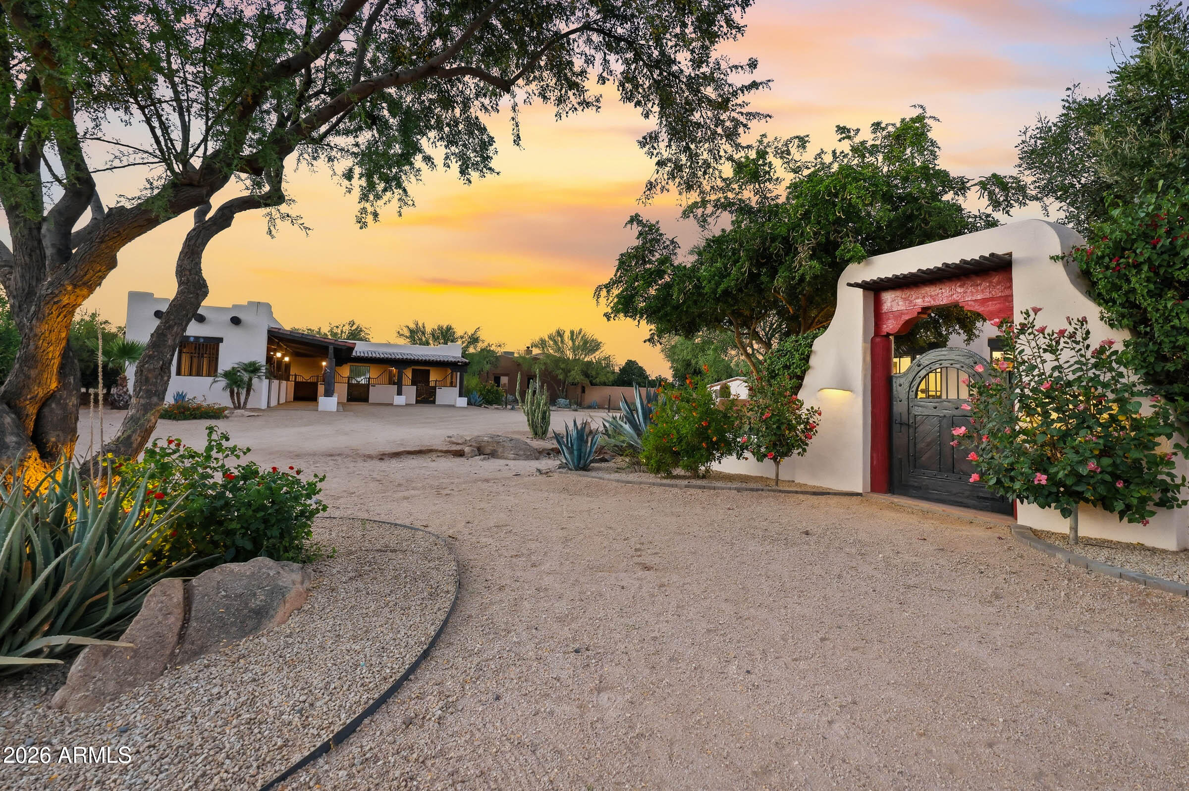
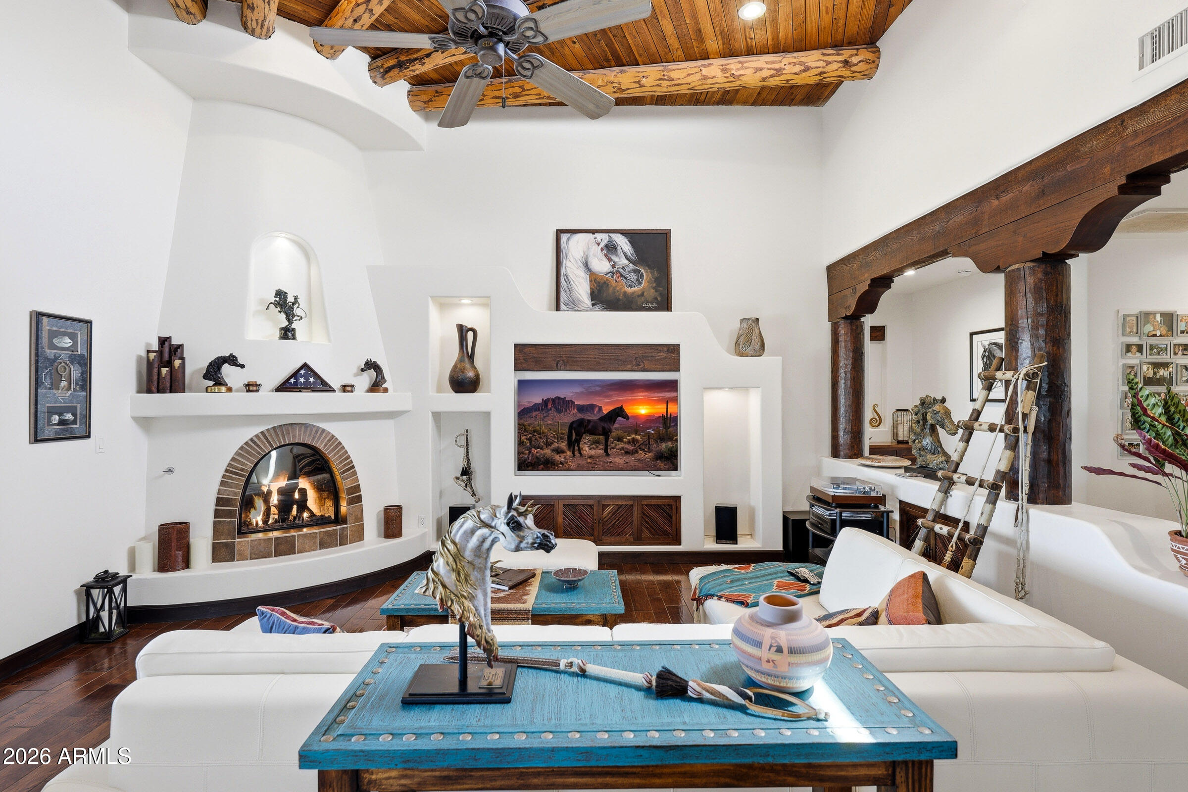
Rare NO HOA 3.75-acre dual-parcel equestrian estate in North Scottsdale! Features a masterfully remodeled 3BR/2BA home with a 2024 gourmet Bosch kitchen, live-edge bar, and panoramic Four Peaks views. Backyard retreat features a negative-edge saltwater pool and stunning desert sunsets. World-class horse facilities include 14 stalls, mare motels, misters/fly systems, 6 oversized turnouts, and a 50' round pen. Top-tier infrastructure: private well with 4,800-gal tank, full no-climb fencing, newer roof (2021), and dual auto-gates. Turnkey perfection for trainers or private enthusiasts!

Save
Ask
Tour
Hide
Share
Listing Snapshot
Price 
$1,995,000
Days On Site 
79 Days
Bedrooms 
3
Inside Area (SqFt) 
2,370 sqft
Total Baths 
3
Full Baths 
2
Partial Baths 
1
Lot Size 
3.74 Acres
Year Built 
2001
MLS® Number 
7040284
Status 
Active
Property Tax 
$1,595
HOA/Condo/Coop Fees 
N/A
Sq Ft Source 
Assessor
Friends & Family
Recent Activity
2 weeks agoListing updated with changes from the MLS®
2 months agoStatus changed to Active
3 months agoListing first seen on site
General Features
Acres 
3.74
Additional Property Use 
RanchFarm
Attached Garage 
Yes
Cross Street 
Rio Verde Drive and N. 152nd Street
Disclosures 
Agency Discl ReqOther (See Remarks)Seller Discl AvailWell Disclosure
Foundation 
Slab
Garage 
Yes
Garage Spaces 
3
Land Lease 
No
Levels 
One
Number Of Stories 
1
Parking 
GatedGarage Door Opener
Property Sub Type 
Single Family Residence
Sewer 
Septic Tank
Style 
Ranch
Utilities 
Propane
Water Source 
PrivateShared Well
Interior Features
Appliances 
DryerWasherWater Softener OwnedRefrigeratorDishwasherDisposalElectric OvenElectric CooktopBuilt-In Electric Oven
Cooling 
Central AirCeiling Fan(s)
Fireplace 
Yes
Fireplace Features 
Family Room
Fireplaces 
1
Flooring 
TileWood
Heating 
Electric
Interior 
High Speed InternetEat-in KitchenBreakfast BarVaulted Ceiling(s)Kitchen Island
Laundry Features 
Inside
Spa 
Yes
Window Features 
ScreensDouble Pane Windows
Save
Ask
Tour
Hide
Share
Exterior Features
Construction Details 
StuccoFrame
Exterior 
BarbecuePrivate YardBuilt-in Barbecue
Fencing 
Perimeter
Lot Features 
Desert BackDesert Front
Other Structures 
WorkshopBarn(s)
Pool Features 
HeatedOutdoor Pool
Private Pool 
Yes
Roof 
TileFoam
Spa 
Yes
Spa Features 
Above Ground
View 
PanoramicMountain(s)
Waterview 
PanoramicMountain(s)
Windows/Doors 
ScreensDouble Pane Windows
Community Features
Financing Terms Available 
CashConventional1031 ExchangeVA Loan
Horse Allowed 
Yes
Horse Property 
See RemarksArenaBarnCorral(s)Tack Room
Roads 
Paved
School District 
Cave Creek Unified District
Township 
5N
Schools
School District
Cave Creek Unified District
Elementary School
Desert Sun Academy
Middle School
Sonoran Trails Middle School
High School
Cactus Shadows High School
Listing courtesy of Compass.


All information should be verified by the recipient and none is guaranteed as accurate by ARMLS. Copyright 2026 Arizona Regional Multiple Listing Service, Inc. All rights reserved.
Last checked: 2026-08-30 06:44 AM UTC

Neighborhood & Commute
Source: Walkscore
Disclosure: Community information and market data powered by Constellation Data Labs. Information is deemed reliable but not guaranteed.
Save
Ask
Tour
Hide
Share