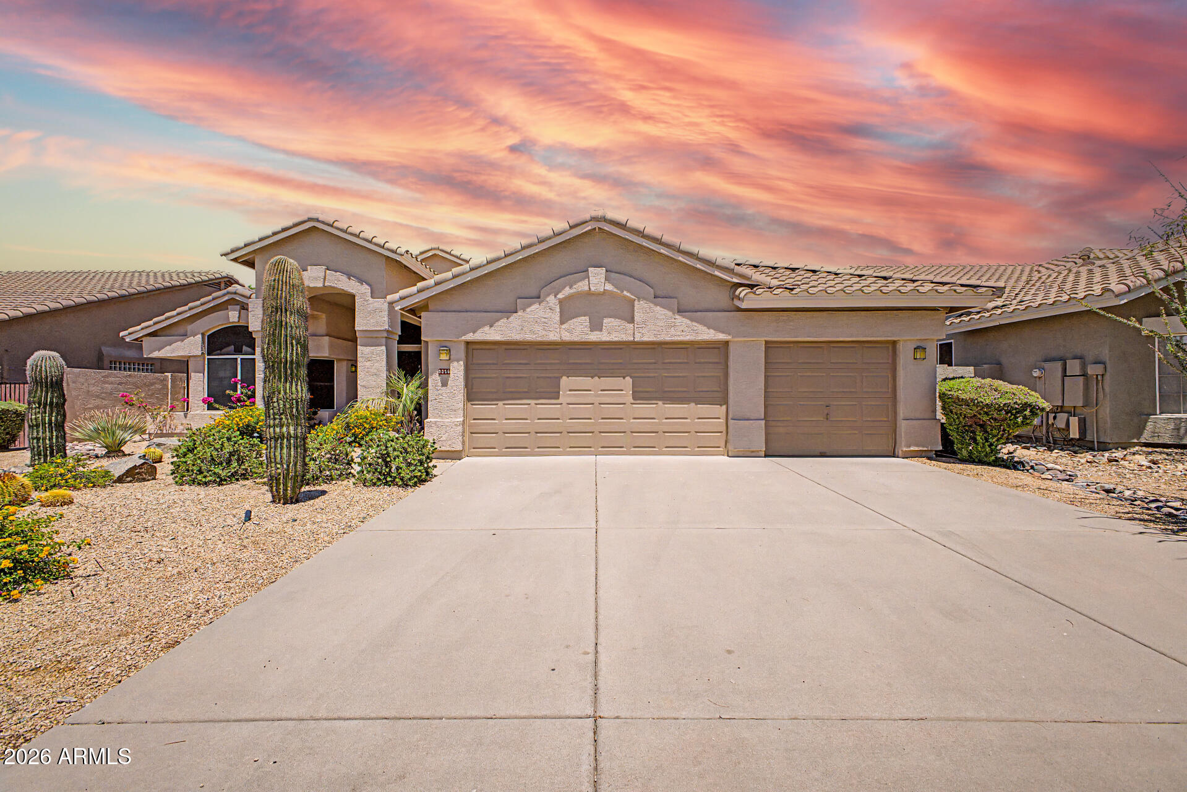
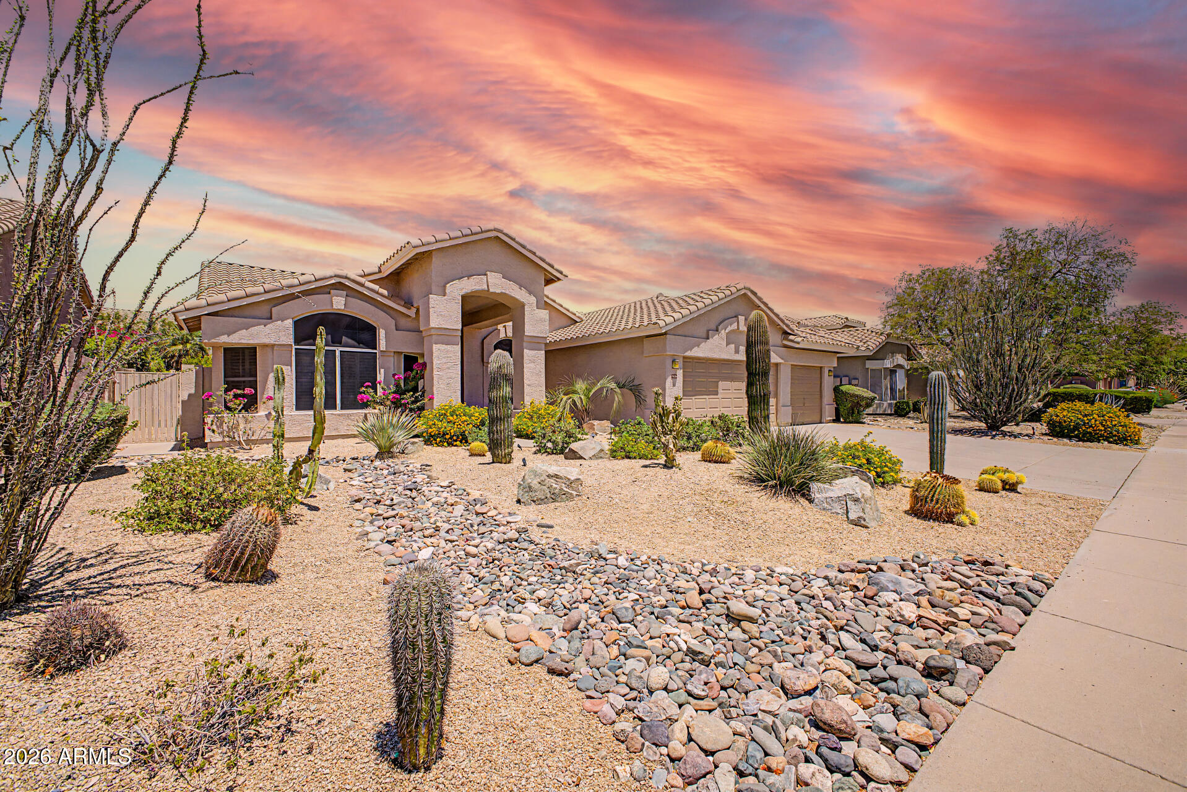
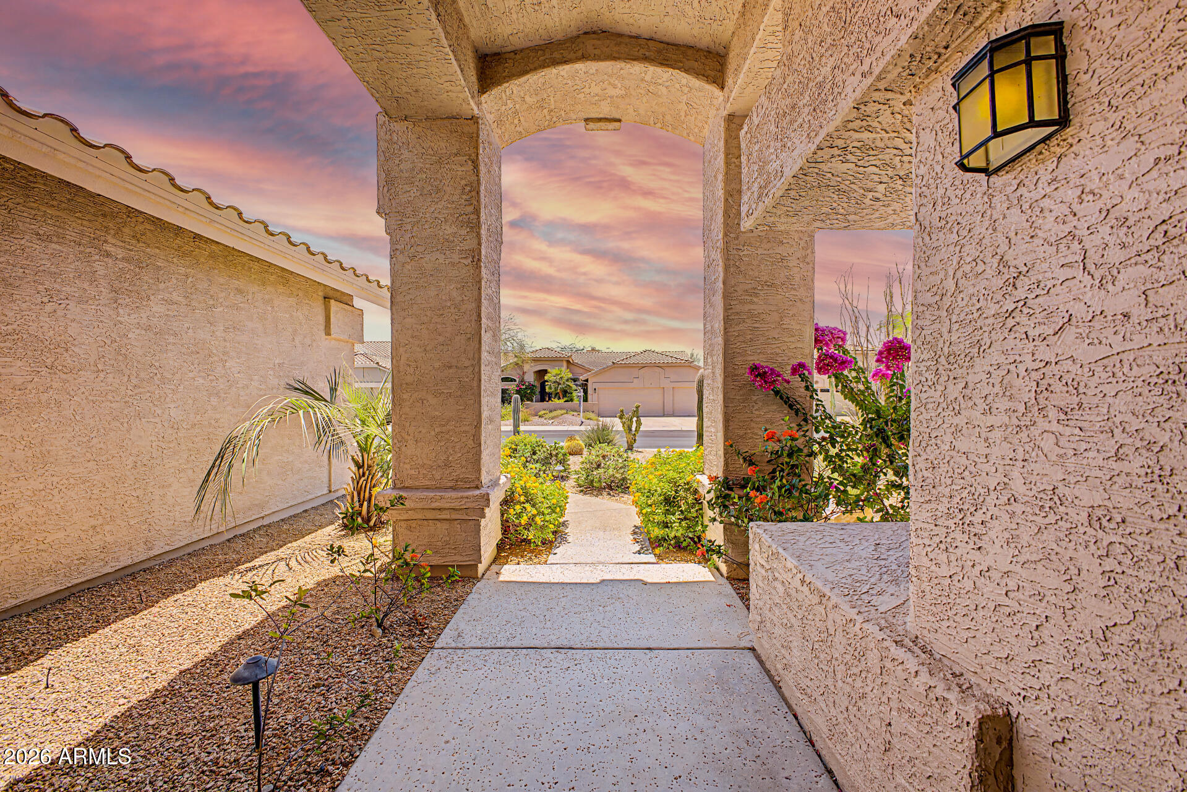
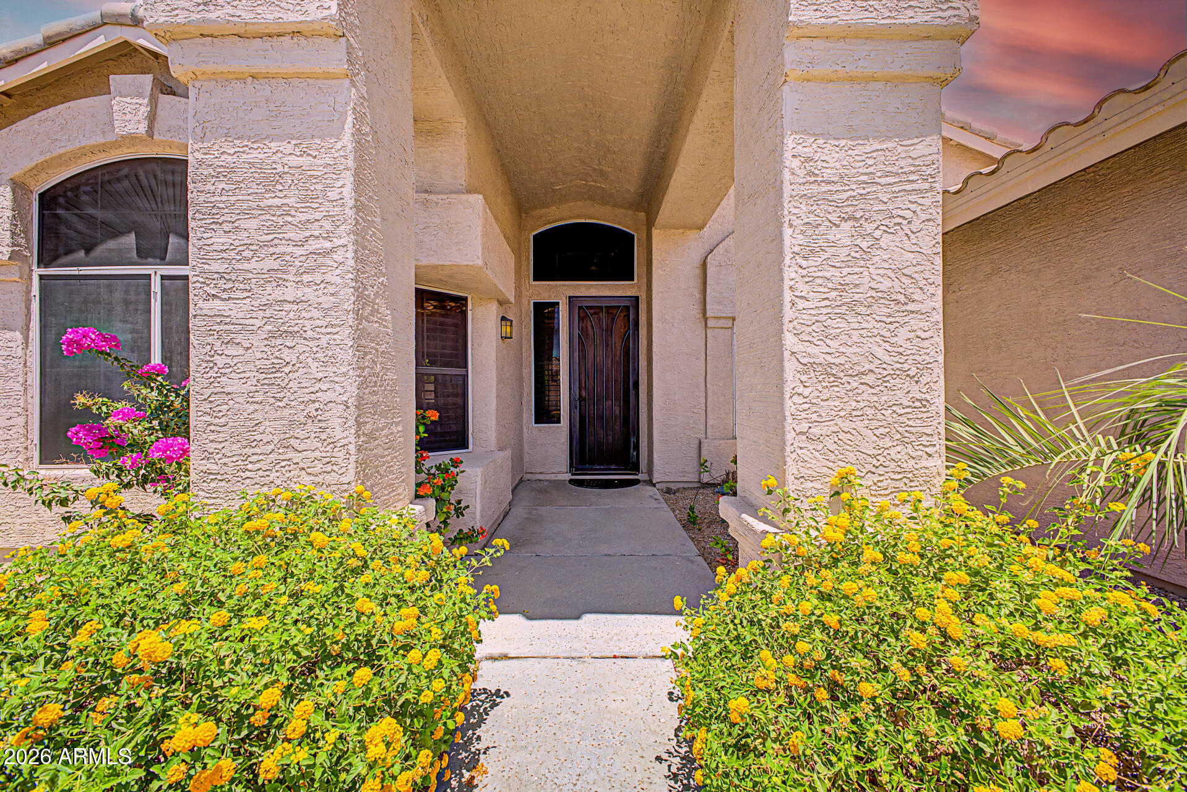
Rest easy, the big updates are already done! This 4-bed, 2-bath Ironwood Village home features a BRAND NEW AC (July 2026), a NEWER roof (2022), NEW insulation, and fresh interior paint. Inside, a bright, open floorplan awaits with vaulted ceilings, plantation shutters, and large windows that flood the space with natural light. The kitchen features granite countertops, stainless steel appliances, new dishwasher, and center island, while the family room offers a cozy fireplace and wet bar. Relax in the spacious master suite with dual sinks, separate shower and garden tub, and a large walk-in closet. Outside, the lush, private backyard is an oasis with a sparkling play pool. Don't miss out on this fantastic opportunity!
Save
Ask
Tour
Hide
Share
Listing Snapshot
Price
$945,000
Days On Site
108 Days
Bedrooms
4
Inside Area (SqFt)
2,343 sqft
Total Baths
2
Full Baths
2
Partial Baths
N/A
Lot Size
0.17 Acres
Year Built
1994
MLS® Number
7045209
Status
Pending
Property Tax
$3,243
HOA/Condo/Coop Fees
$368.5 Semi-Annually
Sq Ft Source
Assessor
Friends & Family
React
Invite
Recent Activity
5 days ago
Listing updated with changes from the MLS®
5 days ago
Status changed to Pending
a week ago
Price changed to $945,000
4 months ago
Listing first seen on site
General Features
Acres
0.17
Attached Garage
Yes
Cross Street
Thompson Peak Pwky & Pima Rd
Disclosures
Seller Discl AvailAgency Discl Req
Garage
Yes
Garage Spaces
3
Land Lease
No
Levels
One
Number Of Stories
1
Parking
Garage Door OpenerDirect Access
Parking Spaces
3
Property Sub Type
Single Family Residence
Security
Security System OwnedFire Sprinkler System
Sewer
Public Sewer
Style
Santa Barbara/Tuscan
Water Source
Public
Interior Features
Appliances
DishwasherDisposalRefrigeratorMicrowaveElectric Range
Cooling
Ceiling Fan(s)Central AirHeat Pump
Fireplace
Yes
Fireplace Features
Family Room
Fireplaces
1
Flooring
CarpetTile
Heating
ElectricHeat Pump
Interior
Double VanityEat-in KitchenPantryKitchen IslandGranite CountersHigh Speed InternetVaulted Ceiling(s)Wet Bar
Laundry Features
Washer HookupInside
Window Features
Solar ScreensDouble Pane Windows
Save
Ask
Tour
Hide
Share
Exterior Features
Construction Details
Stucco
Fencing
Block
Lot Features
Desert FrontDesert BackSprinklers In FrontSprinklers In Rear
Patio And Porch
Patio
Pool Features
Outdoor Pool
Private Pool
Yes
Roof
Tile
Spa Features
None
View
Mountain(s)
Waterview
Mountain(s)
Windows/Doors
Solar ScreensDouble Pane Windows
Community Features
Accessibility Features
Accessible Full Bath
Association Fee
$368.5
Association Fee Frequency
Semi-Annually
Community Features
Tennis Court(s)PlaygroundSidewalks
School District
Scottsdale Unified District
Township
4N
Financing Terms Available
CashVA LoanFHAConventional1031 Exchange
Roads
Paved
Schools
School District
Scottsdale Unified District
Elementary School
Copper Ridge School
Middle School
Copper Ridge School
High School
Chaparral High School
Listing courtesy of Keller Williams Integrity First Realty.
All information should be verified by the recipient and none is guaranteed as accurate by ARMLS. Copyright 2026 Arizona Regional Multiple Listing Service, Inc. All rights reserved.
Last checked: 2026-10-09 11:20 PM UTC
Neighborhood & Commute
Source: Walkscore
Disclosure: Community information and market data powered by Constellation Data Labs. Information is deemed reliable but not guaranteed.