480-488-5718
Save
Ask
Tour
Hide
Share
$2,575,000
97 Days On Site

9096 E MOUNTAIN SPRING Road
Scottsdale, AZ 85255

For Sale|Single Family Residence|Active
4
Beds
4
Total Baths
3
Full Baths
1
Partial Bath
1999
Built
Subdivision:
DC RANCH
County:
Maricopa

Due to the health concerns created by Coronavirus we are offering personal 1-1 online video walkthough tours where possible.
Call Now: 480-488-5718
Is this the listing for you? We can help make it yours.
480-488-5718
Upcoming Open Houses
Due to COVID-19, we recommend you verify Open Houses before attending.
Sat, Oct 10, 1:00 PM - 4:00 PM
Sun, Oct 11, 1:00 PM - 4:00 PM
9096 E MOUNTAIN SPRING Road9096 E MOUNTAIN SPRING Road9096 E MOUNTAIN SPRING Road9096 E MOUNTAIN SPRING Road
Save
Ask
Tour
Hide
Share

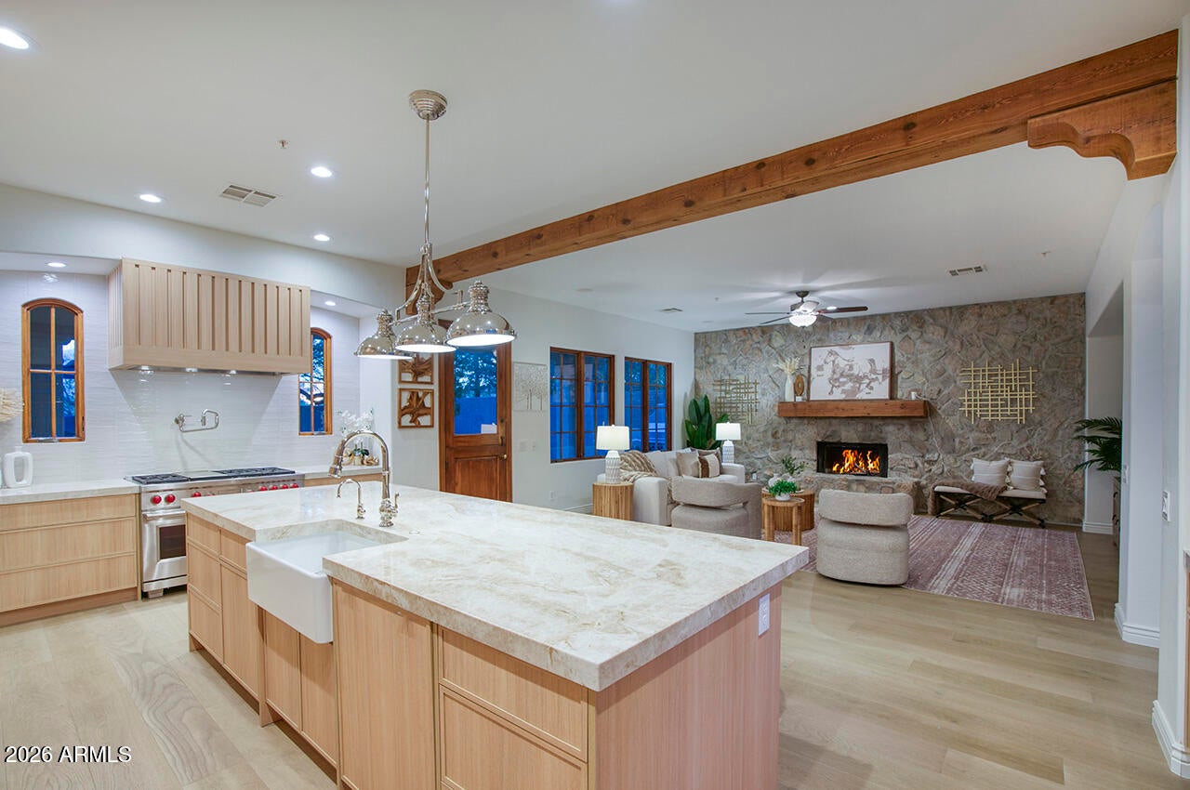
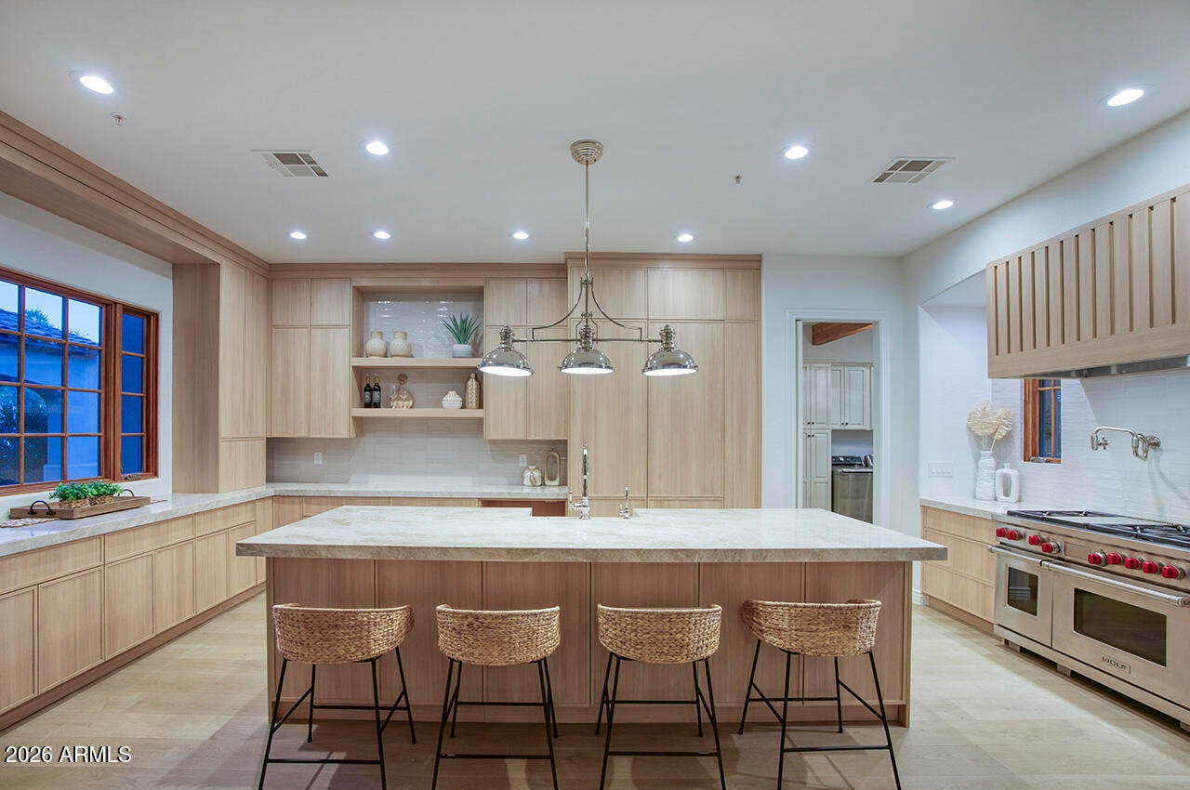
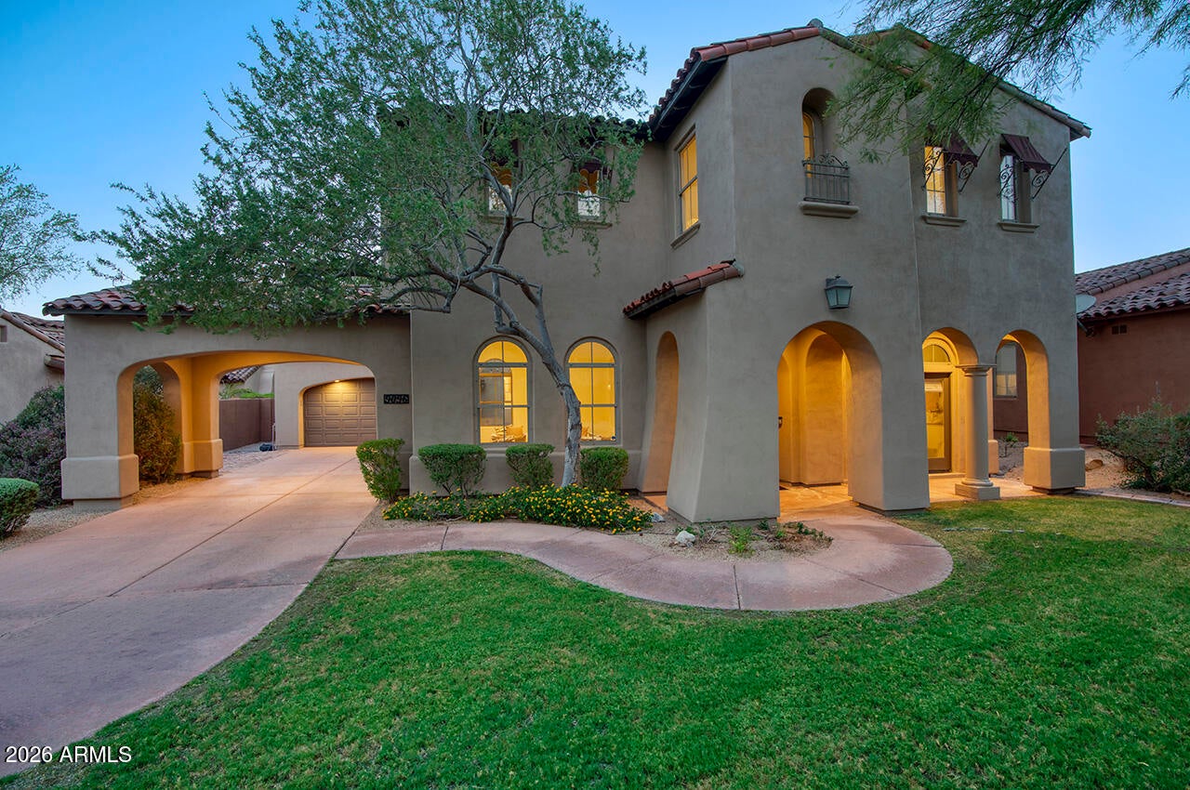
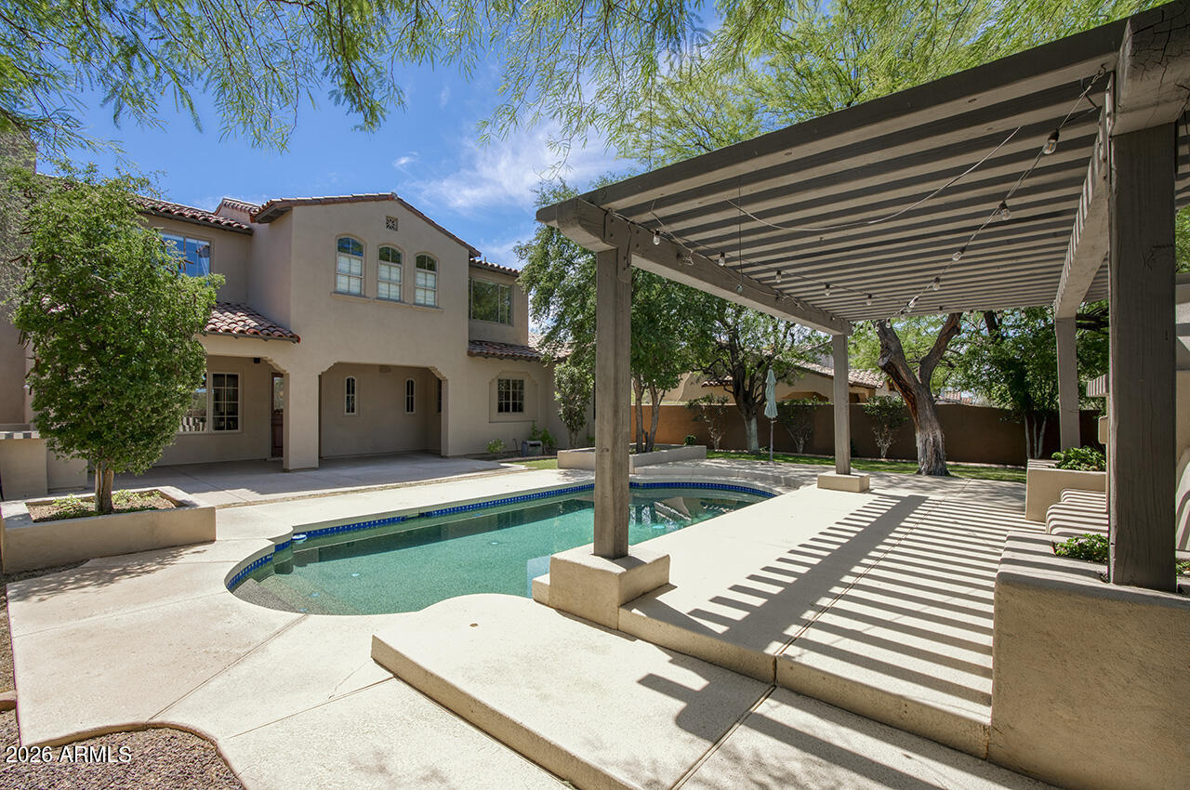
Stunning remodel ready for move in, with new hardwood flooring, new carpet, designer kitchen cabinetry, updated countertops and backsplashes, fresh interior and exterior paint, and a remodeled owner's suite bath, this exceptional residence blends timeless architecture with elevated modern finishes in one of the most coveted locations within DC Ranch. Perfectly positioned within the premier 91st Street gate off Desert Camp, the home is tucked quietly off a private circular drive, offering a rare blend of privacy, charm, and neighborhood character in the heart of North Scottsdale. Designed around a highly functional great room floor plan, the home showcases warm textures and architectural character throughout with thoughtfully layered finishes that create a sophisticated refined feel. The great room is anchored by a striking floor-to-ceiling stone accent wall with a beautiful wood beam hearth, seamlessly connecting the living spaces to the beautifully appointed kitchen featuring all new designer cabinetry, updated countertops and backsplashes, stainless steel appliances, a gas cooktop, an oversized eat-in island, and generous entertaining space. The residence features four bedrooms, three-and-a-half baths, an additional downstairs office or den, and an expansive upstairs loft offering flexible living and entertaining spaces. At the center of the home, a charming, tumbled brick courtyard creates an inviting backdrop for gatherings and seamless indoor-outdoor living. Thoughtfully designed for Arizona living, the home showcases exceptional outdoor spaces with a generous covered patio highlighted by a charming Dutch door creating seamless indoor-outdoor flow, while the backyard retreat is framed by mature trees and lush planters surrounding a generous pool. The beamed ramada with fireplace, built-in barbecue with eat-at counter seating, and extensive hardscape create multiple spaces for lounging, dining, and entertaining. Additional highlights include a three-car tandem garage, open and light-filled living spaces, and an exceptional opportunity to enjoy refined living in one of DC Ranch's most established and picturesque neighborhoods.

Save
Ask
Tour
Hide
Share
Listing Snapshot
Price 
$2,575,000
Days On Site 
97 Days
Bedrooms 
4
Inside Area (SqFt) 
N/A
Total Baths 
4
Full Baths 
3
Partial Baths 
1
Lot Size 
0.26 Acres
Year Built 
1999
MLS® Number 
7050088
Status 
Active
Property Tax 
$7,417.48
HOA/Condo/Coop Fees 
$410.94 monthly
Sq Ft Source 
Assessor
Friends & Family
Recent Activity
3 days agoListing updated with changes from the MLS®
2 months agoPrice changed to $2,575,000
3 months agoListing first seen on site
General Features
Acres 
0.26
Attached Garage 
Yes
Cross Street 
Pima & Thompson Peak Parkway
Disclosures 
Seller Discl AvailAgency Discl Req
Garage 
Yes
Garage Spaces 
3
Land Lease 
No
Levels 
Two
Number Of Stories 
2
Parking 
TandemGarage Door OpenerDirect Access
Parking Spaces 
2
Property Sub Type 
Single Family Residence
Security 
Fire Sprinkler System
Sewer 
Public Sewer
Water Source 
Public
Interior Features
Appliances 
DishwasherDisposalRefrigeratorGas CooktopMicrowaveGas OvenWasherDryerWater Purifier
Cooling 
Ceiling Fan(s)Central Air
Fireplace 
Yes
Fireplace Features 
Family RoomLiving RoomFire PitOutside
Fireplaces 
3
Flooring 
CarpetTileWood
Heating 
Natural Gas
Interior 
Double VanityBreakfast BarPantryKitchen IslandHigh Speed InternetVaulted Ceiling(s)High Ceilings
Laundry Features 
Inside
Window Features 
Double Pane Windows
Save
Ask
Tour
Hide
Share
Exterior Features
Construction Details 
Stucco
Exterior 
Private Yard
Fencing 
Block
Lot Features 
Cul-De-SacSprinklers In FrontSprinklers In Rear
Other Structures 
Gazebo
Pool Features 
HeatedLapOutdoor PoolCabanaFenced
Private Pool 
Yes
Roof 
Tile
Spa Features 
None
View 
Mountain(s)
Waterview 
Mountain(s)
Windows/Doors 
Double Pane Windows
Community Features
Association Fee 
$410.94
Association Fee Frequency 
Monthly
Community Features 
GatedTennis Court(s)PlaygroundClubhouseFitness CenterSidewalks
School District 
Scottsdale Unified District
Township 
4N
Financing Terms Available 
CashConventional
Roads 
Asphalt
Schools
School District
Scottsdale Unified District
Elementary School
Copper Ridge School
Middle School
Copper Ridge School
High School
Chaparral High School
Listing courtesy of Russ Lyon Sotheby's International Realty.


All information should be verified by the recipient and none is guaranteed as accurate by ARMLS. Copyright 2026 Arizona Regional Multiple Listing Service, Inc. All rights reserved.
Last checked: 2026-10-09 11:20 PM UTC

Neighborhood & Commute
Source: Walkscore
Disclosure: Community information and market data powered by Constellation Data Labs. Information is deemed reliable but not guaranteed.
Save
Ask
Tour
Hide
Share