480-488-5718
Save
Ask
Tour
Hide
Share
$895,000
73 Days On Site

25150 N WINDY WALK Drive 14
Scottsdale, AZ 85255

For Sale|Single Family Residence|Active
2
Beds
2
Total Baths
2
Full Baths
1,988
SqFt
$450
/SqFt
1987
Built
Subdivision:
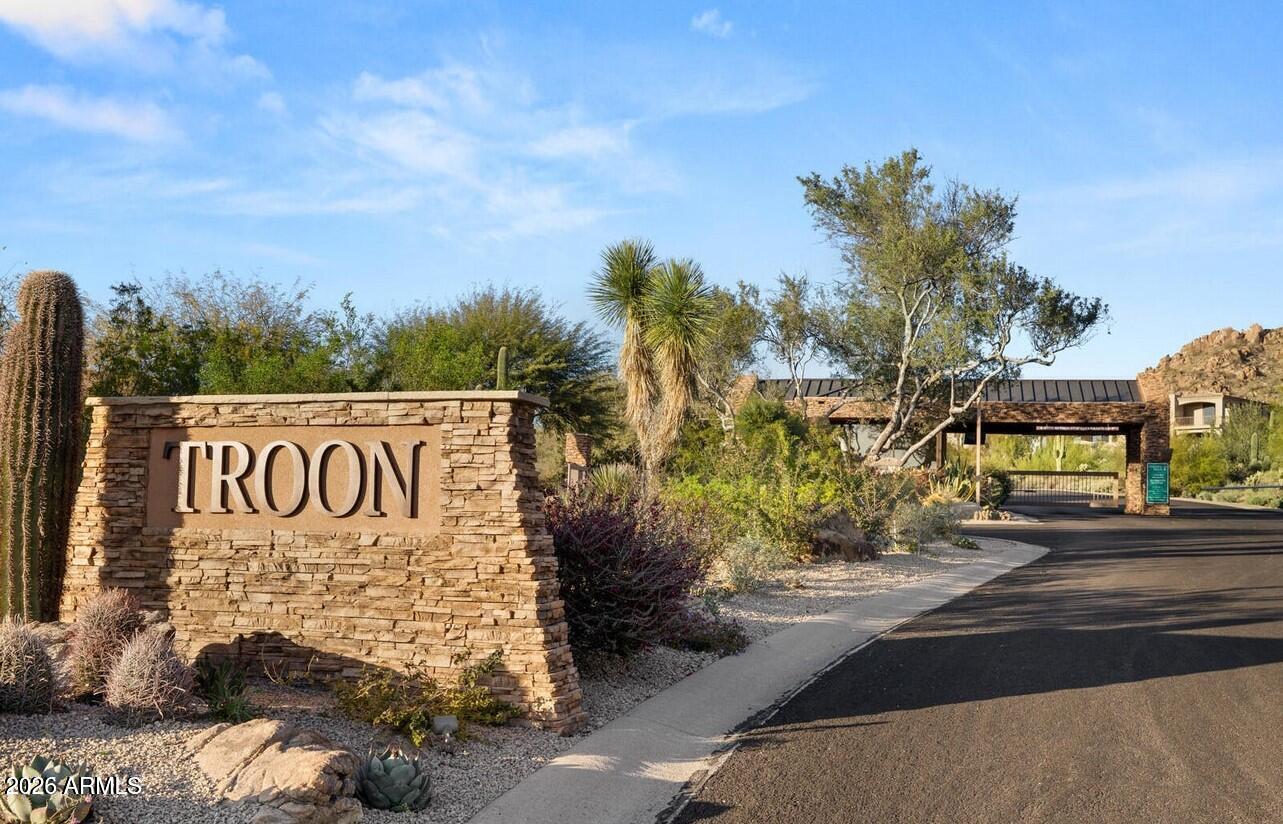
BALLANTRAE RIDGE AT TROON
County:
Maricopa

Due to the health concerns created by Coronavirus we are offering personal 1-1 online video walkthough tours where possible.
Call Now: 480-488-5718
Is this the listing for you? We can help make it yours.
480-488-5718
25150 N WINDY WALK Drive 1425150 N WINDY WALK Drive 1425150 N WINDY WALK Drive 1425150 N WINDY WALK Drive 14
Save
Ask
Tour
Hide
Share

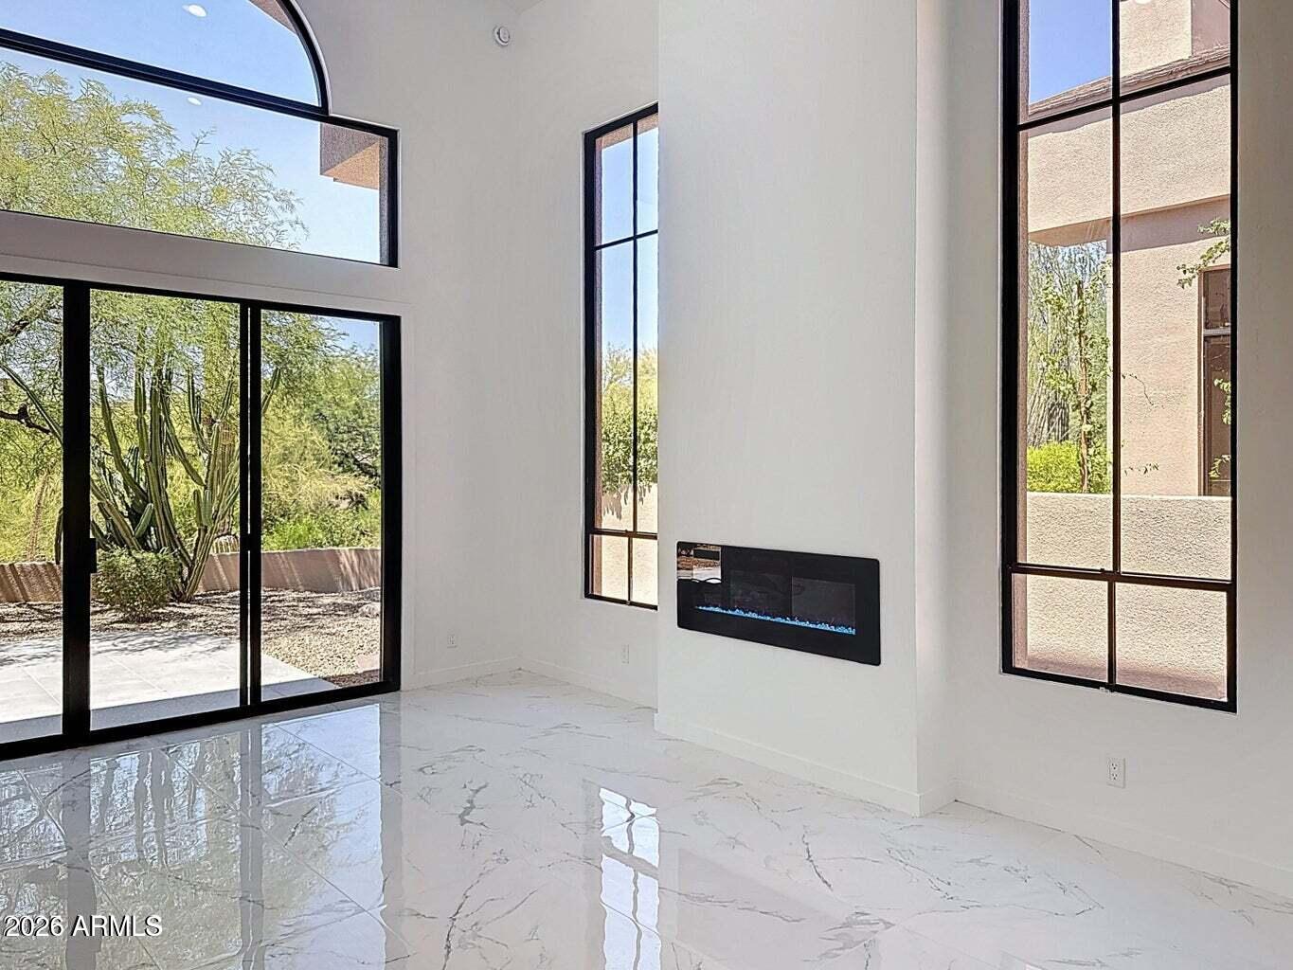
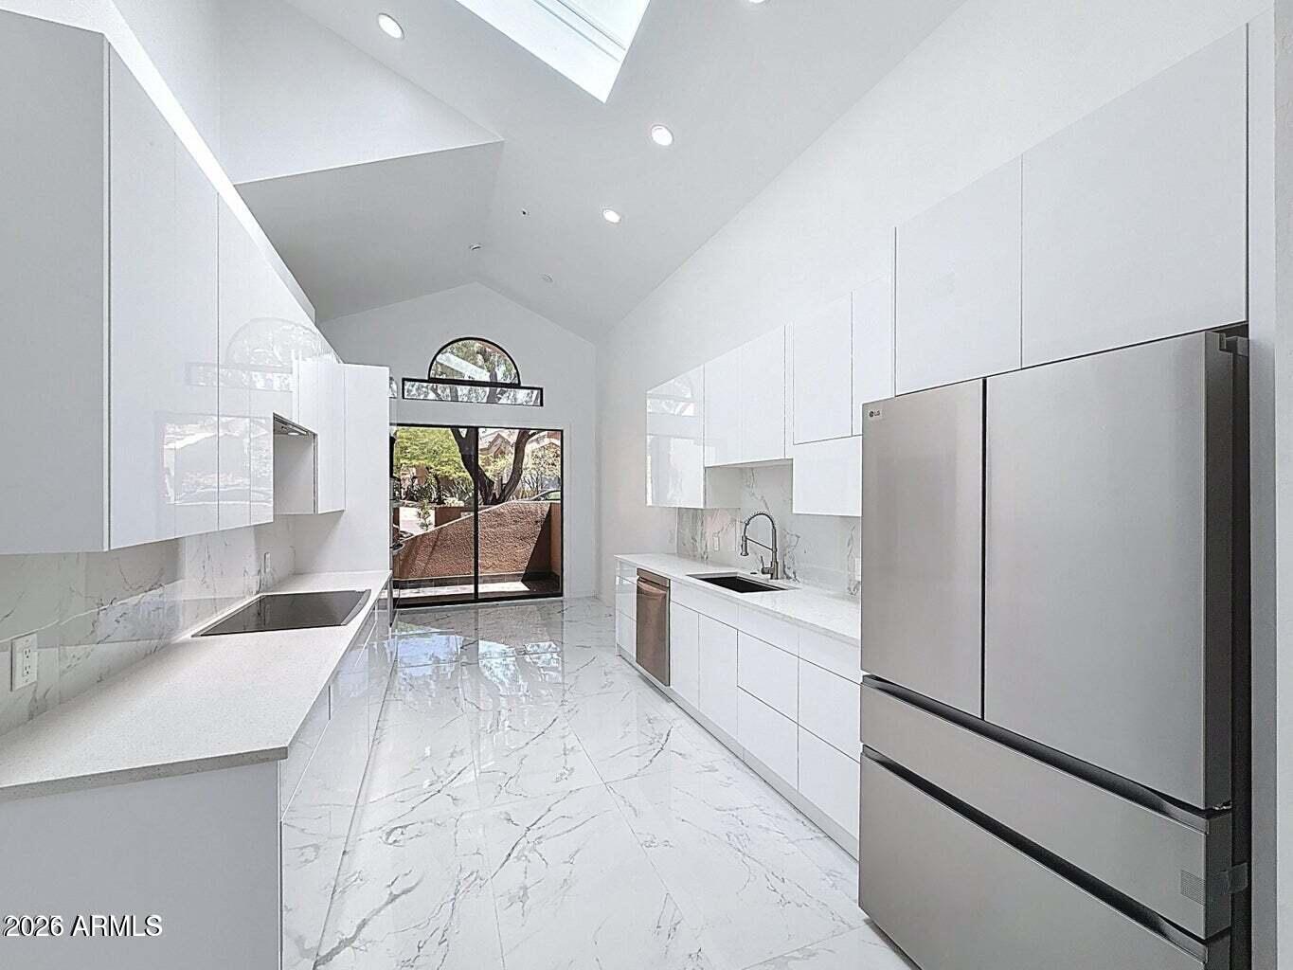
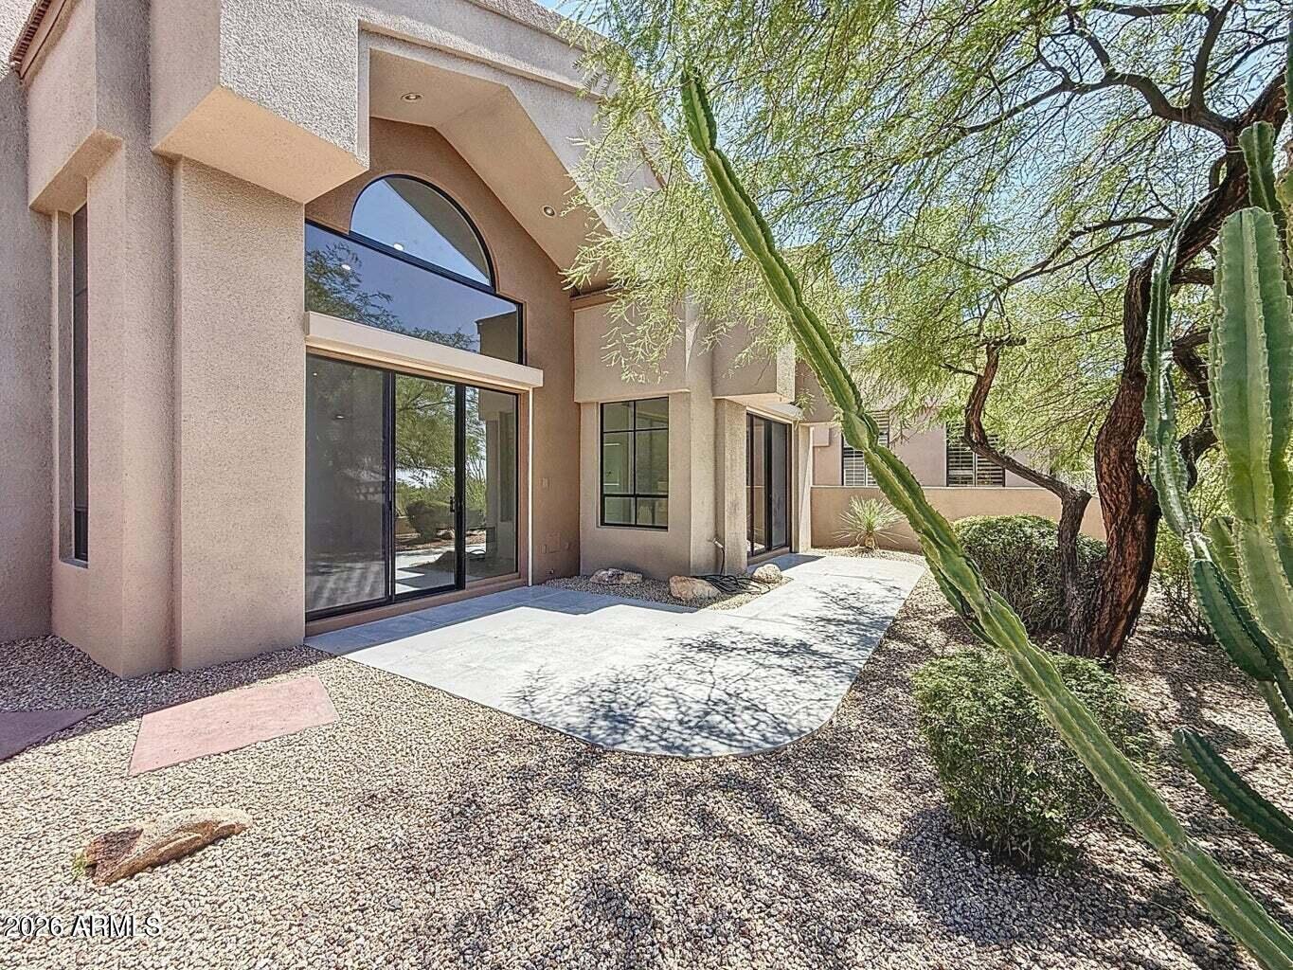
Totally remodeled 2025 Designed by renowned Architect, Award winning Vernon Swaback of Taliesen Frank Lloyd Wright school. Impeccable vistas of Mtns, high Sonoran desert. All SINGLE level home, No COMMON WALLS, located in 24/7 GUARD gated Troon Village. Golf/Tennis community. Exclusive Ballantrae Ridge HOA private features community pool, Spa and fitness club house included. Perfect ''lock and leave' with low maintenance. Soaring ceilings. Designed windows. Metal rolling shields at patio doors. Contemporary cabinetry, gourmet appliances. custom built-ins , custom quality finishes throughout. Prestigious Scottsdale address. Golf, tennis and Country Club privileges available. Come see this unique offering

Save
Ask
Tour
Hide
Share
Listing Snapshot
Price 
$895,000
Days On Site 
73 Days
Bedrooms 
2
Inside Area (SqFt) 
1,988 sqft
Total Baths 
2
Full Baths 
2
Partial Baths 
N/A
Lot Size 
0.12 Acres
Year Built 
1987
MLS® Number 
7050768
Status 
Active
Property Tax 
$1,713
HOA/Condo/Coop Fees 
$562.5 monthly
Sq Ft Source 
Assessor
Friends & Family
Recent Activity
2 days agoListing updated with changes from the MLS®
2 months agoStatus changed to Active
2 months agoListing first seen on site
General Features
Acres 
0.12
Attached Garage 
Yes
Cross Street 
Happy Valley Road and Alma School Road
Disclosures 
Seller Discl Avail
Foundation 
PermanentSlab
Garage 
Yes
Garage Spaces 
2
Land Lease 
No
Levels 
One
Number Of Stories 
1
Parking 
Garage Door Opener
Parking Spaces 
2
Property Sub Type 
Single Family Residence
Security 
Security GuardFire Sprinkler System
Style 
Contemporary
Water Source 
Public
Interior Features
Appliances 
DishwasherDisposalElectric CooktopMicrowaveBuilt-In Electric OvenElectric OvenElectric RangeWasherDryerENERGY STAR Qualified DryerENERGY STAR Qualified Washer
Cooling 
Central AirHeat Pump
Fireplace 
Yes
Fireplace Features 
Living Room
Fireplaces 
1
Flooring 
Tile
Heating 
Forced AirHeat Pump
Interior 
Eat-in KitchenHigh Ceilings
Laundry Features 
Inside
Spa 
Yes
Window Features 
Skylight(s)Double Pane Windows
Save
Ask
Tour
Hide
Share
Exterior Features
Construction Details 
Stucco
Fencing 
BlockBack YardPerimeter
Lot Features 
Desert FrontDesert Back
Patio And Porch 
Patio
Pool Features 
HeatedFenced
Roof 
Tile
Spa 
Yes
Spa Features 
Heated
Windows/Doors 
Skylight(s)Double Pane Windows
Community Features
Accessibility Features 
Accessible Full Bath
Association Fee 
$1665.0
Association Fee Frequency 
Quarterly
Additional Association Fee 
$90.0
Additional Association Fee Frequency 
Annually
Community Features 
GatedClubhouseFitness Center
School District 
Cave Creek Unified District
Township 
4N
Financing Terms Available 
CashFHAConventional
Roads 
Asphalt
Schools
School District
Cave Creek Unified District
Elementary School
Desert Sun Academy
Middle School
Sonoran Trails Middle School
High School
Cactus Shadows High School
Listing courtesy of West USA Realty.


All information should be verified by the recipient and none is guaranteed as accurate by ARMLS. Copyright 2026 Arizona Regional Multiple Listing Service, Inc. All rights reserved.
Last checked: 2026-09-19 10:11 AM UTC

Neighborhood & Commute
Source: Walkscore
Disclosure: Community information and market data powered by Constellation Data Labs. Information is deemed reliable but not guaranteed.
Save
Ask
Tour
Hide
Share