480-488-5718
Save
Ask
Tour
Hide
Share
$1,320,000
31 Days On Site

14530 E PEAK VIEW Road
Scottsdale, AZ 85262

For Sale|Single Family Residence|Active
5
Beds
4
Total Baths
3
Full Baths
1
Partial Bath
3,088
SqFt
$427
/SqFt
2003
Built
Subdivision:
RIO VERDE FOOTHILLS
County:
Maricopa

Due to the health concerns created by Coronavirus we are offering personal 1-1 online video walkthough tours where possible.
Call Now: 480-488-5718
Is this the listing for you? We can help make it yours.
480-488-5718
14530 E PEAK VIEW Road14530 E PEAK VIEW Road14530 E PEAK VIEW Road14530 E PEAK VIEW Road
Save
Ask
Tour
Hide
Share

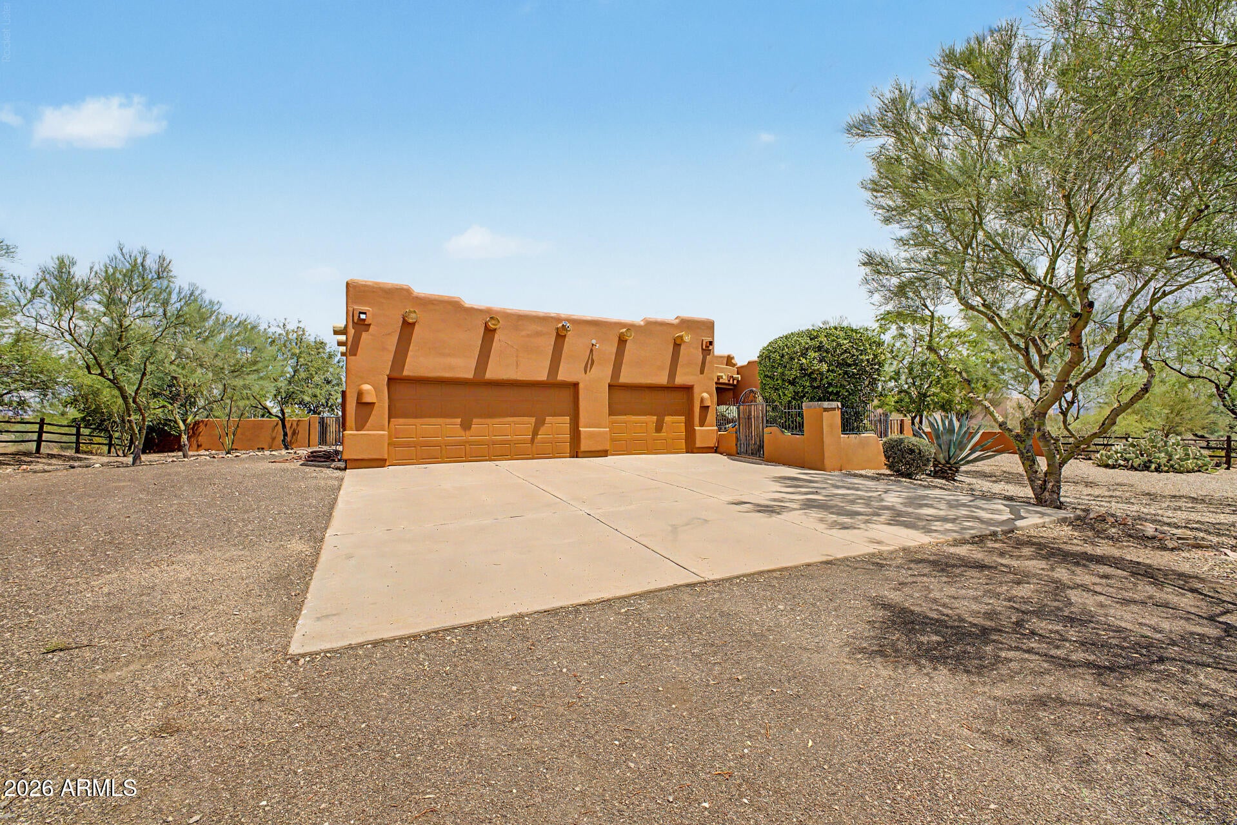
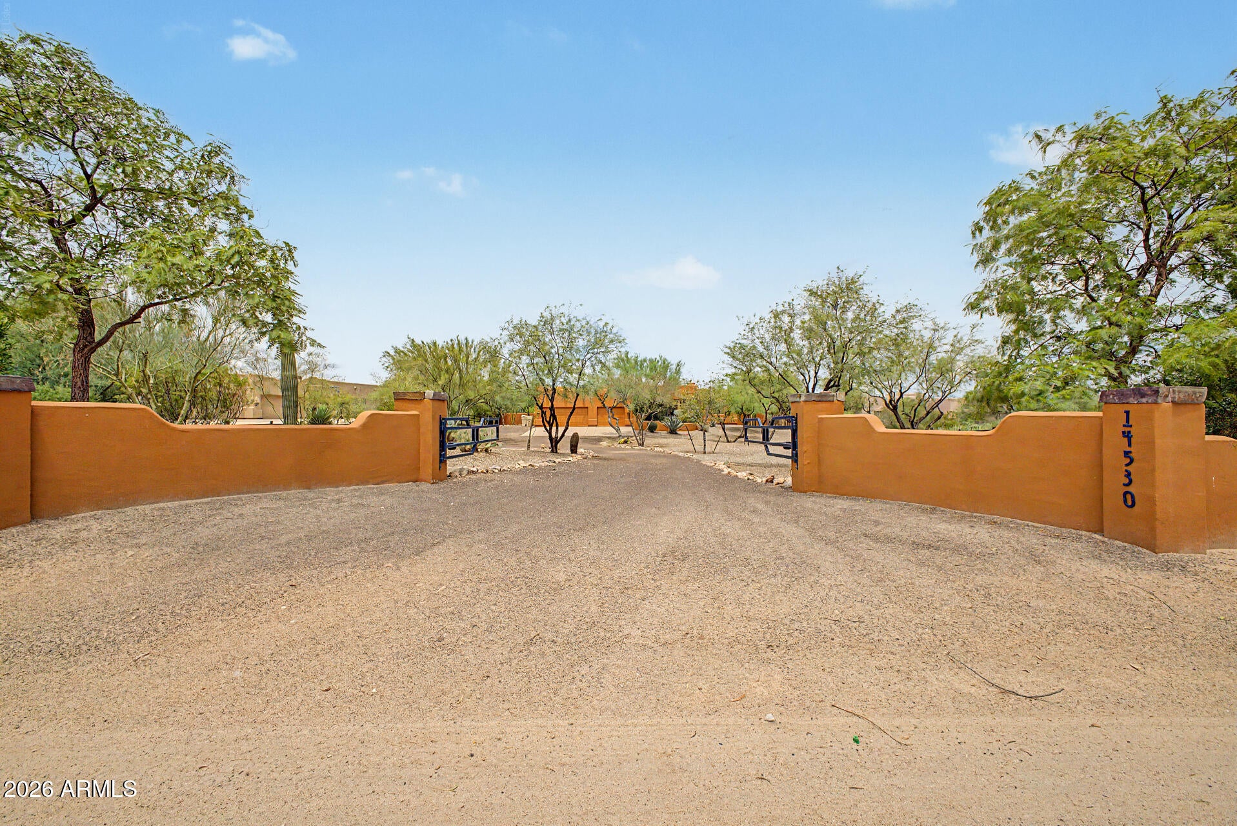
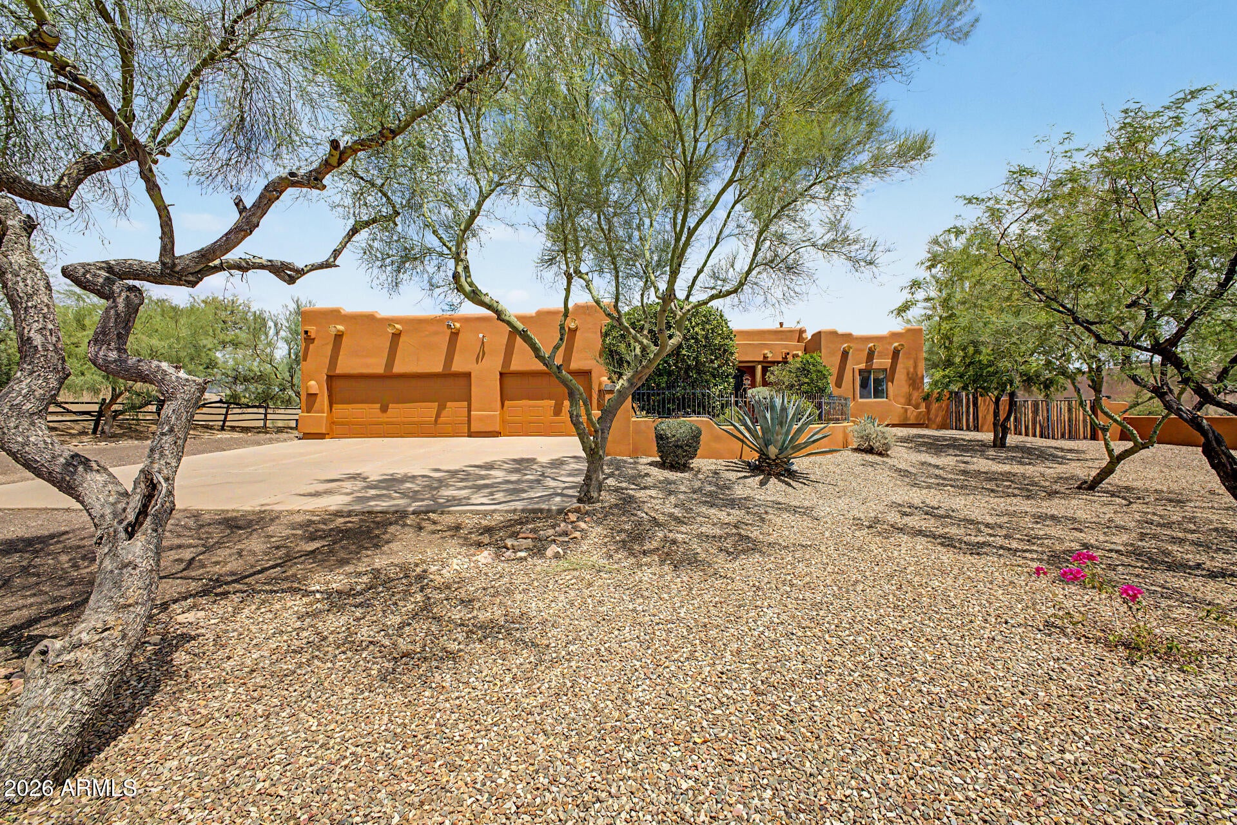
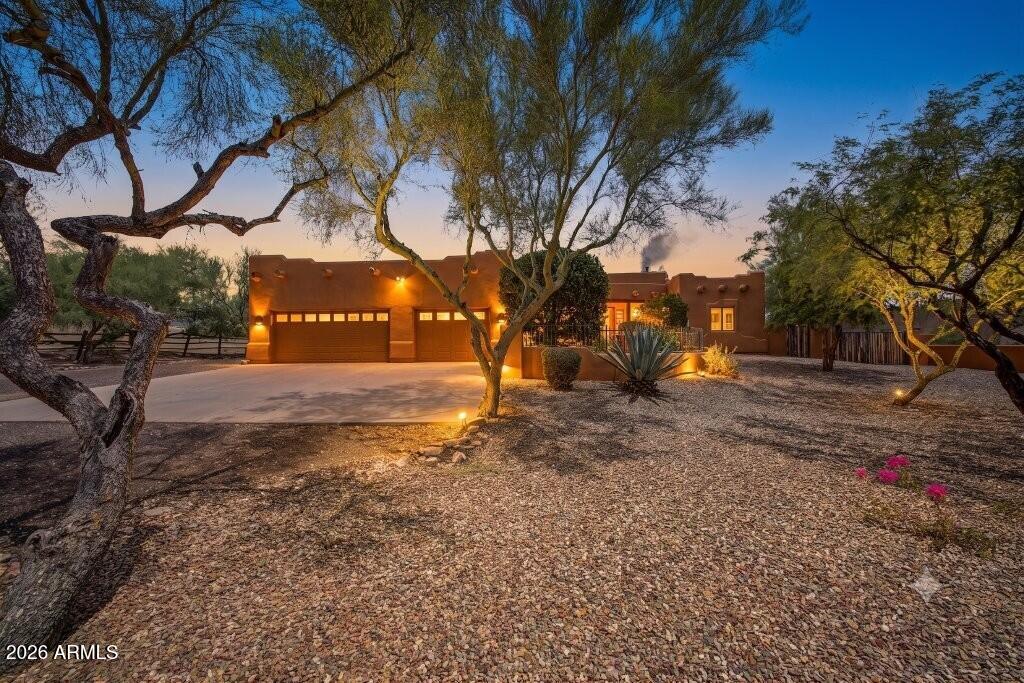
Experience timeless Santa Fe elegance in this exceptional North Scottsdale retreat. Thoughtfully designed with an open split floor plan, this beautifully crafted home showcases rich hardwood flooring, soaring ceilings, stone fireplaces, and abundant natural light. The gourmet kitchen is appointed with custom cabinetry, granite countertops, double wall ovens, a walk-in pantry, and an oversized island perfect for entertaining. The private primary suite offers a fireplace, patio access, an expansive walk-in closet, and a spa-inspired bath with a soaking tub and dual-head tiled shower. A dedicated office with a built-in Murphy bed provides flexible living space. Step outside to your own resort-style backyard featuring a heated pool with slide & cave, heated spa, swim-up bar, covered patio, full kitchen features and a stunning desert and mountain views with a walk up staircase to your own party deck overlooking the town desert. RV hookups on the side of the garage. Complete with an oversized 3-car garage and an ideal location just minutes from world-class golf, hiking, dining, and shopping.

Save
Ask
Tour
Hide
Share
Listing Snapshot
Price 
$1,320,000
Days On Site 
31 Days
Bedrooms 
5
Inside Area (SqFt) 
3,088 sqft
Total Baths 
4
Full Baths 
3
Partial Baths 
1
Lot Size 
1.1 Acres
Year Built 
2003
MLS® Number 
7052660
Status 
Active
Property Tax 
$1,749
HOA/Condo/Coop Fees 
N/A
Sq Ft Source 
Assessor
Friends & Family
Recent Activity
a week agoListing updated with changes from the MLS®
3 weeks agoStatus changed to Active
a month agoListing first seen on site
General Features
Acres 
1.1
Additional Property Use 
RanchFarm
Cross Street 
144TH STREET & RIO VERDE DRIVE
Disclosures 
Agency Discl ReqSeller Discl Avail
Garage 
Yes
Garage Spaces 
3
Land Lease 
No
Levels 
One
Number Of Stories 
1
Parking 
Garage Door Opener
Parking Spaces 
4
Property Sub Type 
Single Family Residence
Sewer 
Septic Tank
Style 
Territorial/Santa Fe
Utilities 
Cable Available
Water Source 
PrivateShared Well
Interior Features
Appliances 
RefrigeratorDishwasherDisposalElectric CooktopMicrowave
Cooling 
Central AirCeiling Fan(s)
Fireplace 
Yes
Fireplace Features 
Living RoomMaster BedroomGas
Fireplaces 
3
Flooring 
CarpetTileWood
Heating 
Electric
Interior 
High Speed InternetGranite CountersDouble VanityEat-in KitchenBreakfast BarKitchen Island
Laundry Features 
InsideGas Dryer Hookup
Save
Ask
Tour
Hide
Share
Exterior Features
Construction Details 
StuccoFrame
Fencing 
BlockWrought Iron
Lot Features 
Desert BackDesert Front
Pool Features 
HeatedOutdoor Pool
Private Pool 
Yes
Roof 
Built-Up
Spa Features 
None
View 
Mountain(s)
Waterview 
Mountain(s)
Community Features
Accessibility Features 
Therapeutic Whirlpool
Financing Terms Available 
CashConventional
Horse Allowed 
Yes
School District 
Cave Creek Unified District
Township 
5N
Schools
School District
Cave Creek Unified District
Elementary School
Desert Sun Academy
Middle School
Sonoran Trails Middle School
High School
Cactus Shadows High School
Listing courtesy of HomeSmart.


All information should be verified by the recipient and none is guaranteed as accurate by ARMLS. Copyright 2026 Arizona Regional Multiple Listing Service, Inc. All rights reserved.
Last checked: 2026-08-11 05:20 AM UTC

Neighborhood & Commute
Source: Walkscore
Disclosure: Community information and market data powered by Constellation Data Labs. Information is deemed reliable but not guaranteed.
Save
Ask
Tour
Hide
Share