
10448 E SKINNER DriveScottsdale, AZ 85262
Due to the health concerns created by Coronavirus we are offering personal 1-1 online video walkthough tours where possible.
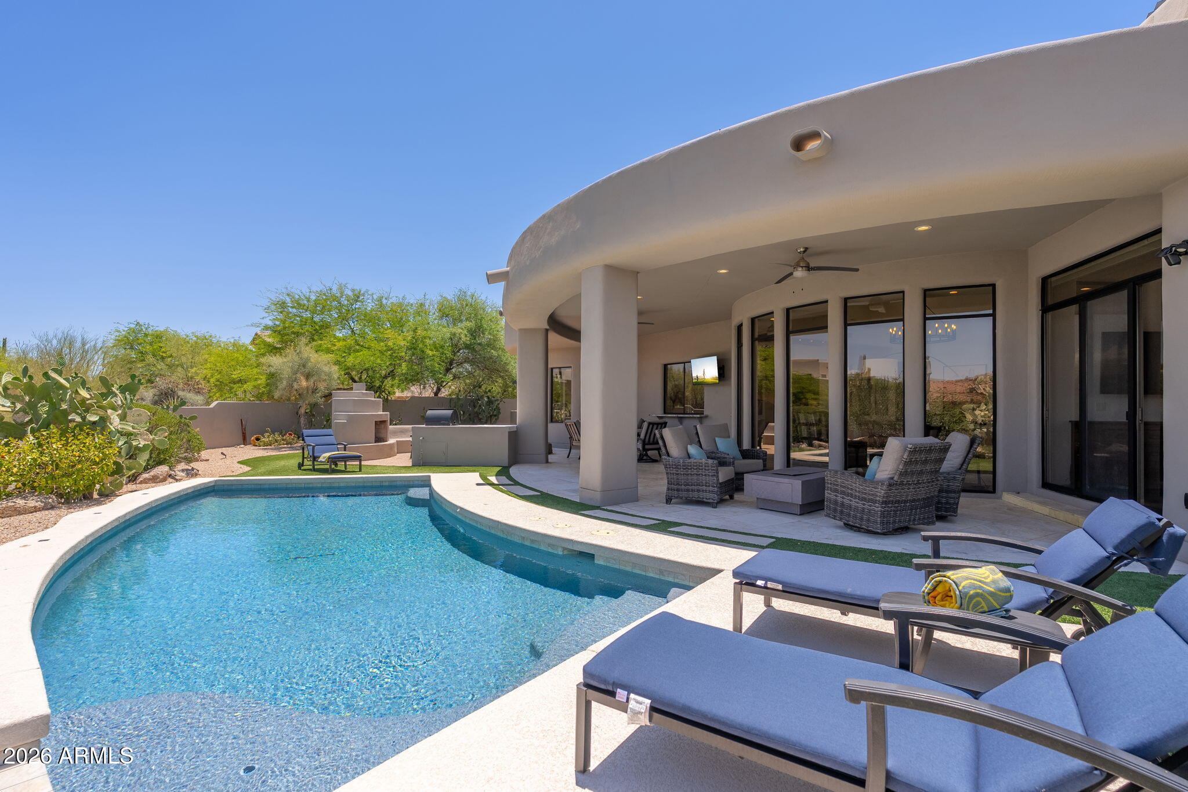
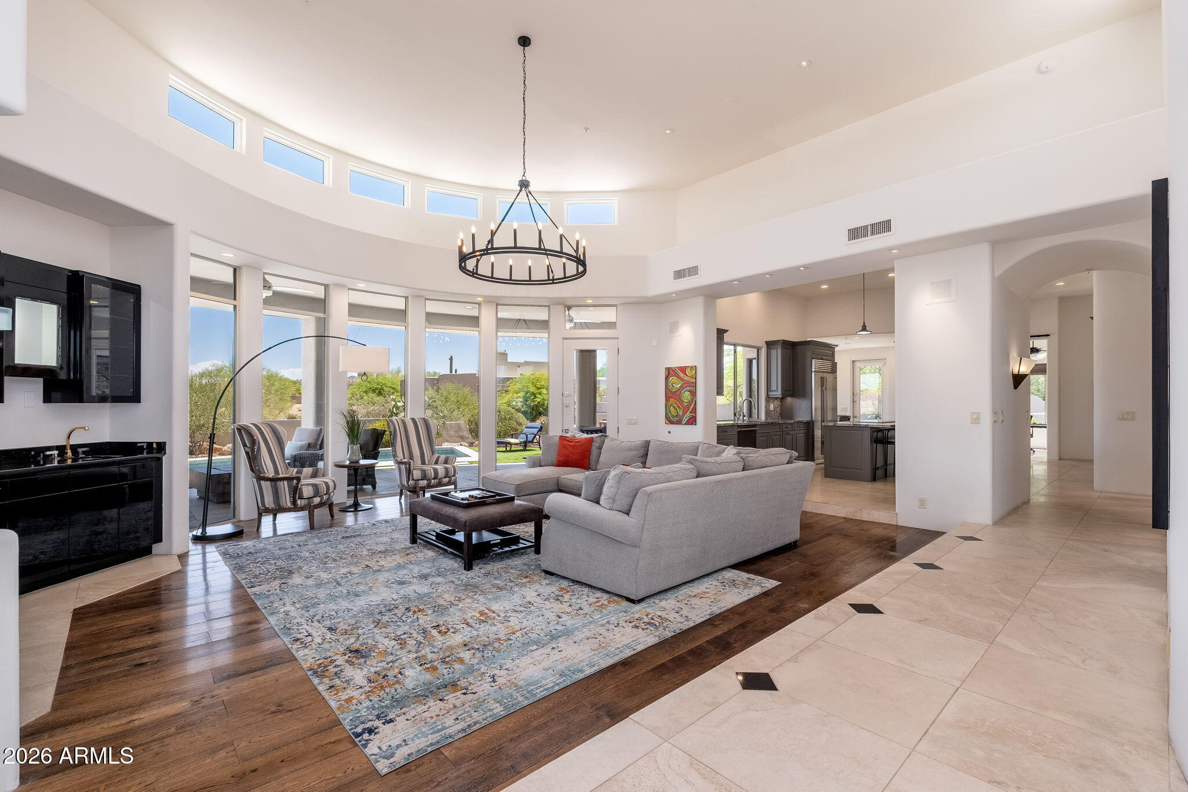
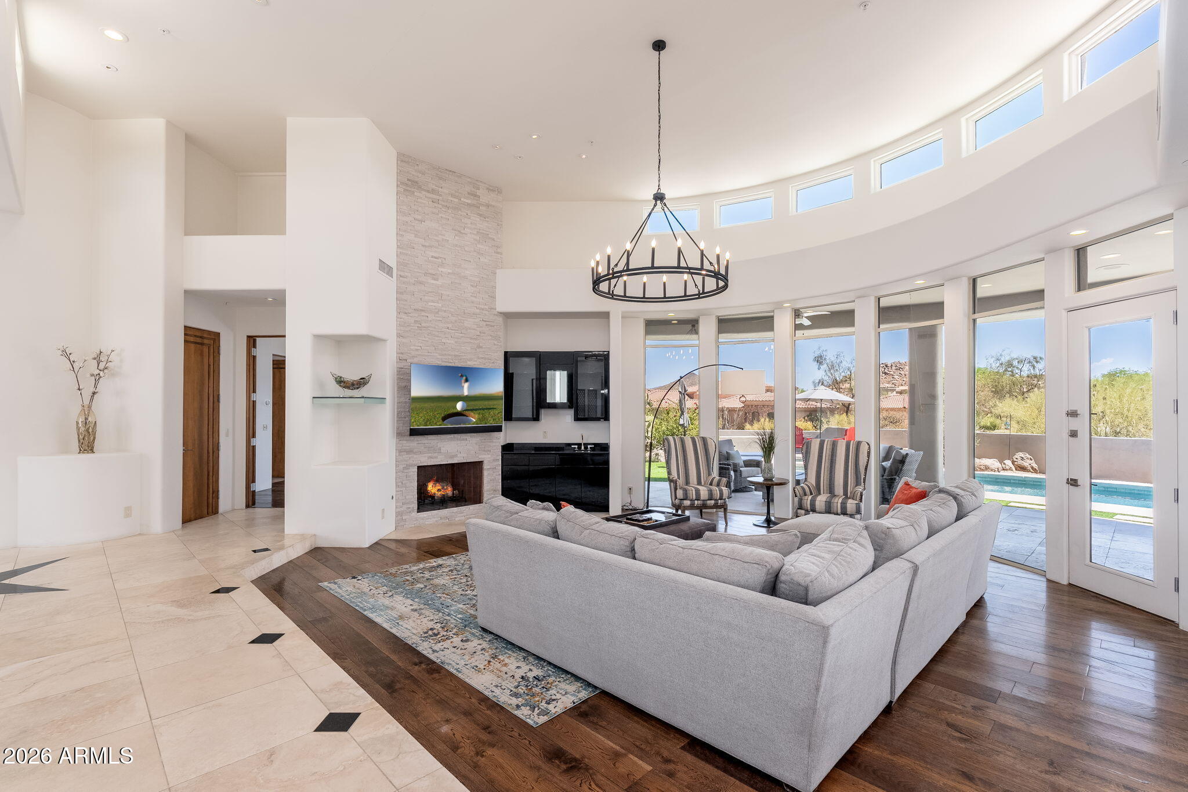
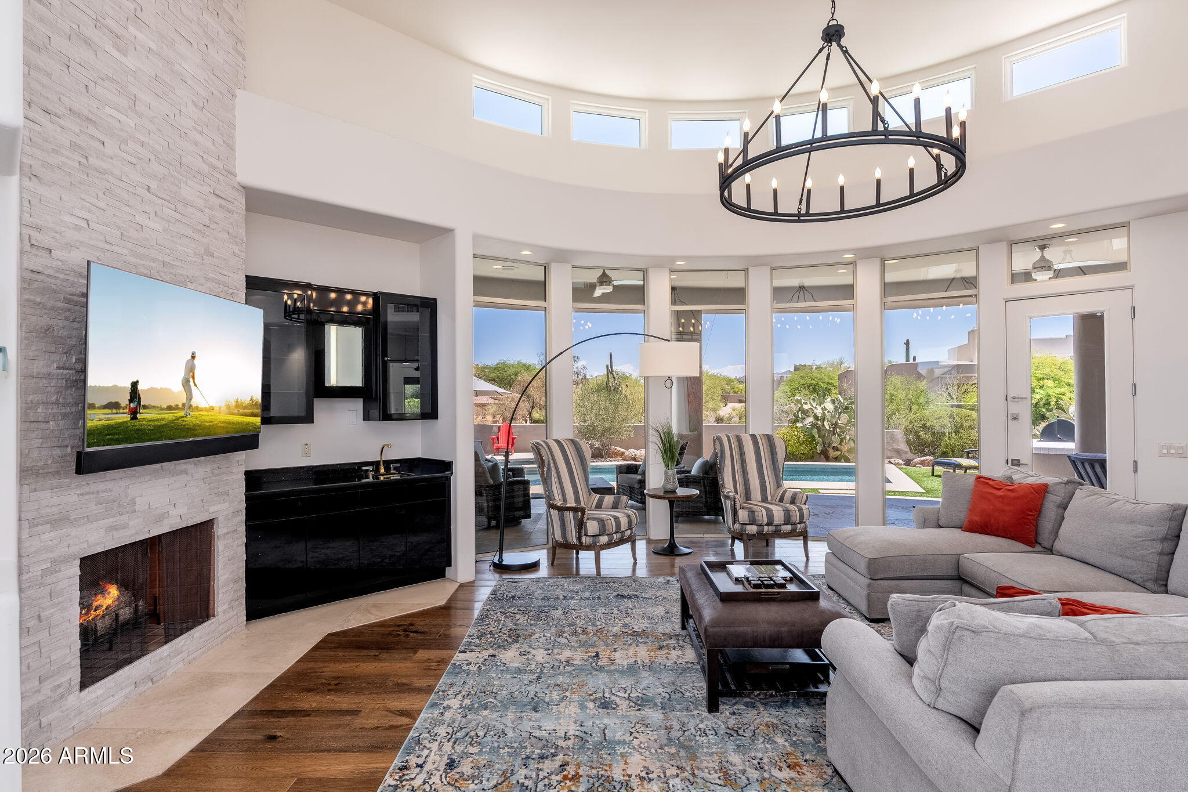
Experience elevated desert living in this exceptional Alexander Fischer custom home, perfectly positioned on a premium cul-de-sac lot within the guard-gated community of Candlewood Estates at Troon North. Showcasing breathtaking mountain views, outstanding privacy, and timeless architecture, this beautifully updated residence offers three bedrooms, three bathrooms, a dedicated office, and 3,451 square feet of thoughtfully designed living space. Most furnishings and accessories are available by separate bill of sale. A dramatic entry opens to soaring ceilings, expansive floor-to-ceiling windows, and beautiful wood and travertine flooring, creating inviting spaces filled with natural light. The spacious great room features a stunning floor-to-ceiling stacked stone fireplace, custom wet bar, curved architectural details, transom windows, and seamless access to the outdoor living areas. The remodeled chef's kitchen is designed for both entertaining and daily living, showcasing Sub-Zero and Wolf appliances, induction cooktop, double wall ovens, built-in microwave, wine refrigerator with dual beverage drawers, granite countertops, custom cabinetry, upgraded lighting, and a large center island with bar seating. A sunny breakfast area overlooks the backyard. The primary suite offers direct patio access and a beautifully renovated spa-inspired bathroom complete with a freestanding soaking tub, marble flooring, dual floating vanities, linen storage, and a spacious walk-through shower. One guest bedroom features an en-suite bath, while the second guest bedroom enjoys Jack-and-Jill access, providing comfort and flexibility for family or visitors. The dedicated office is an exceptional flex space featuring a fireplace, barn door entry, and backyard views, making it ideal for working from home, a library, or media room. Additional highlights wood doors throughout, an oversized laundry room with cabinetry and utility sink, and a side-entry three-car garage. Designed to embrace Arizona's indoor-outdoor lifestyle, the expansive covered patio mirrors the home's graceful curved architecture and spans nearly the entire rear of the residence. The resort-style backyard features travertine hardscape, a pebble finish saltwater pool and spa, outdoor fireplace, built-in BBQ, artificial turf, and multiple seating areas, all overlooking natural area open space that provides privacy while framing breathtaking mountain vistas. Located in one of Troon North's most sought-after guard-gated communities, this updated custom home offers luxury finishes and an unmatched combination of privacy, views, and location. Residents enjoy easy access to nearby hiking and biking trailheads, neighborhood parks, world-class golf, dining, shopping, and all that North Scottsdale has to offer.
| 3 weeks ago | Listing updated with changes from the MLS® | |
| a month ago | Status changed to Active Under Contract | |
| 2 months ago | Price changed to $1,775,000 | |
| 3 months ago | Listing first seen on site |

All information should be verified by the recipient and none is guaranteed as accurate by ARMLS. Copyright 2026 Arizona Regional Multiple Listing Service, Inc. All rights reserved.
Last checked: 2026-10-10 01:06 AM UTC
Did you know? You can invite friends and family to your search. They can join your search, rate and discuss listings with you.