480-488-5718
Save
Ask
Tour
Hide
Share
$2,575,000
23 Days On Site

9243 E VISTA Drive
Scottsdale, AZ 85262

For Sale|Single Family Residence|Active
4
Beds
5
Total Baths
4
Full Baths
1
Partial Bath
4,181
SqFt
$616
/SqFt
2024
Built
Subdivision:
DESERT RANCH LOTS 1 THROUGH 12 TRACT C D E BLOCK 5
County:
Maricopa

Due to the health concerns created by Coronavirus we are offering personal 1-1 online video walkthough tours where possible.
Call Now: 480-488-5718
Is this the listing for you? We can help make it yours.
480-488-5718
9243 E VISTA Drive9243 E VISTA Drive9243 E VISTA Drive9243 E VISTA Drive
Save
Ask
Tour
Hide
Share

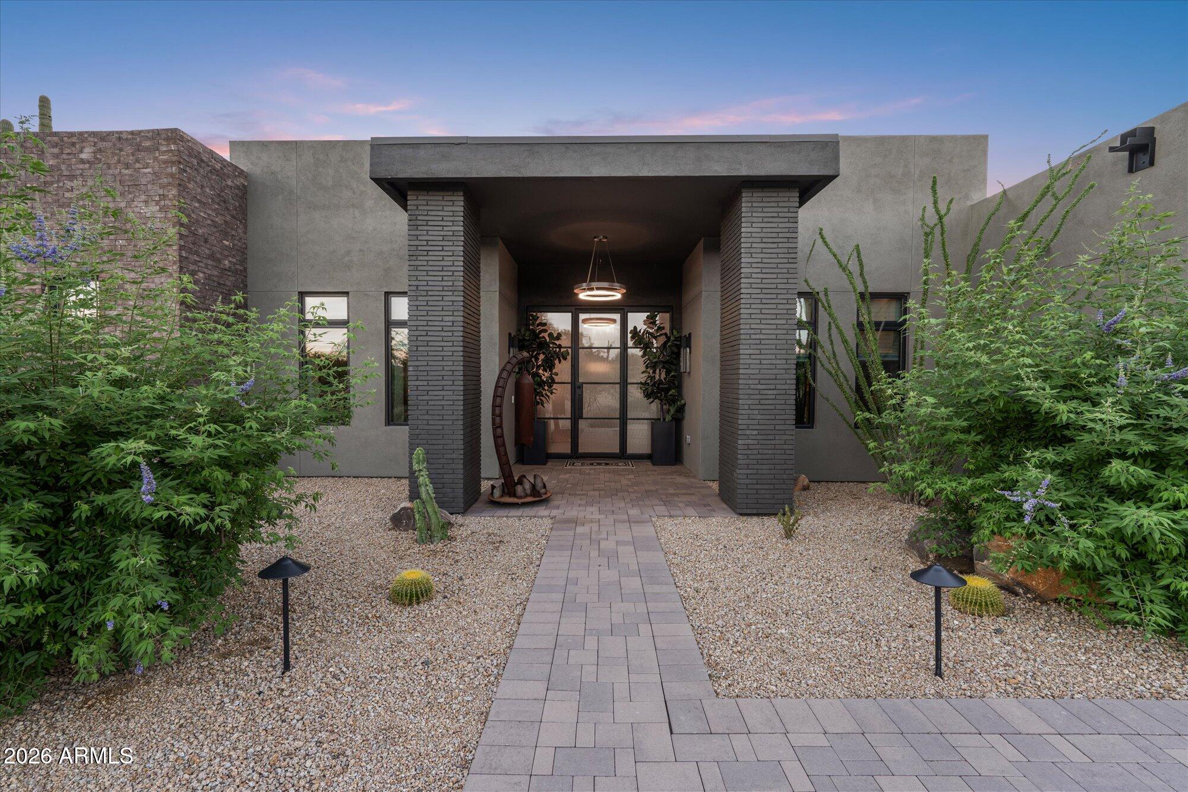
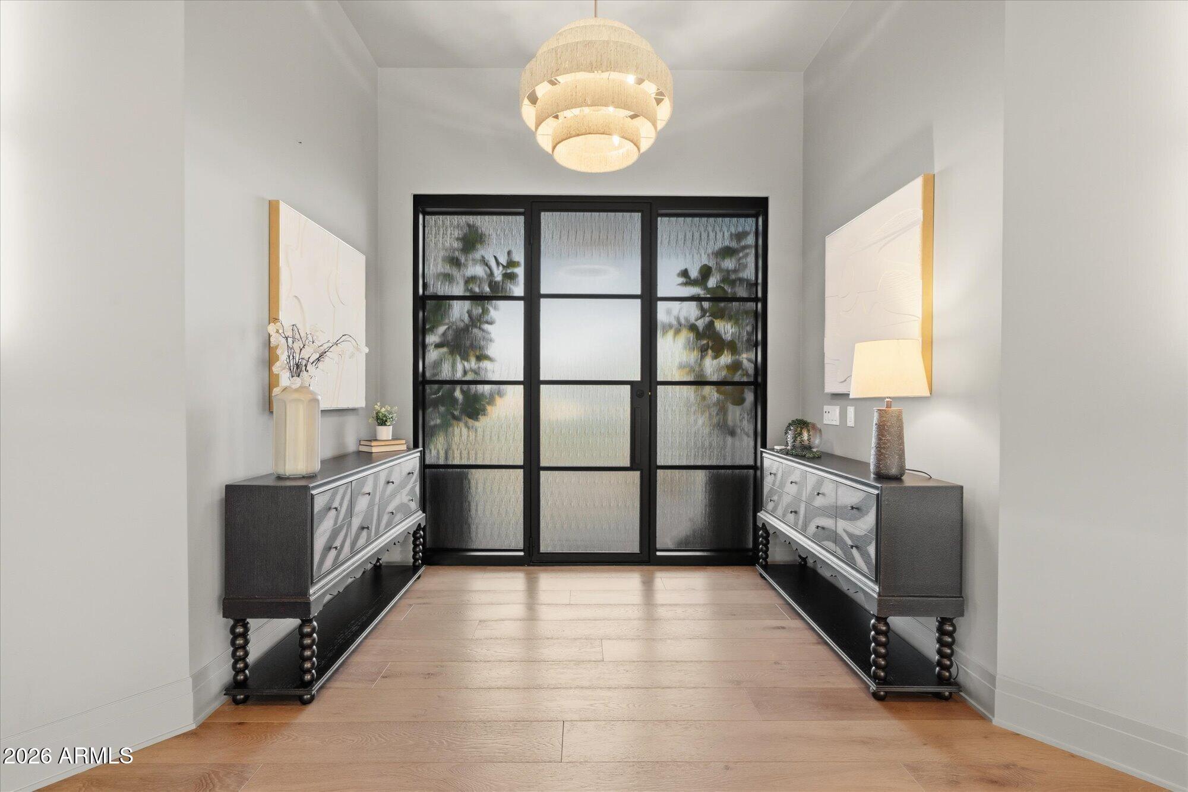
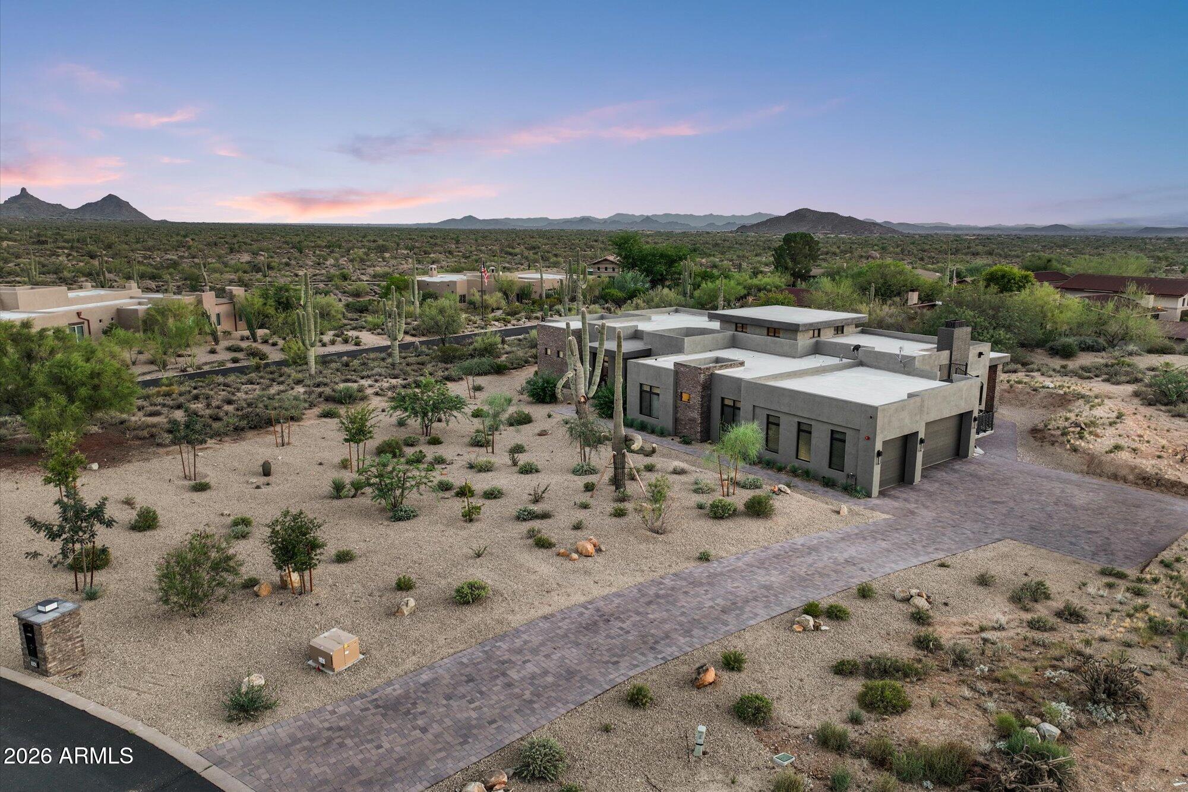
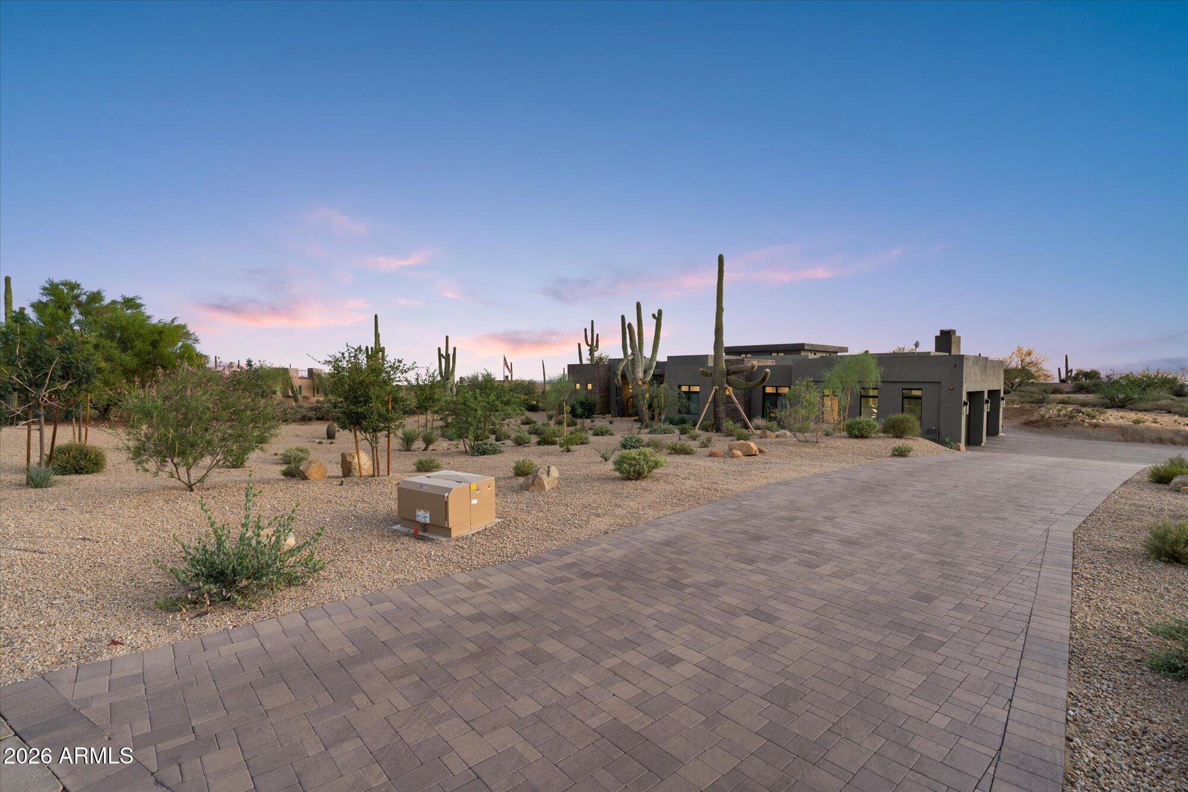
Completed in 2025, this custom home in Desert Ranch offers stunning mountain views and over $400k in thoughtfully selected upgrades, including builder enhancements and custom additions. Designed for effortless luxury, the home opens to a showpiece kitchen w Thermador appliances, lighted glass cabinetry and a double-waterfall quartz island. A fully disappearing five-panel glass wall creates a seamless connection to the covered patio and over $20k outdoor entertaining area w a built-in BBQ, pizza oven, cabinetry and quartz slab. More than $30k in front-yard landscaping enhances the home's curb appeal. Motorized shades, custom closets, en-suite bedrooms, rooftop access, garage A/C and smart-home features complete this exceptional Scottsdale retreat.

Save
Ask
Tour
Hide
Share
Listing Snapshot
Price 
$2,575,000
Days On Site 
23 Days
Bedrooms 
4
Inside Area (SqFt) 
4,181 sqft
Total Baths 
5
Full Baths 
4
Partial Baths 
1
Lot Size 
1.3 Acres
Year Built 
2024
MLS® Number 
7055700
Status 
Active
Property Tax 
$1,210
HOA/Condo/Coop Fees 
$56.25 monthly
Sq Ft Source 
Assessor
Friends & Family
Recent Activity
a week agoListing updated with changes from the MLS®
2 weeks agoStatus changed to Active
3 weeks agoListing first seen on site
General Features
Acres 
1.3
Additional Property Use 
RanchFarm
Cross Street 
Pima Road & Legend Trail Parkway
Disclosures 
Agency Discl Req
Garage 
Yes
Garage Spaces 
3
Land Lease 
No
Levels 
One
Number Of Stories 
1
Parking Spaces 
3
Property Sub Type 
Single Family Residence
Security 
Fire Sprinkler System
Sewer 
Public Sewer
Style 
Contemporary
Utilities 
Natural Gas ConnectedCable Available
Water Source 
Public
Interior Features
Appliances 
Water Softener OwnedRefrigeratorDishwasherDisposalGas RangeGas CooktopMicrowave
Cooling 
Central AirCeiling Fan(s)
Electric 
220 Volts in Kitchen
Fireplace 
Yes
Fireplace Features 
Family RoomGasOutside
Fireplaces 
2
Flooring 
TileWood
Heating 
Natural Gas
Interior 
High Speed InternetDouble VanityEat-in KitchenCentral VacuumKitchen IslandPantryBidetHigh Ceilings
Window Features 
ScreensLow Emissivity WindowsTinted WindowsDouble Pane Windows
Save
Ask
Tour
Hide
Share
Exterior Features
Construction Details 
StuccoStoneFrame
Exterior 
BarbecueBuilt-in Barbecue
Fencing 
None
Lot Features 
Corner LotDesert Front
Patio And Porch 
Patio
Roof 
Foam
Spa Features 
None
View 
Mountain(s)
Waterview 
Mountain(s)
Windows/Doors 
ScreensLow Emissivity WindowsTinted WindowsDouble Pane Windows
Community Features
Association Dues 
675
Financing Terms Available 
CashConventionalVA Loan
HOA Fee Frequency 
Annually
Roads 
Asphalt
School District 
Cave Creek Unified District
Township 
5N
Schools
School District
Cave Creek Unified District
Elementary School
Black Mountain Elementary School
Middle School
Sonoran Trails Middle School
High School
Cactus Shadows High School
Listing courtesy of Russ Lyon Sotheby's International Realty.


All information should be verified by the recipient and none is guaranteed as accurate by ARMLS. Copyright 2026 Arizona Regional Multiple Listing Service, Inc. All rights reserved.
Last checked: 2026-08-10 04:06 AM UTC

Neighborhood & Commute
Source: Walkscore
Disclosure: Community information and market data powered by Constellation Data Labs. Information is deemed reliable but not guaranteed.
Save
Ask
Tour
Hide
Share