
Save
Ask
Tour
Hide
$1,325,000
79 Days On Site
28019 N 115th PlaceScottsdale, AZ 85262
For Sale|Single Family Residence|Active
4
Beds
4
Total Baths
3
Full Baths
1
Partial Bath
2002
Built
Subdivision:
Desert Vista
County:
Maricopa
Due to the health concerns created by Coronavirus we are offering personal 1-1 online video walkthough tours where possible.
Call Now: 480-488-5718
Is this the listing for you? We can help make it yours.
480-488-5718Upcoming Open Houses
Due to COVID-19, we recommend you verify Open Houses before attending.
Sat, Oct 10, 11:00 AM - 3:00 PM
Save
Ask
Tour
Hide
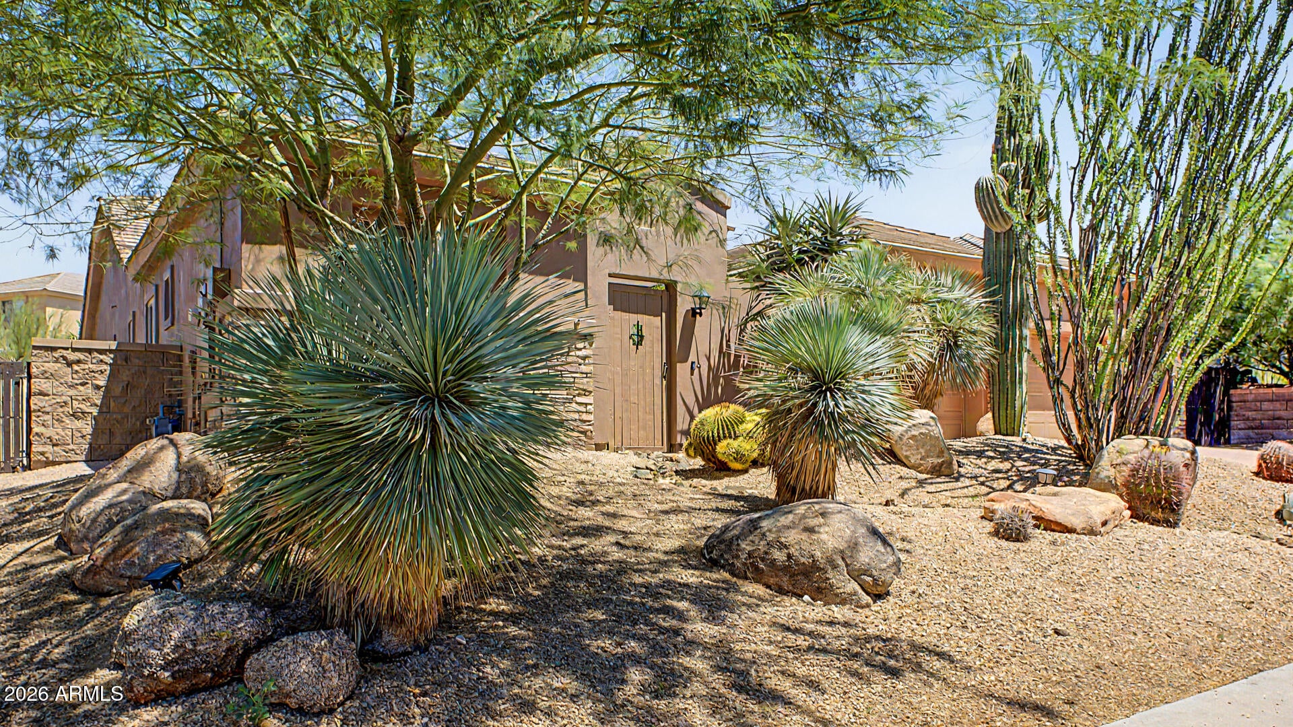
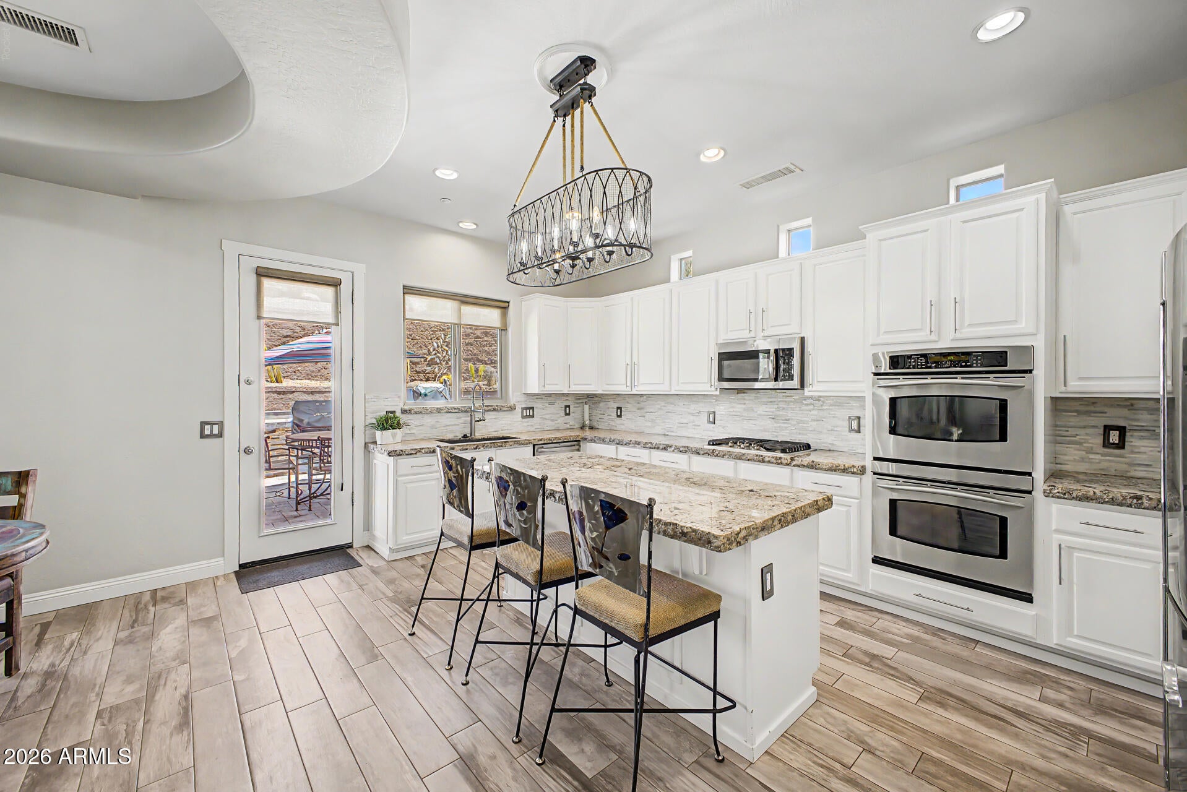
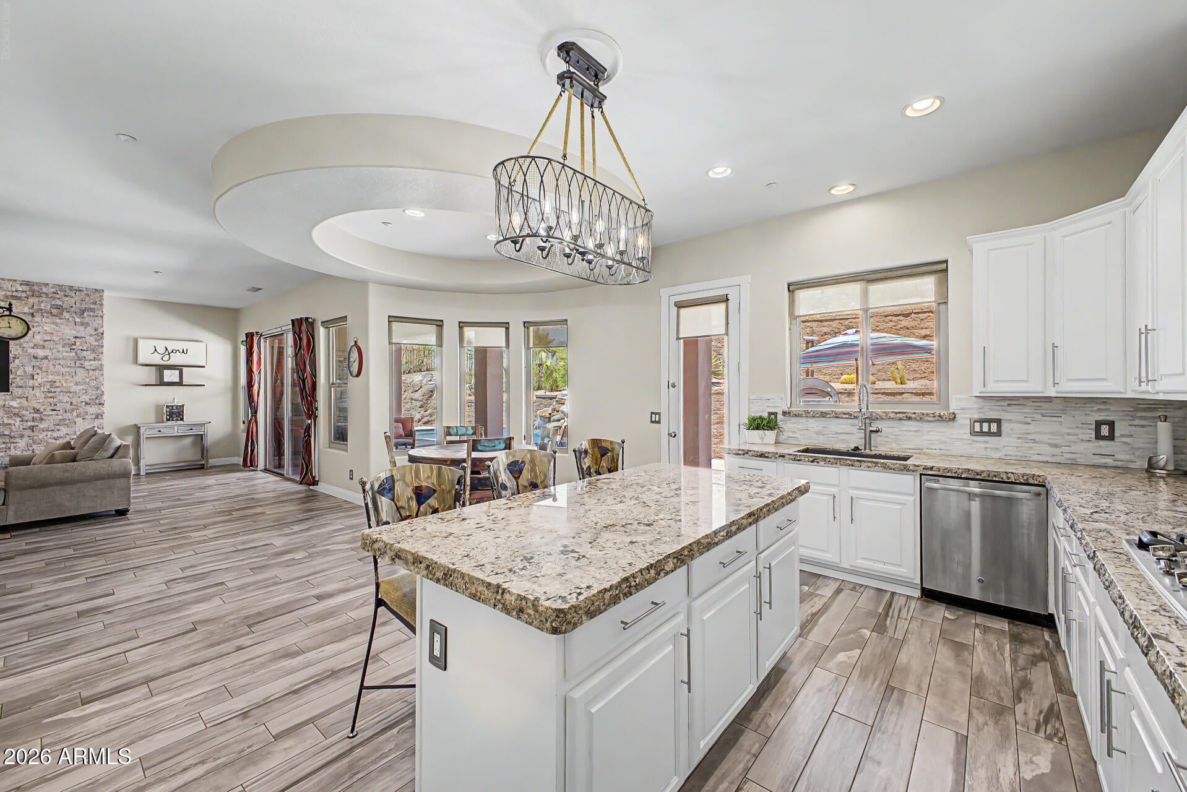
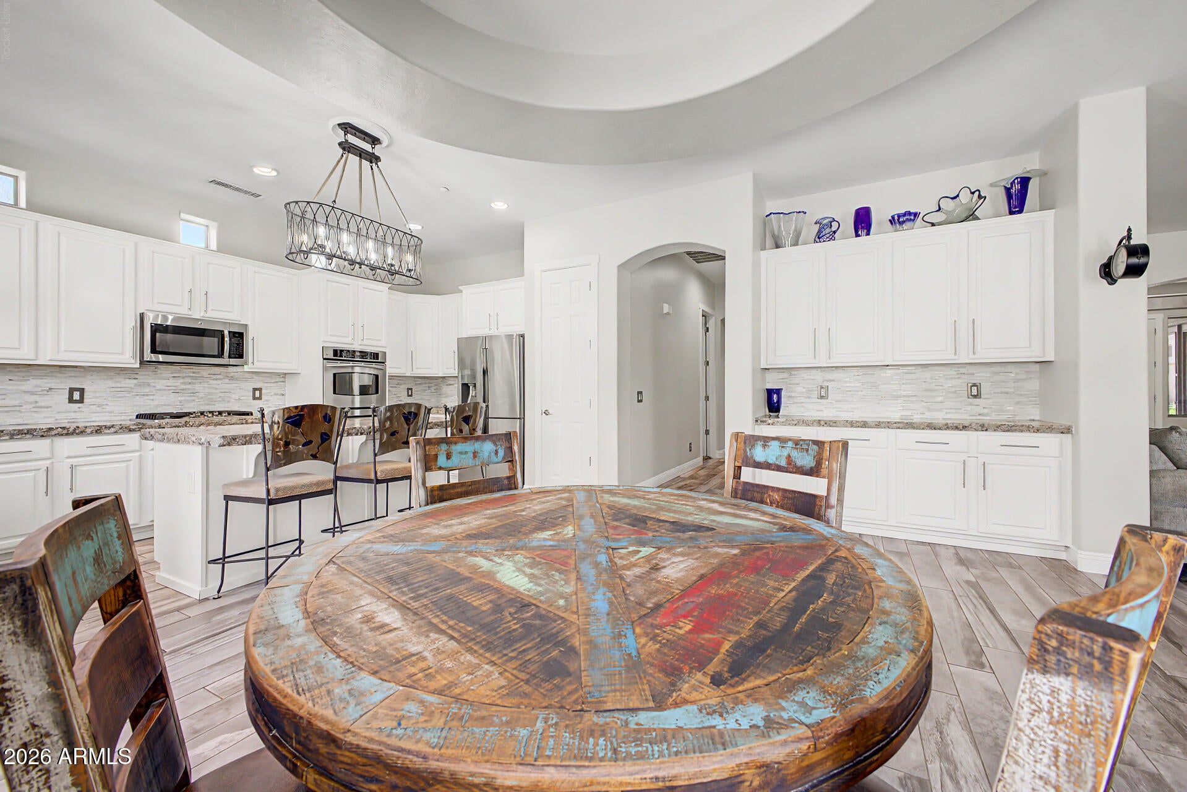
Immaculate, well-maintained and updated 4 bed/4bath with separate office and Guest Casita. This North Scottsdale home near Troon North in prestigious Desert Vista has 2 NEW AC units, low to no electric bills, freshly painted in and out on premium, private large lot. Casita with a separate entrance and courtyard are an added bonus to this well kept and upgraded home. Private play pool, outdoor kitchen with pizza oven, BBQ, and smoker for year round enjoyment.
Save
Ask
Tour
Hide
Listing Snapshot
Price
$1,325,000
Days On Site
79 Days
Bedrooms
4
Inside Area (SqFt)
N/A
Total Baths
4
Full Baths
3
Partial Baths
1
Lot Size
0.9 Acres
Year Built
2002
MLS® Number
7057042
Status
Active
Property Tax
$3,105
HOA/Condo/Coop Fees
$63 monthly
Sq Ft Source
Assessor
Friends & Family
Recent Activity
| yesterday | Listing updated with changes from the MLS® | |
| 2 months ago | Status changed to Active | |
| 2 months ago | Price changed to $1,325,000 | |
| 3 months ago | Listing first seen on site |
General Features
Acres
0.9
Attached Garage
Yes
Cross Street
114th Street and Dynamite
Disclosures
Seller Discl AvailAgency Discl Req
Energy Features
Solar
Foundation
Slab
Garage
Yes
Garage Spaces
3
Land Lease
No
Levels
One
Number Of Stories
1
Parking
RV GatedGarage Door OpenerDirect AccessElectric Vehicle Charging Station(s)
Parking Spaces
3
Property Sub Type
Single Family Residence
Security
Fire Sprinkler System
Sewer
Public Sewer
Style
ContemporaryOther
Water Source
Public
Interior Features
Appliances
DishwasherDisposalRefrigeratorGas CooktopMicrowaveBuilt-In Electric OvenElectric OvenWasherDryer
Cooling
Ceiling Fan(s)Central Air
Fireplace
Yes
Fireplace Features
Family Room
Fireplaces
1
Flooring
CarpetTile
Furnished
Furnished
Heating
Natural Gas
Interior
Double VanityEat-in KitchenBreakfast BarPantryKitchen IslandGranite CountersHigh Speed InternetVaulted Ceiling(s)
Laundry Features
Inside
Window Features
ENERGY STAR Qualified WindowsScreensDouble Pane Windows
Save
Ask
Tour
Hide
Exterior Features
Construction Details
StuccoStone
Exterior
BarbecuePrivate YardBuilt-in BarbecueRain Gutters
Fencing
Wrought IronBlockBack YardPerimeter
Lot Features
Corner LotDesert FrontDesert BackSprinklers In FrontSprinklers In Rear
Other Structures
Guest House
Patio And Porch
Patio
Pool Features
Outdoor Pool
Private Pool
Yes
Roof
Tile
Spa Features
None
View
Mountain(s)Desert
Waterview
Mountain(s)Desert
Windows/Doors
ENERGY STAR Qualified WindowsScreensDouble Pane Windows
Community Features
Association Fee
$189.0
Association Fee Frequency
Quarterly
School District
Cave Creek Unified District
Financing Terms Available
CashConventional1031 Exchange
Roads
AsphaltPaved
Schools
School District
Cave Creek Unified District
Elementary School
Desert Sun Academy
Middle School
Sonoran Trails Middle School
High School
Cactus Shadows High School
Listing courtesy of HomeSmart.

All information should be verified by the recipient and none is guaranteed as accurate by ARMLS. Copyright 2026 Arizona Regional Multiple Listing Service, Inc. All rights reserved.
Last checked: 2026-10-09 11:20 PM UTC
All information should be verified by the recipient and none is guaranteed as accurate by ARMLS. Copyright 2026 Arizona Regional Multiple Listing Service, Inc. All rights reserved.
Last checked: 2026-10-09 11:20 PM UTC
Neighborhood & Commute
Source: Walkscore
Disclosure: Community information and market data powered by Constellation Data Labs. Information is deemed reliable but not guaranteed.
Save
Ask
Tour
Hide