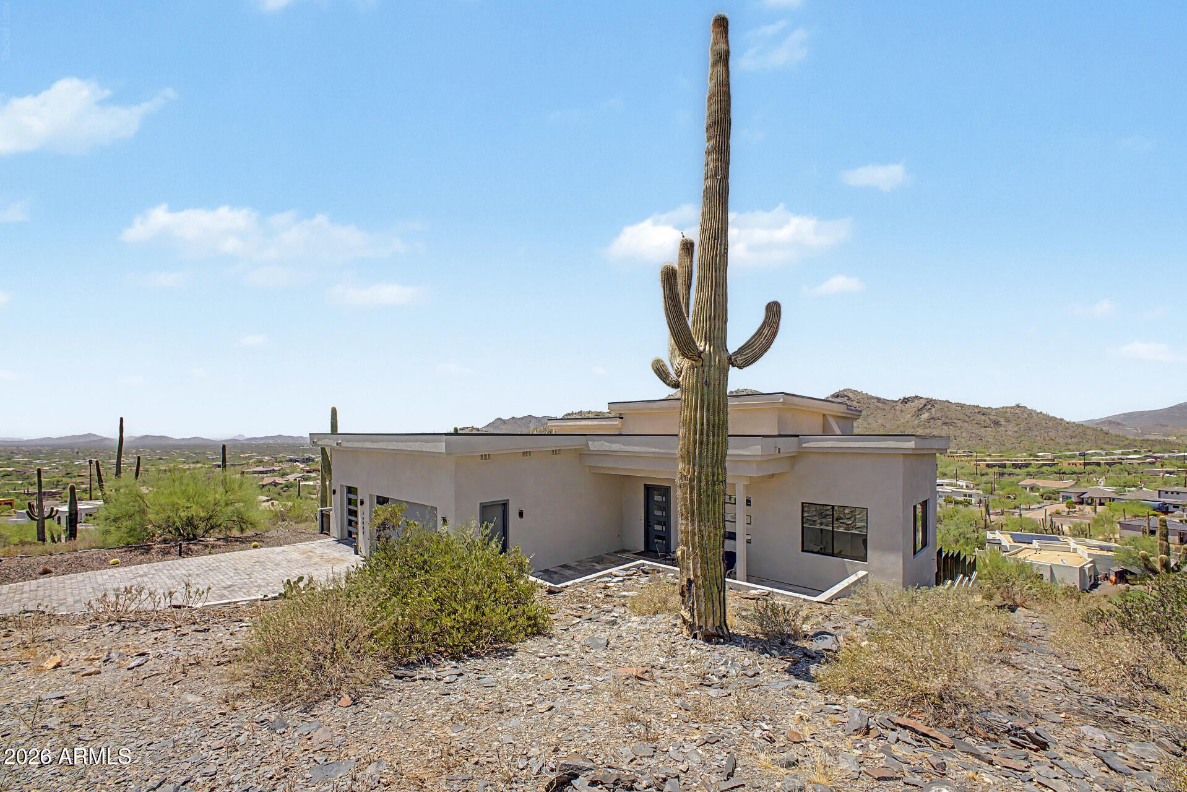
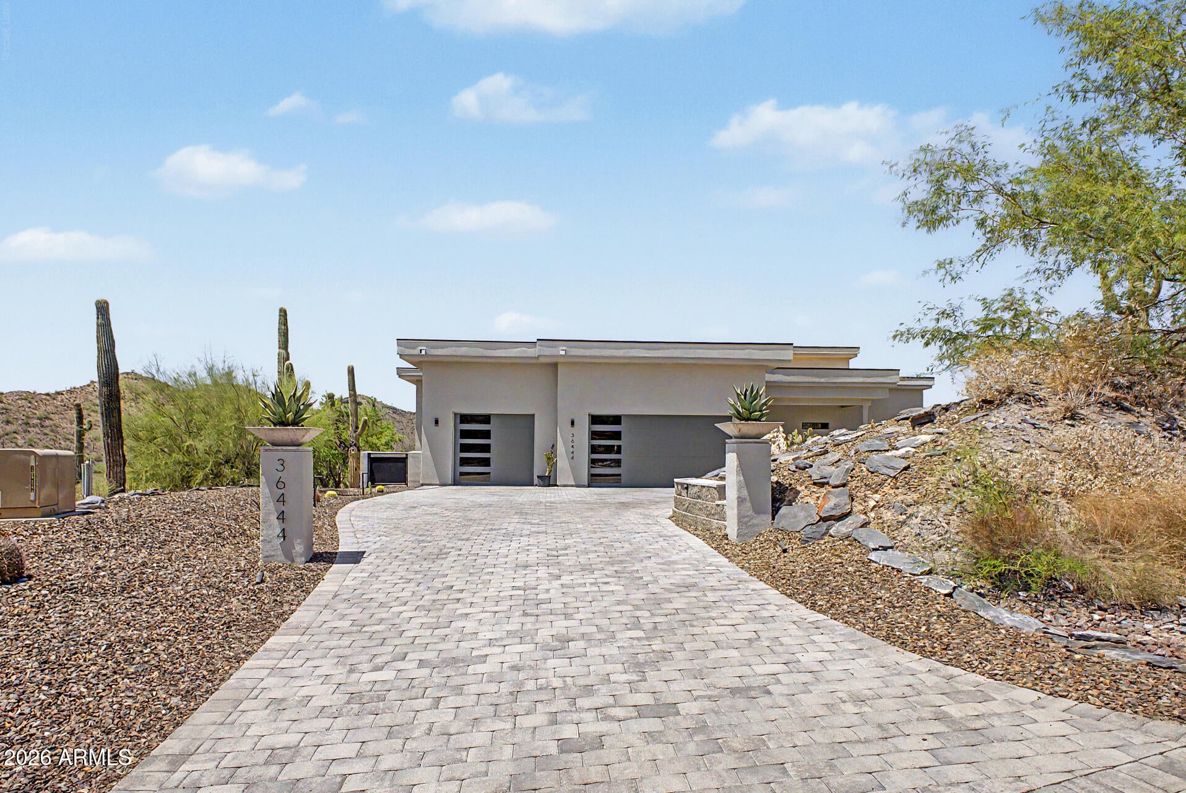
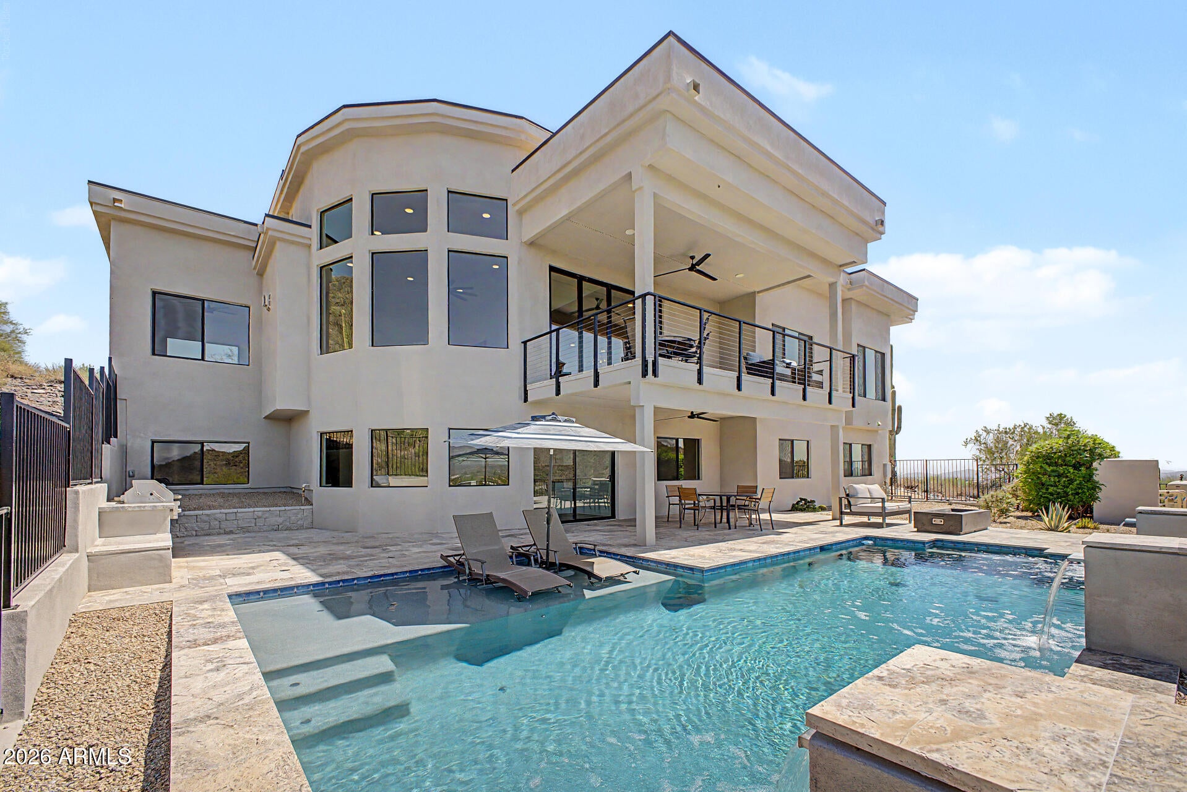
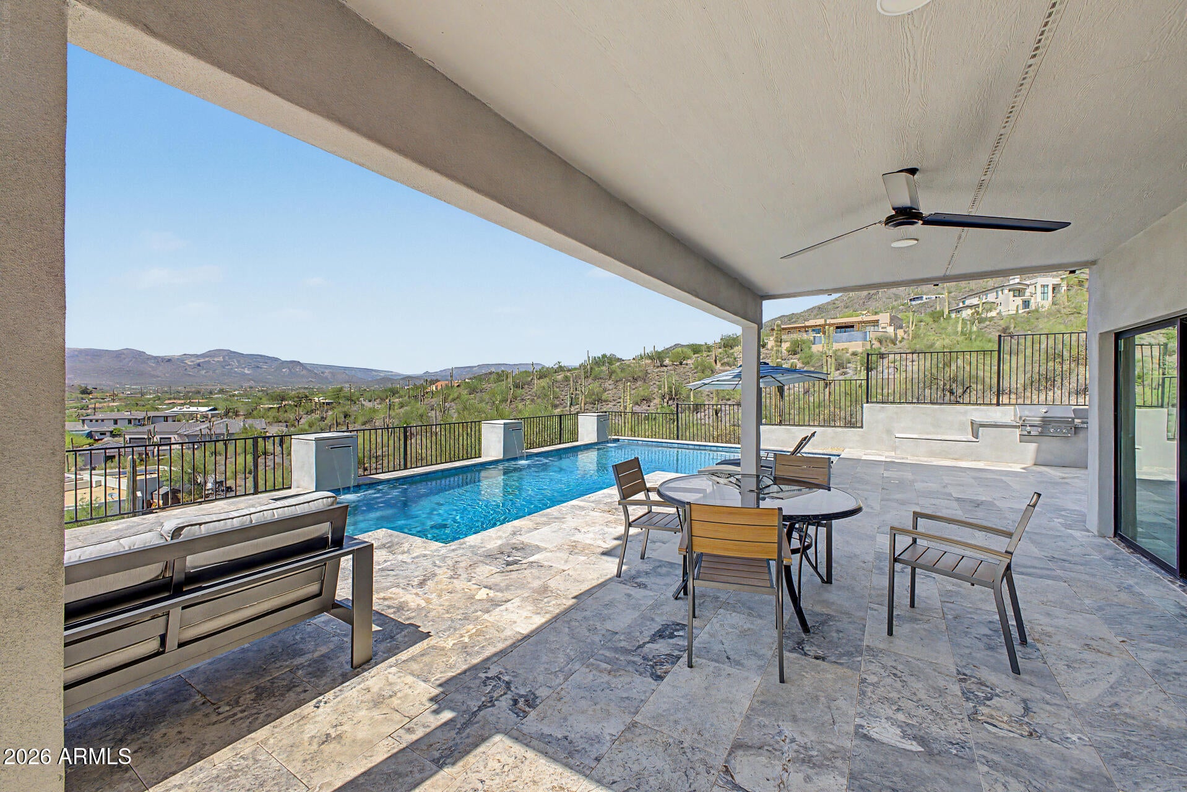
Originally crafted as the builder's personal residence with no detail overlooked. Experience exceptional contemporary living with breathtaking 360-degree views of the surrounding mountains and city lights. Thoughtfully designed with refined finishes throughout, this custom home features a chef's kitchen with an expansive island and prep sink, dual laundry rooms, 48-inch hallways, upgraded spray foam insulation, and a whole-home electronic water purification system. Outdoors, enjoy a highly optioned resort-style pool with self-cleaning jets and a heater, plus the privacy of protected city-owned land to the north and east, preserving the iconic Sonoran landscape and unobstructed views. No HOA.
Save
Ask
Tour
Hide
Share
Listing Snapshot
Price
$2,980,000
Days On Site
37 Days
Bedrooms
4
Inside Area (SqFt)
4,979 sqft
Total Baths
4
Full Baths
4
Partial Baths
N/A
Lot Size
0.79 Acres
Year Built
2023
MLS® Number
7057857
Status
Active
Property Tax
$3,524
HOA/Condo/Coop Fees
N/A
Sq Ft Source
Assessor
Friends & Family
React
Invite
Recent Activity
a week ago
Listing updated with changes from the MLS®
4 weeks ago
Status changed to Active
a month ago
Listing first seen on site
General Features
Acres
0.79
Cross Street
Cave Creek/Long Rifle
Disclosures
Agency Discl ReqSeller Discl Avail
Garage
Yes
Garage Spaces
3
Land Lease
No
Levels
Two
Number Of Stories
2
Parking
Garage Door Opener
Property Sub Type
Single Family Residence
Security
Fire Sprinkler System
Sewer
Public Sewer
Style
OtherSee RemarksContemporary
Utilities
Cable Available
Water Source
Public
Interior Features
Appliances
Water Softener OwnedRefrigeratorDishwasherDisposalElectric CooktopBuilt-In Electric OvenWater PurifierMicrowave
Cooling
Central AirCeiling Fan(s)ENERGY STAR Qualified Equipment
Electric
220 Volts in Kitchen
Fireplace
Yes
Fireplace Features
Fire PitGas
Fireplaces
1
Flooring
OtherTile
Heating
ENERGY STAR Qualified EquipmentOtherSee RemarksElectric
Interior
High Speed InternetGranite CountersDouble VanityOtherEat-in KitchenBreakfast BarWet BarKitchen IslandPantryHigh Ceilings
Laundry Features
InsideOther
Window Features
Low Emissivity WindowsENERGY STAR Qualified WindowsDouble Pane Windows
Low Emissivity WindowsENERGY STAR Qualified WindowsDouble Pane Windows
Community Features
Financing Terms Available
CashConventionalVA Loan
School District
Cave Creek Unified District
Township
6N
Schools
School District
Cave Creek Unified District
Elementary School
Black Mountain Elementary School
Middle School
Cactus Shadows High School
High School
Cactus Shadows High School
Listing courtesy of eXp Realty.
All information should be verified by the recipient and none is guaranteed as accurate by ARMLS. Copyright 2026 Arizona Regional Multiple Listing Service, Inc. All rights reserved.
Last checked: 2026-08-30 06:44 AM UTC
Neighborhood & Commute
Source: Walkscore
Disclosure: Community information and market data powered by Constellation Data Labs. Information is deemed reliable but not guaranteed.