480-488-5718
Save
Ask
Tour
Hide
Share
$9,995,000
34 Days On Site

5909 E SANNA Street
Paradise Valley, AZ 85253

For Sale|Single Family Residence|Active Under Contract
4
Beds
7
Total Baths
5
Full Baths
2
Partial Baths
7,110
SqFt
$1,406
/SqFt
2026
Built
Subdivision:
CAMELBACK COUNTRY ESTATES UNIT 2
County:
Maricopa

Due to the health concerns created by Coronavirus we are offering personal 1-1 online video walkthough tours where possible.
Call Now: 480-488-5718
Is this the listing for you? We can help make it yours.
480-488-5718
5909 E SANNA Street5909 E SANNA Street5909 E SANNA Street5909 E SANNA Street
Save
Ask
Tour
Hide
Share

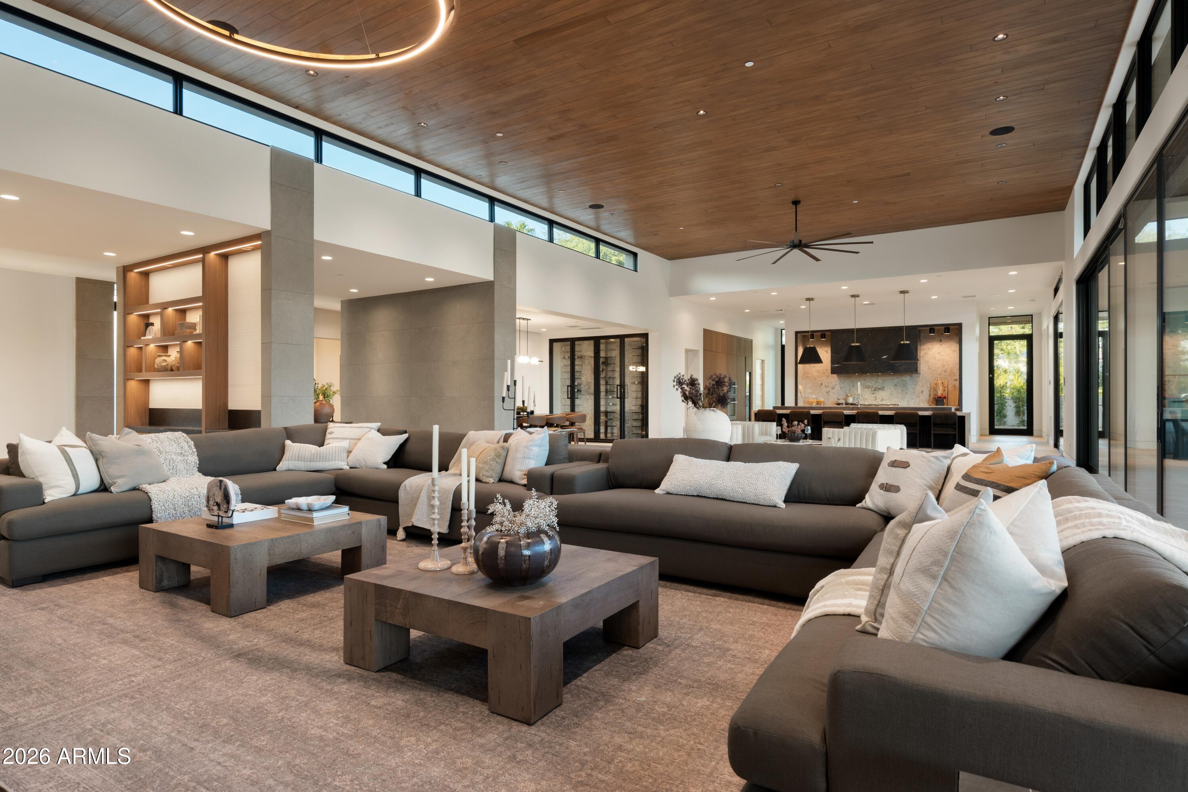
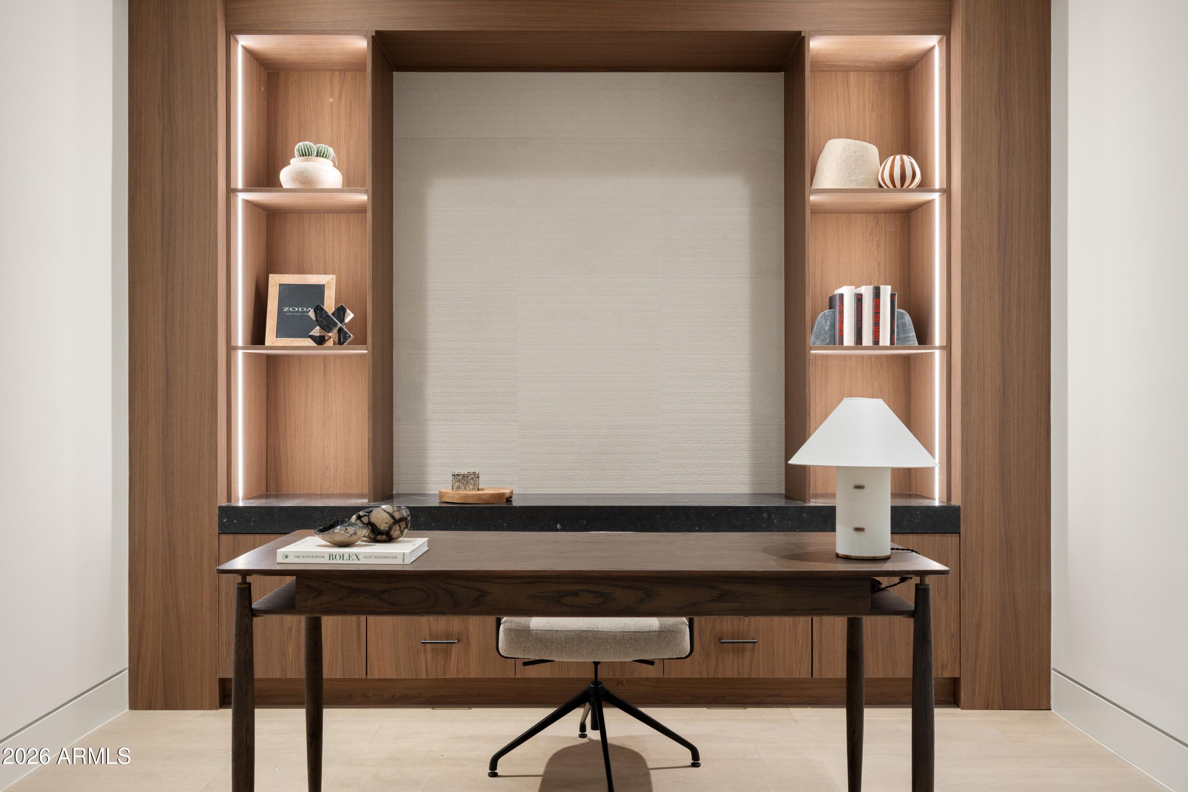
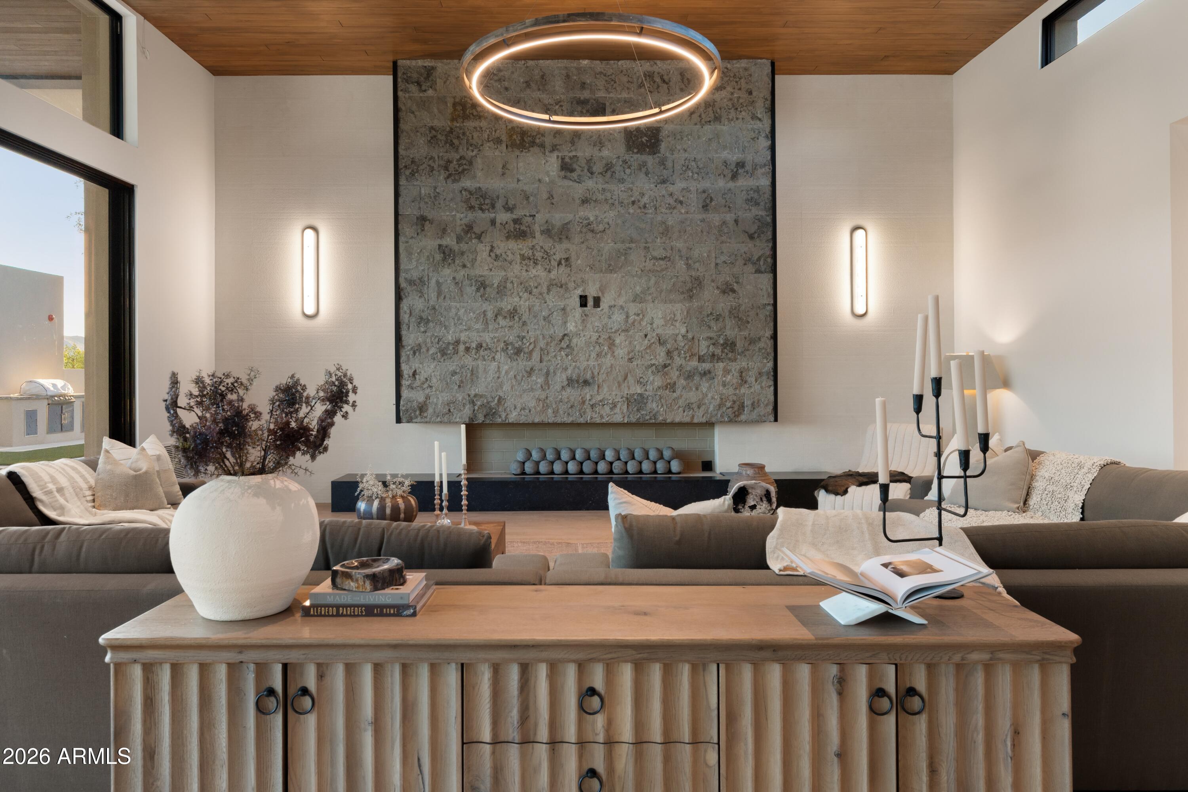
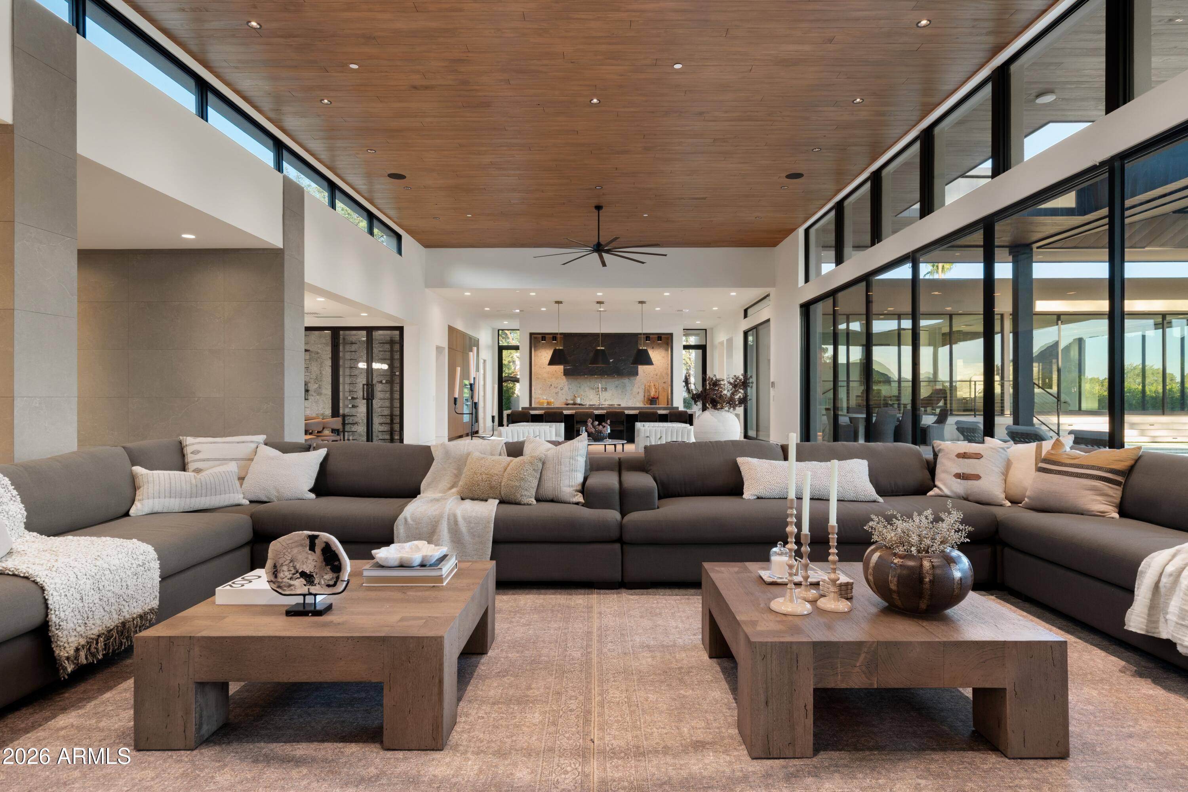
What does it feel like when an entire wall of glass disappears and Mummy Mountain becomes your living room art? Welcome to 5909 East Sanna Street, a brand new 7,110 square foot modern masterpiece rising on over 1.4 acres in the heart of Paradise Valley. From the moment you step through the entry, warm wood ceilings, black framed glass, and hand selected cantera stone pull you toward THE view, and then the great room opens completely to the resort style backyard, where a beautiful pool and raised spa sit beneath a floating steel pavilion with Mummy front and center. The show kitchen is a stunner, anchored by a dramatic double waterfall island in honed Breccia Olimpica marble, a full size professional Miele range under a sculptural black stone hood, and a fully equipped back kitchen hidden behind it so the mess never meets your guests. Dinner parties get their moment too, with a formal dining room wrapped around an enclosed glass wine wall that turns your collection into a centerpiece. Four ensuite bedrooms, four and a half baths, a private office, a theater lounge with built in bar, a flex space, a mudroom drop zone, and a three car garage give you over 13,000 square feet under roof to live large. The primary wing is pure five star hotel, with a wall of glass framing the mountains, a 60 inch linear fireplace set into floor to ceiling travertine, a freestanding soaking tub with its own view window, and a boutique style closet. Outside, the detached pool house is built to host, with a grill, ice maker, and beverage fridge, because in Paradise Valley the backyard IS the second living room. Homes like this in this zip code do not wait. Neither should you.

Save
Ask
Tour
Hide
Share
Listing Snapshot
Price 
$9,995,000
Days On Site 
34 Days
Bedrooms 
4
Inside Area (SqFt) 
7,110 sqft
Total Baths 
7
Full Baths 
5
Partial Baths 
2
Lot Size 
1.4 Acres
Year Built 
2026
MLS® Number 
7058792
Status 
Active Under Contract
Property Tax 
$9,183
HOA/Condo/Coop Fees 
N/A
Sq Ft Source 
N/A
Friends & Family
Recent Activity
6 days agoListing updated with changes from the MLS®
6 days agoStatus changed to Active Under Contract
a month agoListing first seen on site
General Features
Acres 
1.4
Cross Street 
Doubletree and 60th Street
Disclosures 
None
Garage 
Yes
Garage Spaces 
3
Land Lease 
No
Levels 
One
Number Of Stories 
1
Parking Spaces 
6
Property Condition 
New Construction
Property Sub Type 
Single Family Residence
Security 
Fire Sprinkler System
Sewer 
Public Sewer
Style 
Contemporary
Utilities 
Natural Gas ConnectedCable Available
Water Source 
Public
Interior Features
Appliances 
RefrigeratorDishwasherDisposalGas RangeGas OvenMicrowave
Cooling 
GasCentral Air
Fireplace 
Yes
Fireplace Features 
InsertFire PitLiving RoomMaster BedroomGas
Fireplaces 
2
Flooring 
TileWood
Heating 
Forced AirNatural Gas
Interior 
High Speed InternetDouble VanityEat-in KitchenWet BarKitchen IslandBidetHigh Ceilings
Spa 
Yes
Window Features 
Double Pane Windows
Save
Ask
Tour
Hide
Share
Exterior Features
Construction Details 
Spray Foam InsulationSynthetic Stucco
Exterior 
BarbecueRain GuttersPrivate YardBuilt-in Barbecue
Fencing 
Front YardBack YardBlock
Lot Features 
Cul-De-Sac
Patio And Porch 
Patio
Pool Features 
HeatedOutdoor Pool
Private Pool 
Yes
Roof 
Foam
Spa 
Yes
Spa Features 
HeatedPrivate
View 
Mountain(s)
Waterview 
Mountain(s)
Windows/Doors 
Double Pane Windows
Community Features
Financing Terms Available 
CashConventional1031 Exchange
School District 
Scottsdale Unified District
Township 
3N
Schools
School District
Scottsdale Unified District
Elementary School
Cherokee Elementary School
Middle School
Cocopah Middle School
High School
Chaparral High School
Listing courtesy of RETSY.


All information should be verified by the recipient and none is guaranteed as accurate by ARMLS. Copyright 2026 Arizona Regional Multiple Listing Service, Inc. All rights reserved.
Last checked: 2026-08-30 08:21 AM UTC

Neighborhood & Commute
Source: Walkscore
Disclosure: Community information and market data powered by Constellation Data Labs. Information is deemed reliable but not guaranteed.
Save
Ask
Tour
Hide
Share