480-488-5718
Save
Ask
Tour
Hide
Share
$4,000,000
11 Days On Site

12347 E GOLD DUST Avenue
Scottsdale, AZ 85259

For Sale|Single Family Residence|Active Under Contract
5
Beds
6
Total Baths
5
Full Baths
1
Partial Bath
5,196
SqFt
$770
/SqFt
2024
Built
Subdivision:
EMERALD HILLS
County:
Maricopa

Due to the health concerns created by Coronavirus we are offering personal 1-1 online video walkthough tours where possible.
Call Now: 480-488-5718
Is this the listing for you? We can help make it yours.
480-488-5718
12347 E GOLD DUST Avenue12347 E GOLD DUST Avenue12347 E GOLD DUST Avenue12347 E GOLD DUST Avenue
Save
Ask
Tour
Hide
Share

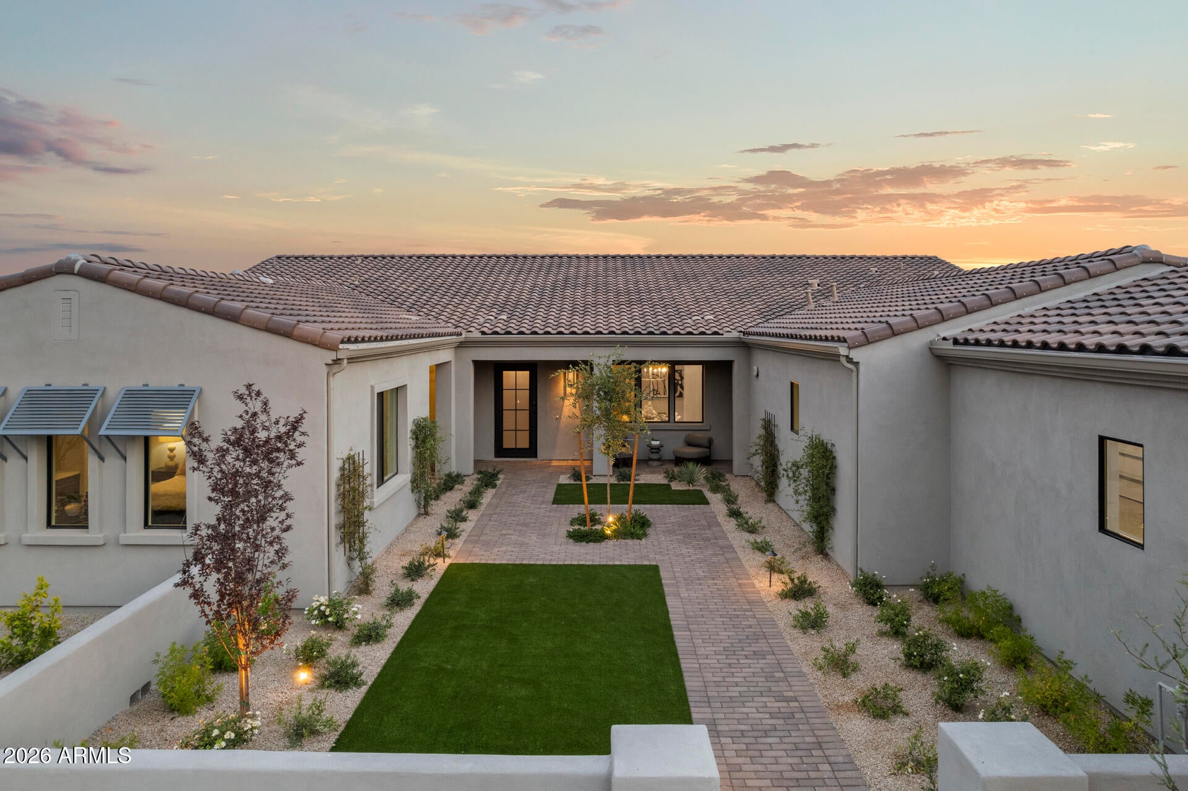
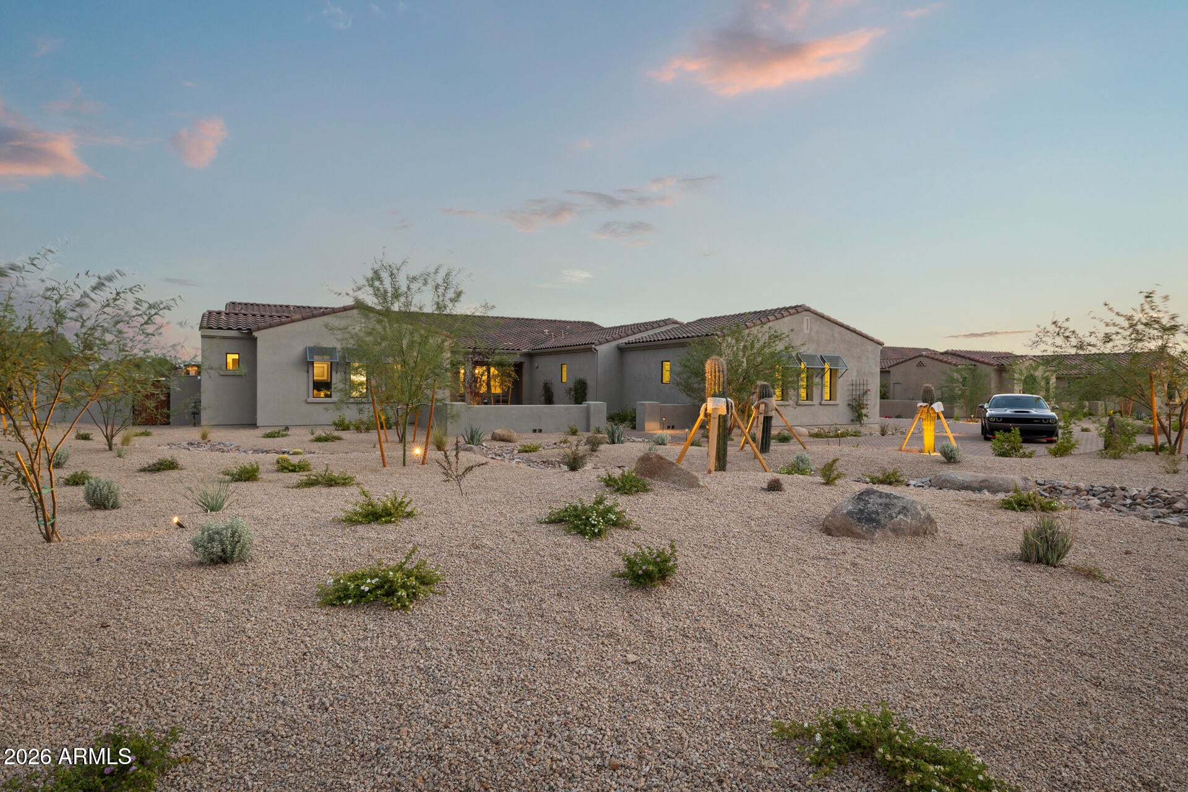
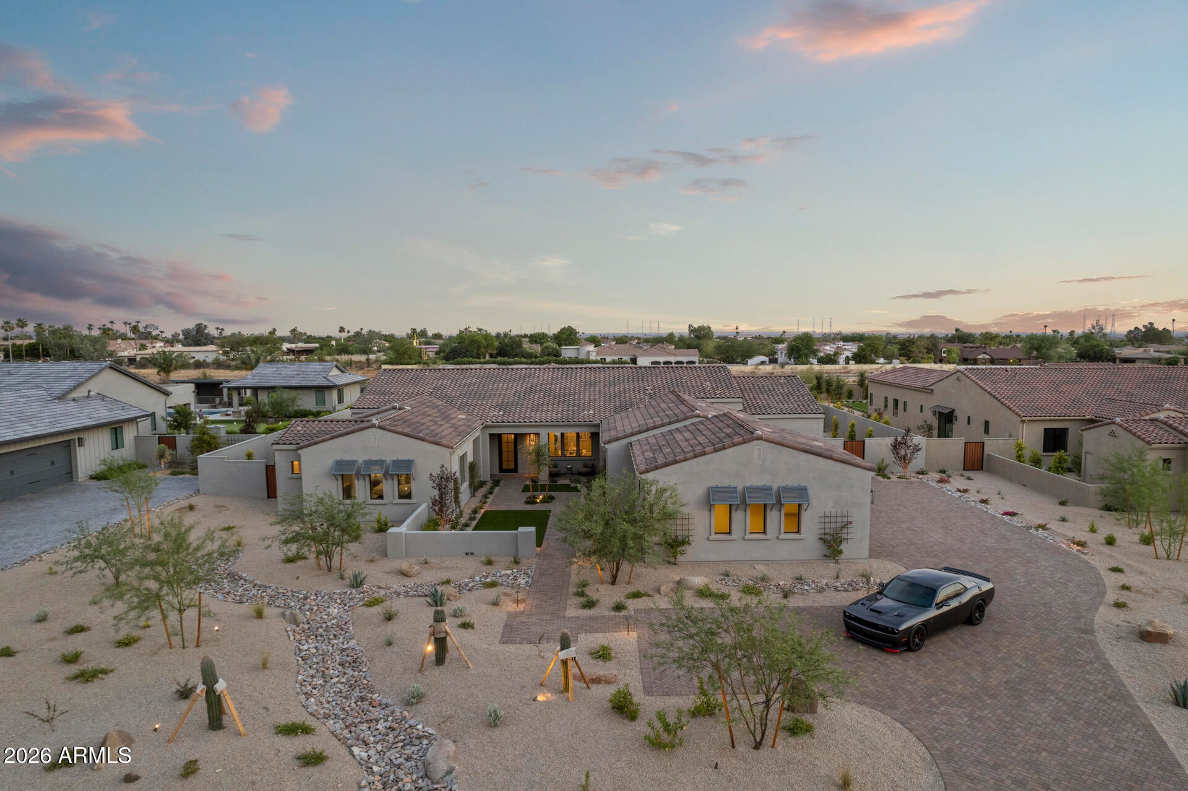
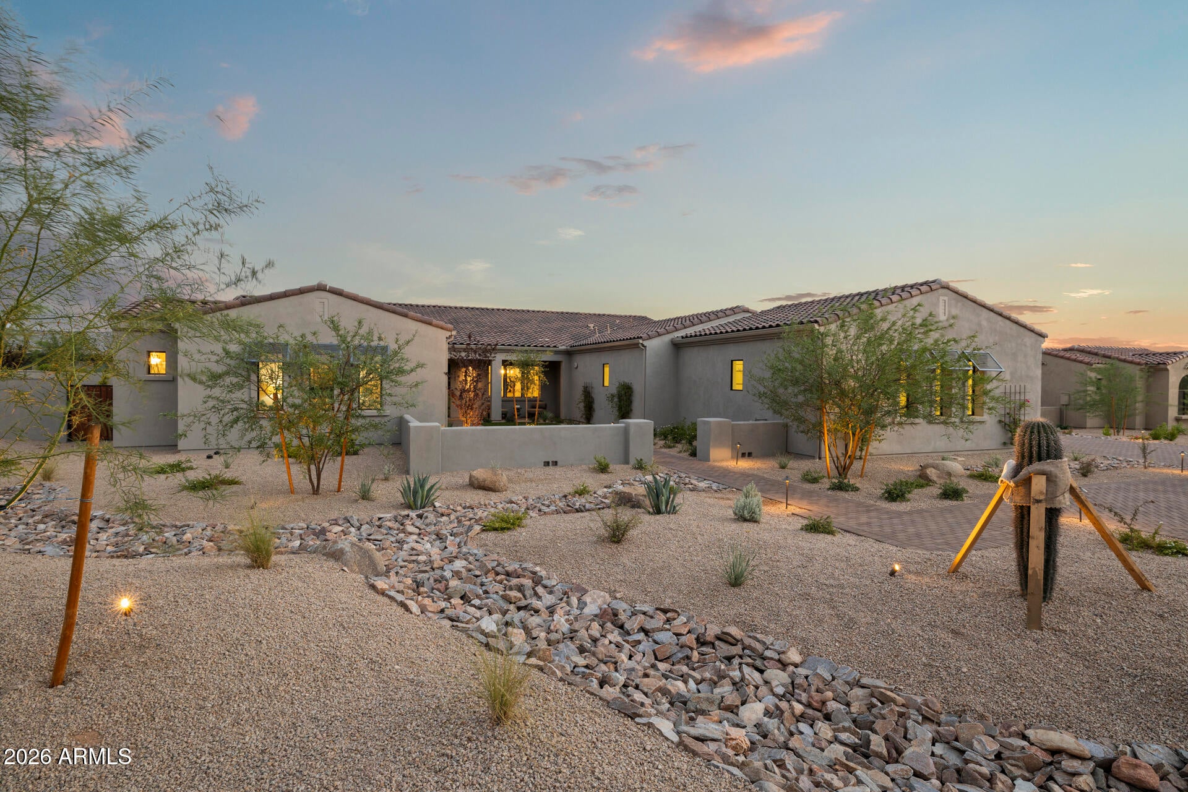
This newly constructed, turn-key luxury home on nearly an acre in the Shea Corridor offers comfort, privacy, and convenience. Ideally located in the heart of Scottsdale, just minutes from Mayo Clinic, world-class golf, hiking trails, dining, shopping, and entertainment. Enjoy mountain views from the front of the home, dining area, home gym, and detached casita. From the moment you enter the foyer, the inviting floor plan flows beautifully into the heart of the home, where 16-foot sliding glass doors open to the backyard oasis, creating the ultimate indoor/outdoor living experience. The chef's kitchen features top-of-the-line appliances, an oversized island made for entertaining, a walk-in pantry, nestled in between two spacious living areas. The primary suite feels like a private retreat with wood & tile flooring throughout, a spa-like bathroom, and a spacious walk-in closet with a center island. Three additional large ensuite bedrooms, home office, an attached home gym/flex space with kitchenette, and a detached casita with a full kitchen and bathroom provide plenty of space for guests, or multigenerational living. The stunning exterior features a long paver driveway leading to the four-car garage. The backyard offers generous covered patio space off the main home and a fully equipped ramada with a fireplace, TV, and seating area. Landscape lighting brings the lush, low-maintenance front and back yards to life. The pool, spa, and fire pit all feature the same Cloé tile, complementing each other beautifully. The quality, craftsmanship, and thoughtful details throughout this exceptional home are best appreciated in person.

Save
Ask
Tour
Hide
Share
Listing Snapshot
Price 
$4,000,000
Days On Site 
11 Days
Bedrooms 
5
Inside Area (SqFt) 
5,196 sqft
Total Baths 
6
Full Baths 
5
Partial Baths 
1
Lot Size 
0.8 Acres
Year Built 
2024
MLS® Number 
7059988
Status 
Active Under Contract
Property Tax 
$10,090
HOA/Condo/Coop Fees 
$125 monthly
Sq Ft Source 
Assessor
Friends & Family
Recent Activity
3 days agoListing updated with changes from the MLS®
4 days agoStatus changed to Active Under Contract
2 weeks agoListing first seen on site
General Features
Acres 
0.8
Attached Garage 
Yes
Cross Street 
124th & Shea
Disclosures 
Agency Discl ReqSeller Discl Avail
Garage 
Yes
Garage Spaces 
4
Land Lease 
No
Levels 
One
Number Of Stories 
1
Parking Spaces 
6
Property Sub Type 
Single Family Residence
Security 
Security System Owned
Sewer 
Septic Tank
Utilities 
Cable Available
Water Source 
Public
Interior Features
Appliances 
RefrigeratorDishwasherDisposalGas OvenGas CooktopMicrowave
Cooling 
Central AirCeiling Fan(s)
Fireplace 
Yes
Fireplace Features 
Fire PitLiving RoomGasOutside
Fireplaces 
2
Flooring 
TileWood
Heating 
Natural Gas
Interior 
High Speed InternetDouble VanityEat-in KitchenKitchen IslandHigh Ceilings
Laundry Features 
InsideGas Dryer Hookup
Spa 
Yes
Window Features 
Double Pane Windows
Save
Ask
Tour
Hide
Share
Exterior Features
Construction Details 
Spray Foam InsulationStuccoFrame
Exterior 
BarbecuePrivate YardBuilt-in Barbecue
Fencing 
Front YardBack YardBlock
Lot Features 
Sprinklers In RearSprinklers In FrontDesert BackDesert Front
Other Structures 
Guest House
Pool Features 
Outdoor Pool
Private Pool 
Yes
Roof 
Tile
Spa 
Yes
Spa Features 
HeatedPrivate
View 
DesertMountain(s)
Waterview 
DesertMountain(s)
Windows/Doors 
Double Pane Windows
Community Features
Accessibility Features 
Accessible EntranceAccessible Hallway(s)
Association Dues 
125
Community Features 
Sidewalks
Financing Terms Available 
CashConventional1031 Exchange
HOA Fee Frequency 
Monthly
Roads 
Asphalt
School District 
Scottsdale Unified District
Township 
3N
Schools
School District
Scottsdale Unified District
Elementary School
Laguna Elementary School
Middle School
Mountainside Middle School
High School
Desert Mountain High School
Listing courtesy of RE/MAX Fine Properties.


All information should be verified by the recipient and none is guaranteed as accurate by ARMLS. Copyright 2026 Arizona Regional Multiple Listing Service, Inc. All rights reserved.
Last checked: 2026-08-10 04:06 AM UTC

Neighborhood & Commute
Source: Walkscore
Disclosure: Community information and market data powered by Constellation Data Labs. Information is deemed reliable but not guaranteed.
Save
Ask
Tour
Hide
Share