480-488-5718
Save
Ask
Tour
Hide
Share
$20,000,000
30 Days On Site

5602 E NAUNI VALLEY Drive
Paradise Valley, AZ 85253

For Sale|Single Family Residence|Active
4
Beds
6
Total Baths
5
Full Baths
1
Partial Bath
8,420
SqFt
$2,375
/SqFt
2028
Built
Subdivision:
ICONIC Nauni Valley Dr
County:
Maricopa

Due to the health concerns created by Coronavirus we are offering personal 1-1 online video walkthough tours where possible.
Call Now: 480-488-5718
Is this the listing for you? We can help make it yours.
480-488-5718
5602 E NAUNI VALLEY Drive5602 E NAUNI VALLEY Drive5602 E NAUNI VALLEY Drive5602 E NAUNI VALLEY Drive
Save
Ask
Tour
Hide
Share

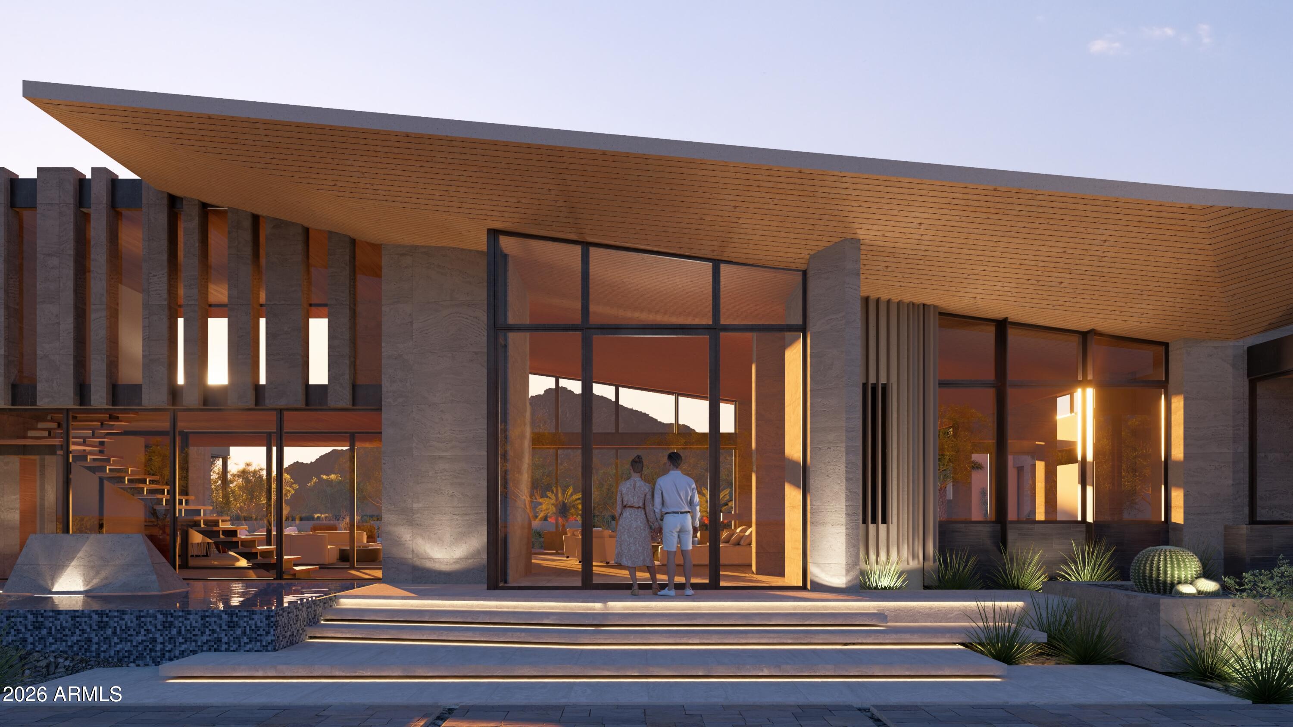
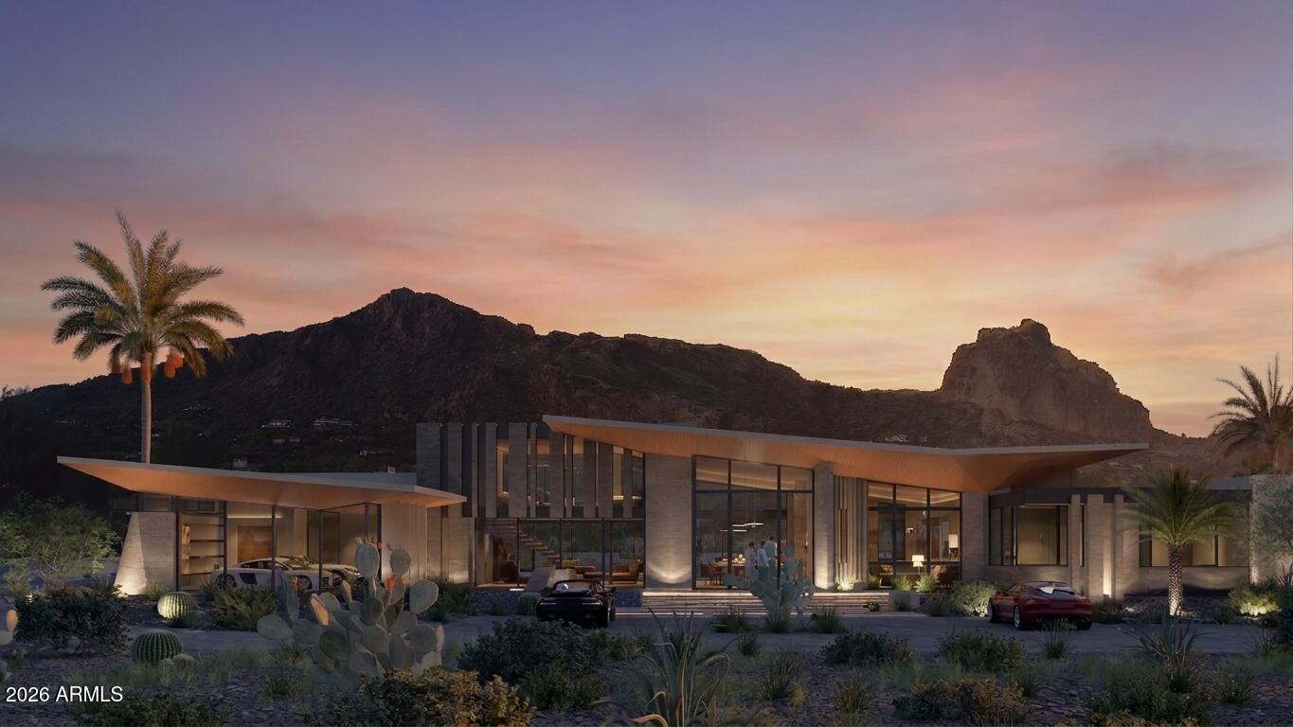
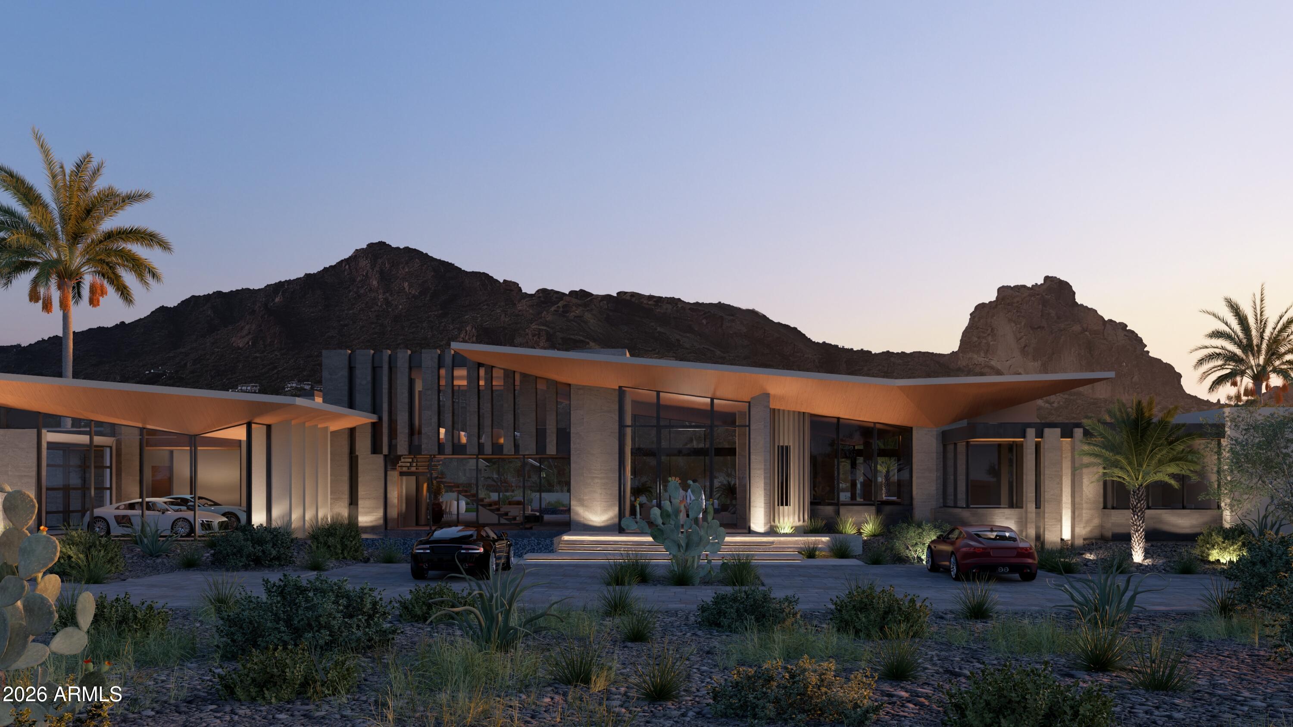
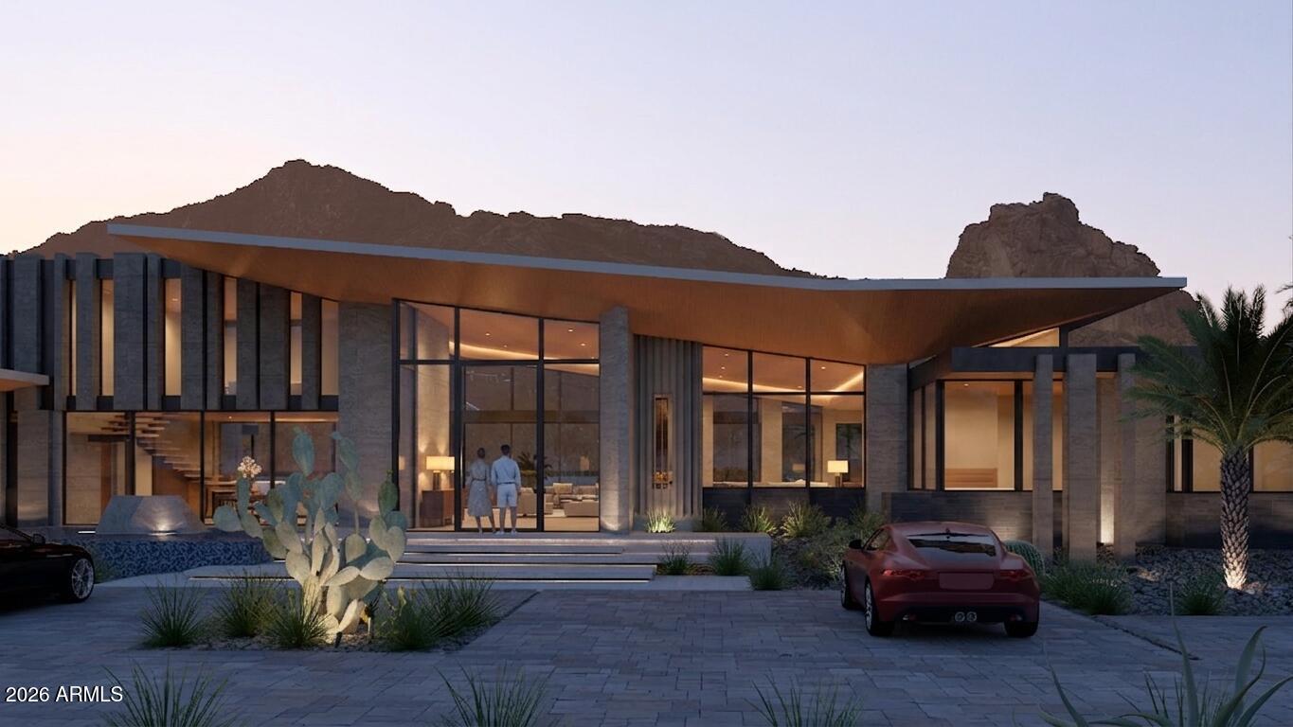
A once-in-a-lifetime buy on one of Paradise Valley's most exclusive streets, this architecturally significant residence built by Nationally acclaimed, award winning BedBrock Developers rises at the base of Camelback Mountain with head-to-tail Camelback views, Mummy Mountain and all premier view corridors. Anticipated completion 2028, with interior design by visionary Britany Simon, the 8,420 SF home offers 4 bedrooms, 5.5 baths, elevator, office, gym, butler's pantry and an open floor plan for refined indoor-outdoor living. Multiple entertaining areas include 2 indoor/outdoor bars, an upstairs game/flex room with outdoor seating, plus a resort-style outdoor oasis with lap pool. 6-car garage with stacking capability accommodates up to 12 vehicles, featuring a 2-car glass show garage which can be converted into an additional 620sq ft casita to fit your lifestyle and needs. Walking distance to the iconic Sanctuary Camelback Mountain Resort, Mountain Shadows Resort and Spa, El Chorro Restaurant, as well as Echo Canyon Trail Head.

Save
Ask
Tour
Hide
Share
Listing Snapshot
Price 
$20,000,000
Days On Site 
30 Days
Bedrooms 
4
Inside Area (SqFt) 
8,420 sqft
Total Baths 
6
Full Baths 
5
Partial Baths 
1
Lot Size 
1.21 Acres
Year Built 
2028
MLS® Number 
7060336
Status 
Active
Property Tax 
$13,066
HOA/Condo/Coop Fees 
N/A
Sq Ft Source 
Owner
Friends & Family
Recent Activity
24 hours agoListing updated with changes from the MLS®
24 hours agoStatus changed to Active
a month agoListing first seen on site
General Features
Acres 
1.21
Attached Garage 
Yes
Cross Street 
56th St/Lincoln Dr.
Disclosures 
Agency Discl ReqSeller Discl Avail
Garage 
Yes
Garage Spaces 
6
Land Lease 
No
Levels 
Two
Number Of Stories 
2
Parking 
RV Access/ParkingGatedGarage Door OpenerDirect Access
Parking Spaces 
5
Property Condition 
Under ConstructionNew Construction
Property Sub Type 
Single Family Residence
Sewer 
Public Sewer
Style 
Contemporary
Utilities 
Cable Available
Water Source 
Private
Interior Features
Appliances 
DryerWasherRefrigeratorDishwasherDisposalGas RangeGas OvenGas CooktopBuilt-In Gas Oven
Cooling 
Central AirCeiling Fan(s)
Fireplace 
Yes
Fireplace Features 
Fire PitOtherFamily RoomLiving RoomMaster BedroomGasOutsideDouble Sided
Fireplaces 
3
Flooring 
StoneTileWood
Heating 
See Remarks
Interior 
High Speed InternetSmart HomeDouble VanityMaster DownstairsEat-in KitchenElevatorVaulted Ceiling(s)Kitchen IslandPantryHigh Ceilings
Laundry Features 
Inside
Spa 
Yes
Save
Ask
Tour
Hide
Share
Exterior Features
Construction Details 
StoneSpray Foam InsulationFrame
Exterior 
BarbecueBalconyPrivate YardBuilt-in Barbecue
Fencing 
Front YardBack Yard
Lot Features 
Sprinklers In RearSprinklers In FrontCorner LotDesert BackDesert Front
Patio And Porch 
Patio
Pool Features 
HeatedLapOutdoor Pool
Private Pool 
Yes
Roof 
See Remarks
Spa 
Yes
Spa Features 
HeatedPrivate
View 
CityDesertPanoramicCity LightsMountain(s)
Waterview 
CityDesertPanoramicCity LightsMountain(s)
Community Features
Accessibility Features 
Therapeutic Whirlpool
Financing Terms Available 
CashConventional
Roads 
Asphalt
School District 
Scottsdale Unified District
Township 
2N
Schools
School District
Scottsdale Unified District
Elementary School
Kiva Elementary School
Middle School
Mohave Middle School
High School
Saguaro High School
Listing courtesy of Compass.


All information should be verified by the recipient and none is guaranteed as accurate by ARMLS. Copyright 2026 Arizona Regional Multiple Listing Service, Inc. All rights reserved.
Last checked: 2026-08-30 06:44 AM UTC

Neighborhood & Commute
Source: Walkscore
Disclosure: Community information and market data powered by Constellation Data Labs. Information is deemed reliable but not guaranteed.
Save
Ask
Tour
Hide
Share