480-488-5718
Save
Ask
Tour
Hide
Share
$1,950,000
22 Days On Site

7436 E TUCKEY Lane
Scottsdale, AZ 85250

Single Family Residence|Pending
3
Beds
4
Total Baths
3
Full Baths
1
Partial Bath
3,553
SqFt
$549
/SqFt
1998
Built
Subdivision:
LINCOLN PLACE
County:
Maricopa

Due to the health concerns created by Coronavirus we are offering personal 1-1 online video walkthough tours where possible.
Call Now: 480-488-5718
Is this the listing for you? We can help make it yours.
480-488-5718
7436 E TUCKEY Lane7436 E TUCKEY Lane7436 E TUCKEY Lane7436 E TUCKEY Lane
Save
Ask
Tour
Hide
Share

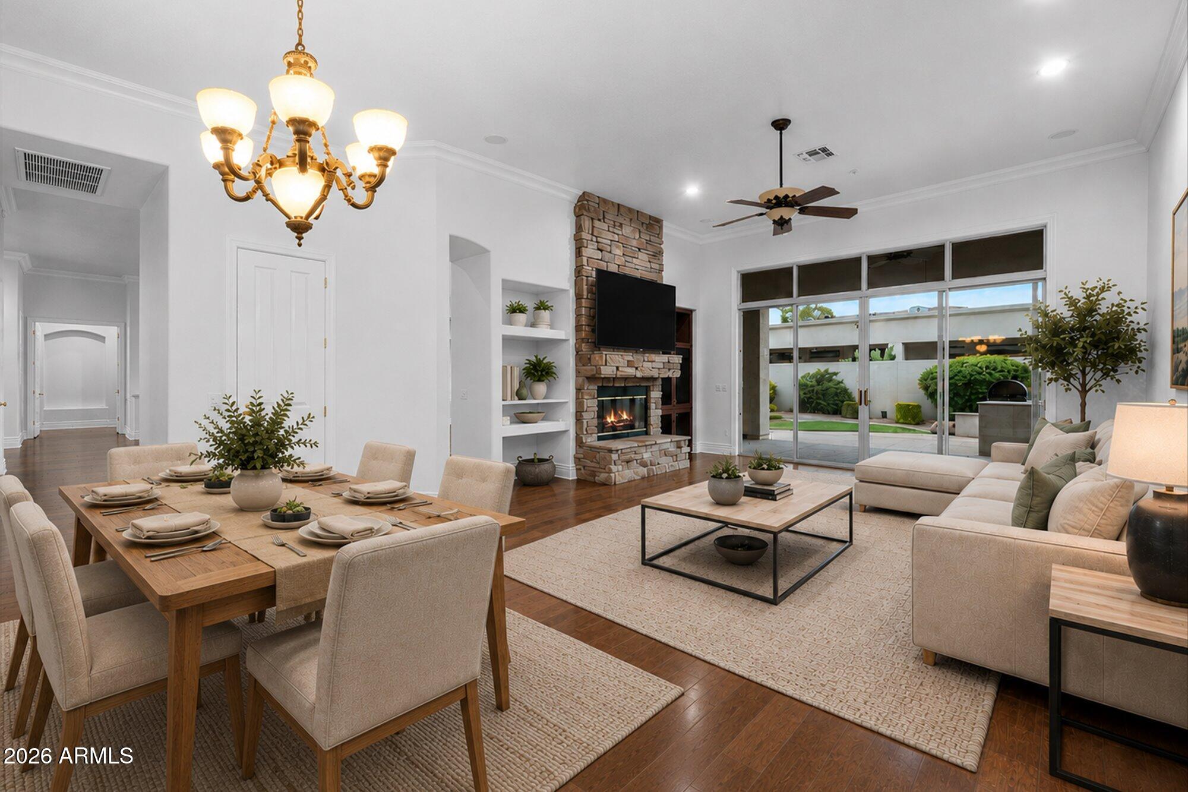
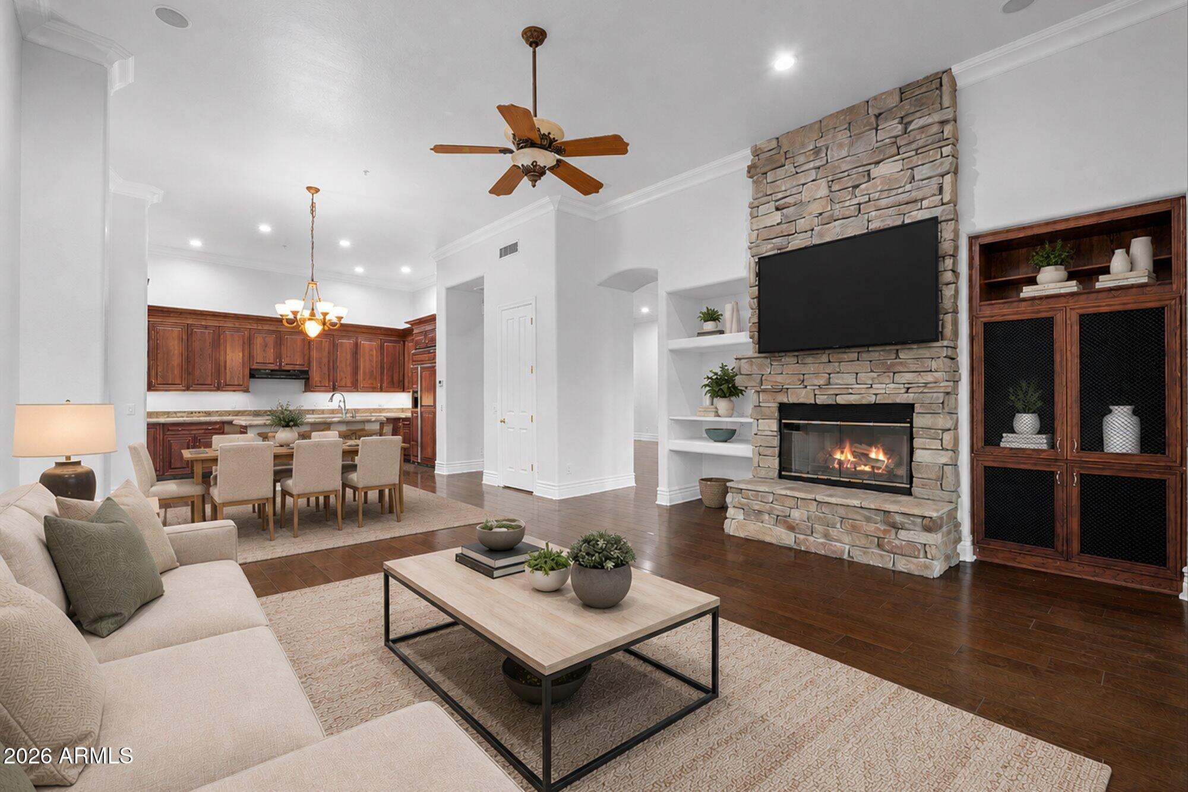
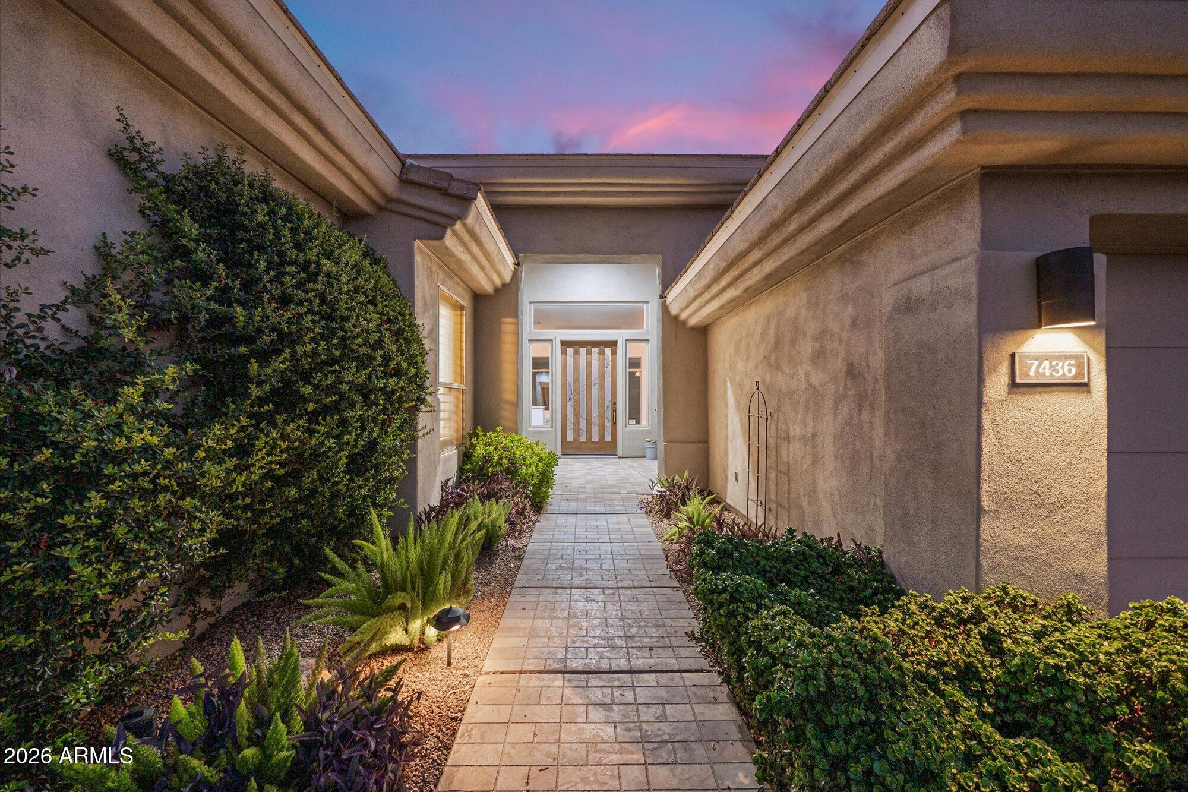
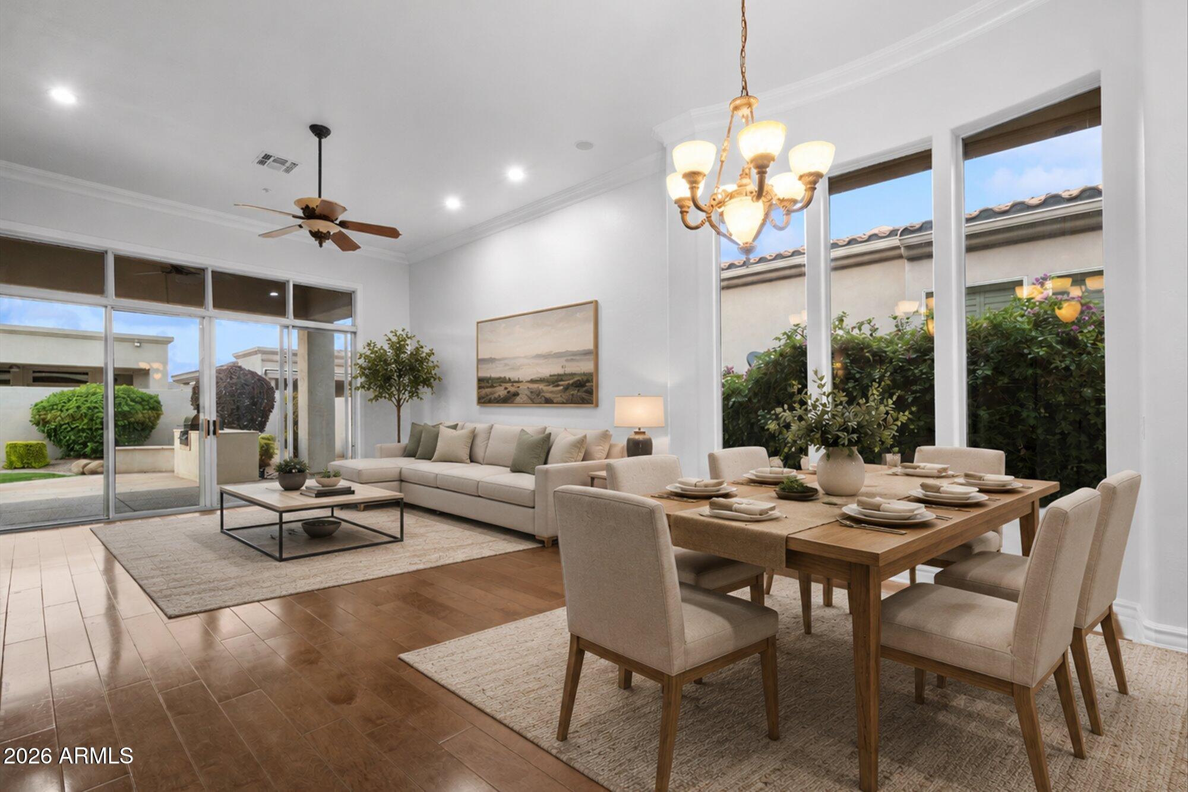
Welcome to the prestigious guard-gated enclave of Lincoln Place, an oasis of well-manicured single level homes in the heart of the Scottsdale/PV corridor. And welcome home to this exceptionally well maintained and luxurious home that features timeless elegance and incredible upgrades! The gourmet kitchen boasts rich hardwood cabinetry, slab granite counters, large island and double ovens. The owner's retreat is highlighted by a spa bath with two walk-in closets, soaking tub and separate shower and dual vanities. Additional features include a new roof, R/O system, hardwood floors, shutters throughout, built in BBQ, oversized 3 car garage with epoxy finished floor and so much more! The backyard is a true oasis with a large covered patio, bubbling water feature and mature landscaping.

Save
Ask
Tour
Hide
Share
Listing Snapshot
Price 
$1,950,000
Days On Site 
22 Days
Bedrooms 
3
Inside Area (SqFt) 
3,553 sqft
Total Baths 
4
Full Baths 
3
Partial Baths 
1
Lot Size 
0.22 Acres
Year Built 
1998
MLS® Number 
7063731
Status 
Pending
Property Tax 
$7,759
HOA/Condo/Coop Fees 
$590.83 monthly
Sq Ft Source 
Assessor
Friends & Family
Recent Activity
yesterdayListing updated with changes from the MLS®
yesterdayStatus changed to Pending
5 days agoPrice changed to $1,950,000
3 weeks agoListing first seen on site
General Features
Acres 
0.22
Cross Street 
LINCOLN/SCOTTSDALE
Disclosures 
Agency Discl ReqSeller Discl Avail
Foundation 
Slab
Garage 
Yes
Garage Spaces 
3
Land Lease 
No
Levels 
One
Number Of Stories 
1
Parking 
Garage Door OpenerDirect Access
Parking Spaces 
3
Property Sub Type 
Single Family Residence
Security 
Fire Sprinkler SystemSecurity System OwnedSecurity Guard
Sewer 
Public Sewer
Style 
Ranch
Utilities 
Cable Available
Interior Features
Appliances 
DryerWasherRefrigeratorDishwasherDisposalElectric CooktopBuilt-In Electric Oven
Cooling 
Central AirCeiling Fan(s)
Electric 
220 Volts in Kitchen
Fireplace 
Yes
Fireplace Features 
Family RoomLiving RoomGas
Fireplaces 
2
Flooring 
TileWood
Heating 
Forced AirNatural Gas
Interior 
High Speed InternetGranite CountersDouble VanityEat-in KitchenBreakfast BarCentral VacuumWet BarKitchen IslandPantryBidetHigh Ceilings
Laundry Features 
Inside
Window Features 
ScreensSkylight(s)Double Pane Windows
Save
Ask
Tour
Hide
Share
Exterior Features
Construction Details 
StuccoFrame
Exterior 
Misting SystemPrivate Yard
Fencing 
Block
Lot Features 
Sprinklers In RearSprinklers In FrontCul-De-Sac
Patio And Porch 
Patio
Roof 
Tile
Spa Features 
None
Windows/Doors 
ScreensSkylight(s)Double Pane Windows
Community Features
Accessibility Features 
Therapeutic Whirlpool
Association Dues 
1772.48
Community Features 
Gated
Financing Terms Available 
CashConventional
HOA Fee Frequency 
Quarterly
Roads 
Asphalt
School District 
Scottsdale Unified District
Township 
2N
Schools
School District
Scottsdale Unified District
Elementary School
Kiva Elementary School
Middle School
Mohave Middle School
High School
Saguaro High School
Listing courtesy of RE/MAX Fine Properties.


All information should be verified by the recipient and none is guaranteed as accurate by ARMLS. Copyright 2026 Arizona Regional Multiple Listing Service, Inc. All rights reserved.
Last checked: 2026-08-30 06:44 AM UTC

Neighborhood & Commute
Source: Walkscore
Disclosure: Community information and market data powered by Constellation Data Labs. Information is deemed reliable but not guaranteed.
Save
Ask
Tour
Hide
Share