
14136 E Bramble Berry LaneScottsdale, AZ 85262
Due to the health concerns created by Coronavirus we are offering personal 1-1 online video walkthough tours where possible.
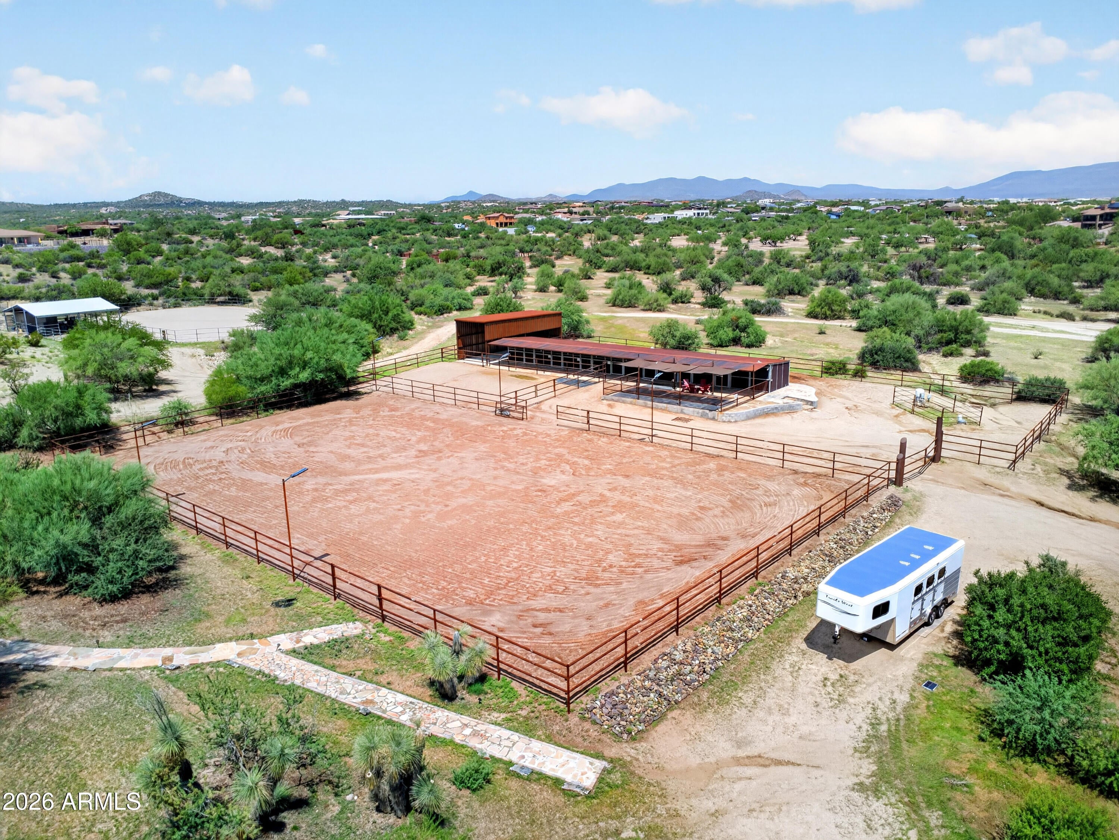
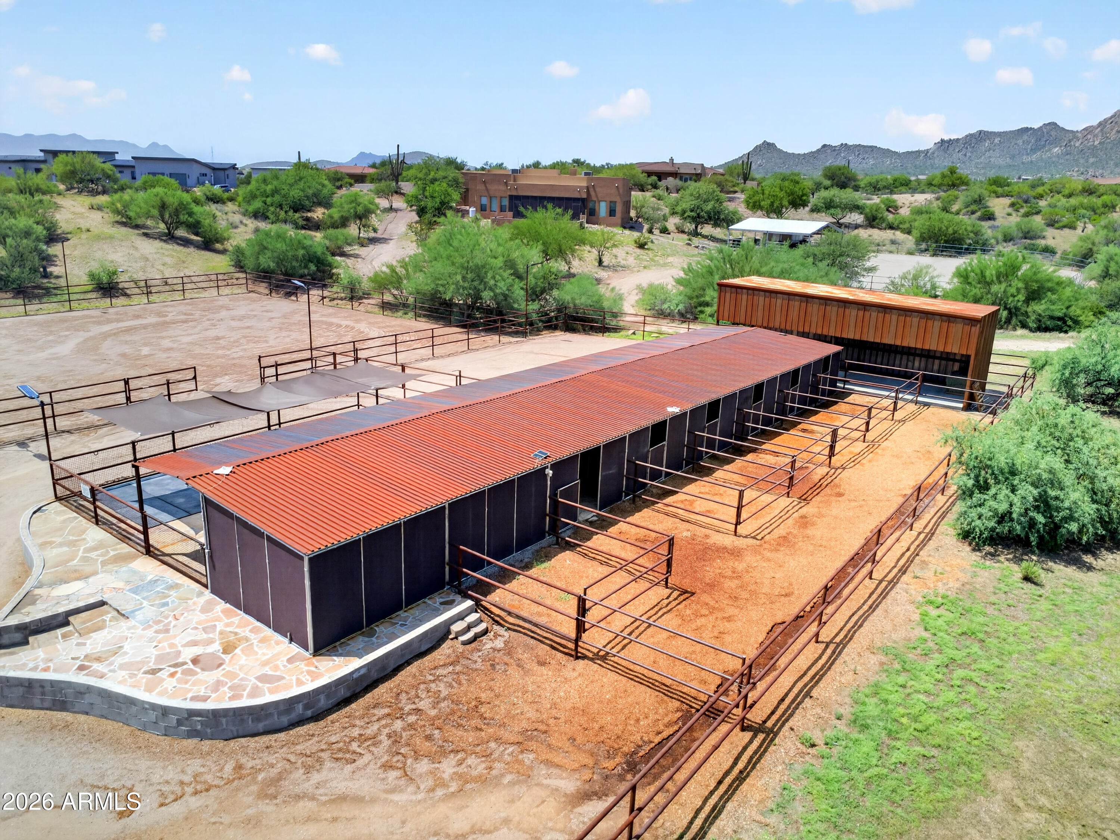
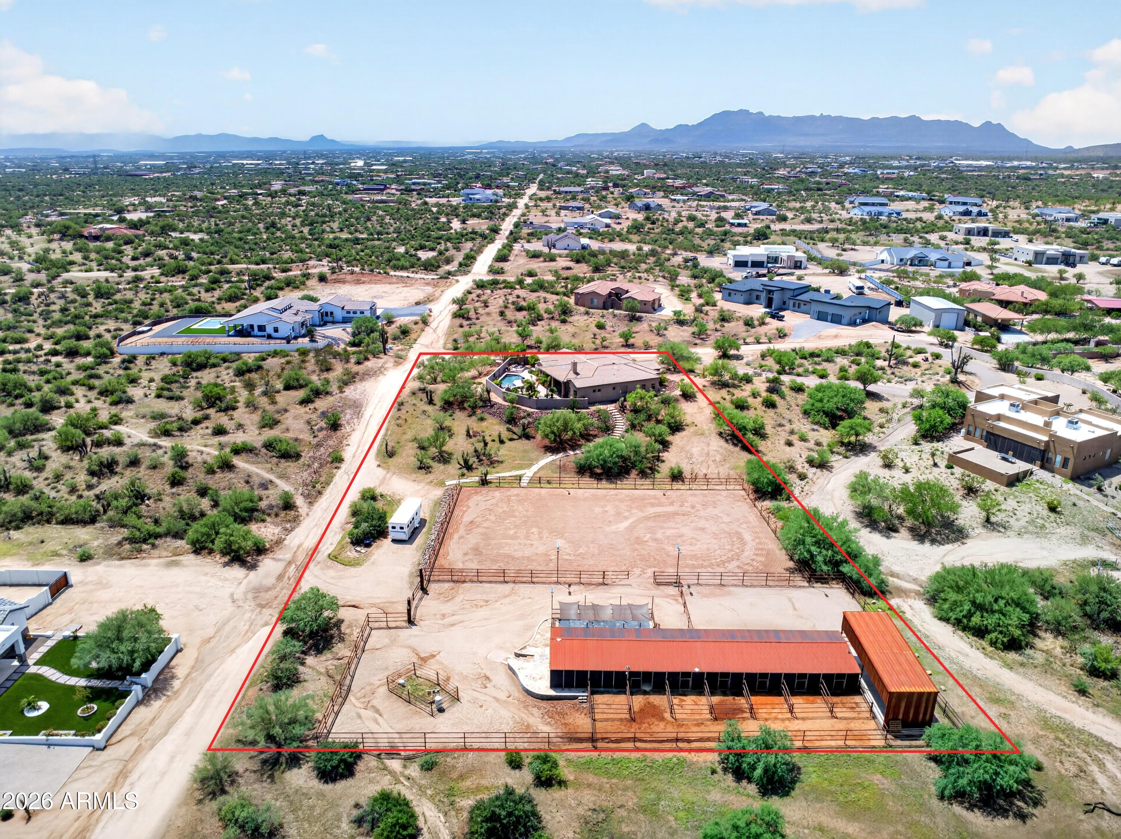
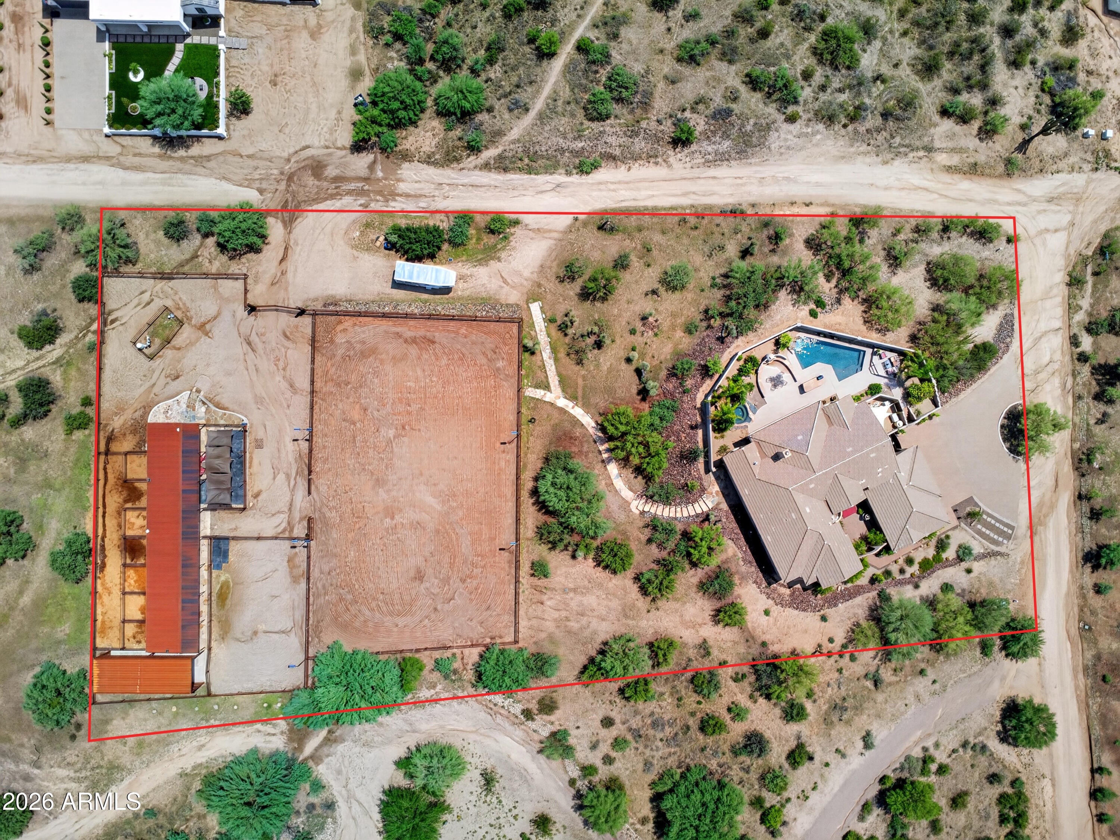
Perched atop 1.85 acres, this inviting Southwest-style home is thoughtfully designed for both horse and rider. With a new roof, new HVAC unit, and new hot water heater, this turnkey equestrian property offers exceptional functionality and quality improvements throughout and captures breathtaking views of Four Peaks. It offers the perfect blend of comfort, privacy, and Arizona outdoor living. A welcoming courtyard entrance sets the tone, while the circular paver driveway provides an impressive arrival and easy access to the oversized three-car garage, complete with abundant storage. Inside, the three-bedroom plus bonus room/office, two-and-a-half-bath home is warm and inviting, with spaces designed for both everyday living and entertaining. Large windows frame the surrounding mountain views, bringing the beauty of the desert landscape indoors. Step outside to your private backyard retreat, where the fully fenced outdoor living space is designed to be enjoyed year-round. Relax in the sparkling pool and spa, gather around the authentic Kiva fireplace on cool desert evenings, or entertain family and friends from the built-in outdoor kitchen while taking in Arizona's spectacular sunsets and mountain vistas. Thoughtfully designed for both horse and rider, this turnkey equestrian property offers exceptional functionality and quality improvements throughout. The well-planned horse facilities include a shed row barn with six 12x12 stalls with individual runs, each featuring automatic waterers, along with multiple turnouts and a dedicated feed and tack room. For additional comfort the barn is plumbed for misters and a fly system. An added bonus is the over sized covered storage area with cement pad for hay, vehicles or can be enclosed for a shop. Ride year-round in the newly constructed 90' x 150' oilfield pipe fenced arena with sand footing, creating an ideal setting for training, exercising, or simply enjoying your horses. Additionally, the arena has solar lighting for nighttime riding. Designed with ease of use in mind, the property offers convenient pull-through trailer access making loading, unloading, and maneuvering horse trailers effortless. The Pinnacle of this property is location. Just over a mile away from the Sonoran Preserve, you have access to nearly unlimited trail riding in a 30,500 acre preserve and only 1/2 mile away from the Tonto Forest. Offering the perfect combination of an exceptional equestrian setup and resort-style outdoor living, this property is a rare opportunity to enjoy the best of the Rio Verde Foothills lifestyle.
| 6 days ago | Listing updated with changes from the MLS® | |
| 6 days ago | Status changed to Active Under Contract | |
| 2 weeks ago | Listing first seen on site |

All information should be verified by the recipient and none is guaranteed as accurate by ARMLS. Copyright 2026 Arizona Regional Multiple Listing Service, Inc. All rights reserved.
Last checked: 2026-08-30 06:44 AM UTC