Due to COVID-19, we recommend you verify Open Houses before attending.
Sun, Aug 30, 11:00 AM - 2:00 PM
Save
Ask
Tour
Hide
Share
Photos
Map
Nearby Listings
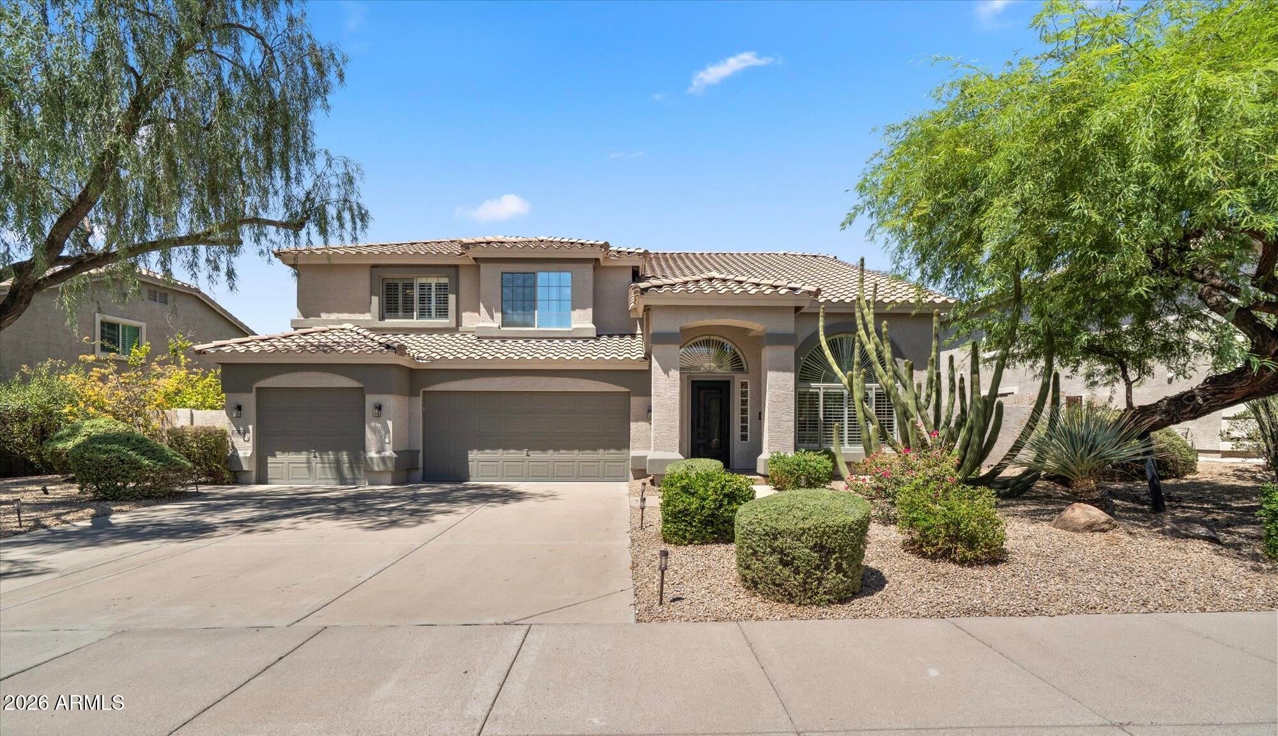
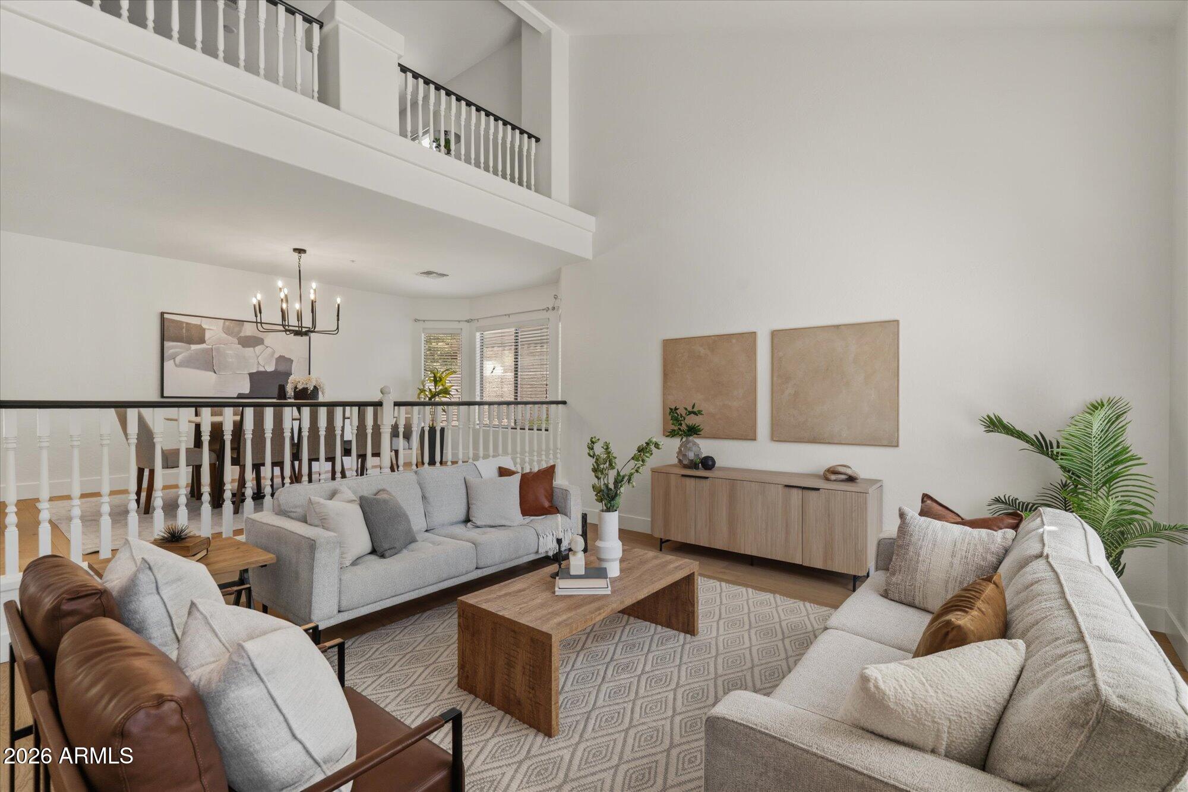
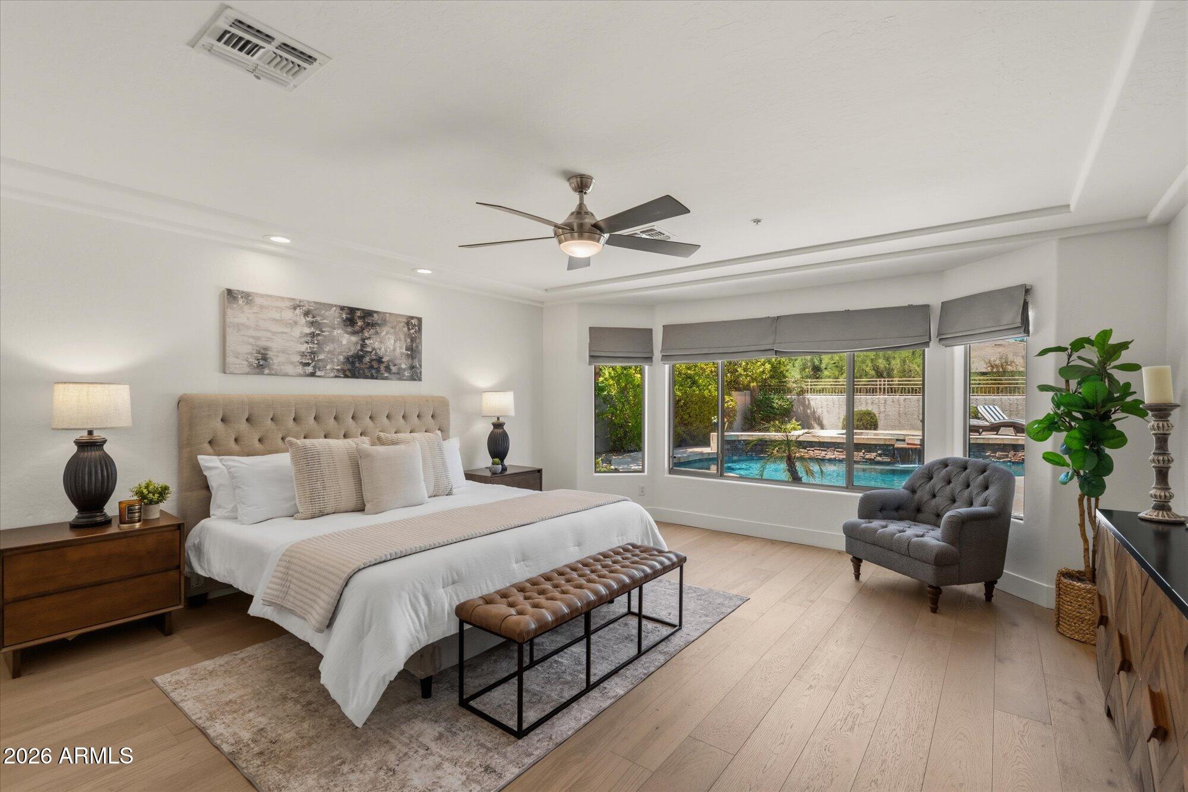
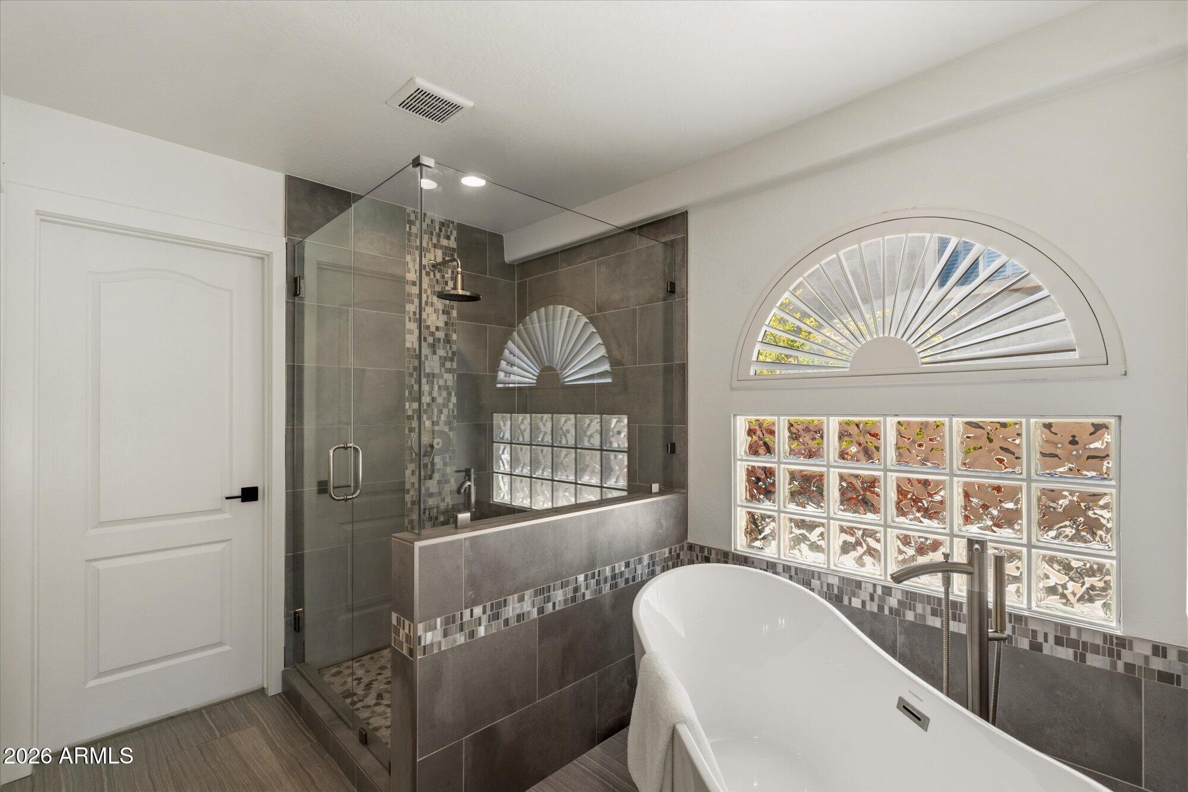
Stunning Grayhawk 5 bedroom + loft! Totally remodeled and in move-in condition! You will love the clean and fresh new kitchen, wide plank French Oak flooring, updated throughout! Primary bedroom downstairs, 3 bed + office + Game Room all upstairs. This oversized 11,000 square foot North/South lot is nestled between two parks! Close to everything with easy access to the 101. Very near Thompson Peak Hospital, MAYO, Grayhawk Elementary School, golf, tennis, pickleball, shopping, and dining! After nearly 25 years these owners are finally downsizing! Pride of ownership and lovingly cared for! You'll love the extended backyard patio for year round enjoyment! Sparkling pool/spa! Epoxy 3 car-garage with workbench!
Save
Ask
Tour
Hide
Share
Listing Snapshot
Price
$1,399,000
Days On Site
6 Days
Bedrooms
5
Inside Area (SqFt)
3,500 sqft
Total Baths
3
Full Baths
2
Partial Baths
1
Lot Size
0.26 Acres
Year Built
1999
MLS® Number
7070444
Status
Active
Property Tax
$4,621
HOA/Condo/Coop Fees
$95 monthly
Sq Ft Source
Appraiser
Friends & Family
React
Invite
Recent Activity
4 days ago
Listing updated with changes from the MLS®
4 days ago
Status changed to Active
6 days ago
Listing first seen on site
General Features
Acres
0.26
Attached Garage
Yes
Cross Street
Scottsdale Rd & Thompson Peak, East to
Disclosures
Agency Discl ReqSeller Discl Avail
Foundation
Slab
Garage
Yes
Garage Spaces
3
Land Lease
No
Levels
Two
Number Of Stories
2
Parking
Garage Door Opener
Parking Spaces
3
Property Sub Type
Single Family Residence
Security
Fire Sprinkler SystemSecurity System Owned
Sewer
Public Sewer
Style
Contemporary
Utilities
Sewer ConnectedPhone AvailableCable Available
Water Source
Public
Interior Features
Appliances
DryerWasherRefrigeratorDishwasherDisposalElectric RangeElectric CooktopBuilt-In Electric OvenMicrowave
Cooling
Central AirCeiling Fan(s)
Fireplace
Yes
Fireplace Features
Fire PitGasOutside
Fireplaces
1
Flooring
CarpetTileWood
Heating
Natural Gas
Interior
High Speed InternetDouble VanityMaster DownstairsEat-in KitchenBreakfast BarVaulted Ceiling(s)Kitchen IslandPantryHigh Ceilings
Laundry Features
Inside
Spa
Yes
Window Features
Skylight(s)Low Emissivity WindowsSolar ScreensDouble Pane Windows
Save
Ask
Tour
Hide
Share
Exterior Features
Construction Details
StuccoFrame
Exterior
Playground
Fencing
Block
Lot Features
Sprinklers In RearSprinklers In FrontDesert Front
Patio And Porch
Patio
Pool Features
Outdoor Pool
Private Pool
Yes
Roof
Tile
Spa
Yes
Spa Features
HeatedPrivate
Windows/Doors
Skylight(s)Low Emissivity WindowsSolar ScreensDouble Pane Windows
Community Features
Association Dues
285
Community Features
GolfTennis Court(s)PlaygroundSidewalks
Financing Terms Available
CashConventionalVA Loan
HOA Fee Frequency
Quarterly
Roads
PavedAsphalt
School District
Paradise Valley Unified District
Township
4N
Schools
School District
Paradise Valley Unified District
Elementary School
Grayhawk Elementary School
Middle School
Mountain Trail Middle School
High School
Pinnacle High School
Listing courtesy of Keller Williams Realty Sonoran Living.
All information should be verified by the recipient and none is guaranteed as accurate by ARMLS. Copyright 2026 Arizona Regional Multiple Listing Service, Inc. All rights reserved.
Last checked: 2026-08-30 06:44 AM UTC
Neighborhood & Commute
Source: Walkscore
Disclosure: Community information and market data powered by Constellation Data Labs. Information is deemed reliable but not guaranteed.