480-488-5718
Save
Ask
Tour
Hide
Share
$2,499,900
18 Days On Site

25217 N 114TH Street
Scottsdale, AZ 85255

For Sale|Single Family Residence|Active Under Contract
3
Beds
4
Total Baths
3
Full Baths
1
Partial Bath
4,576
SqFt
$546
/SqFt
2003
Built
Subdivision:
PARCEL G AT TROON VILLAGE PARCEL O PHASE 2 ETC
County:
Maricopa

Due to the health concerns created by Coronavirus we are offering personal 1-1 online video walkthough tours where possible.
Call Now: 480-488-5718
Is this the listing for you? We can help make it yours.
480-488-5718
25217 N 114TH Street25217 N 114TH Street25217 N 114TH Street25217 N 114TH Street
Save
Ask
Tour
Hide
Share

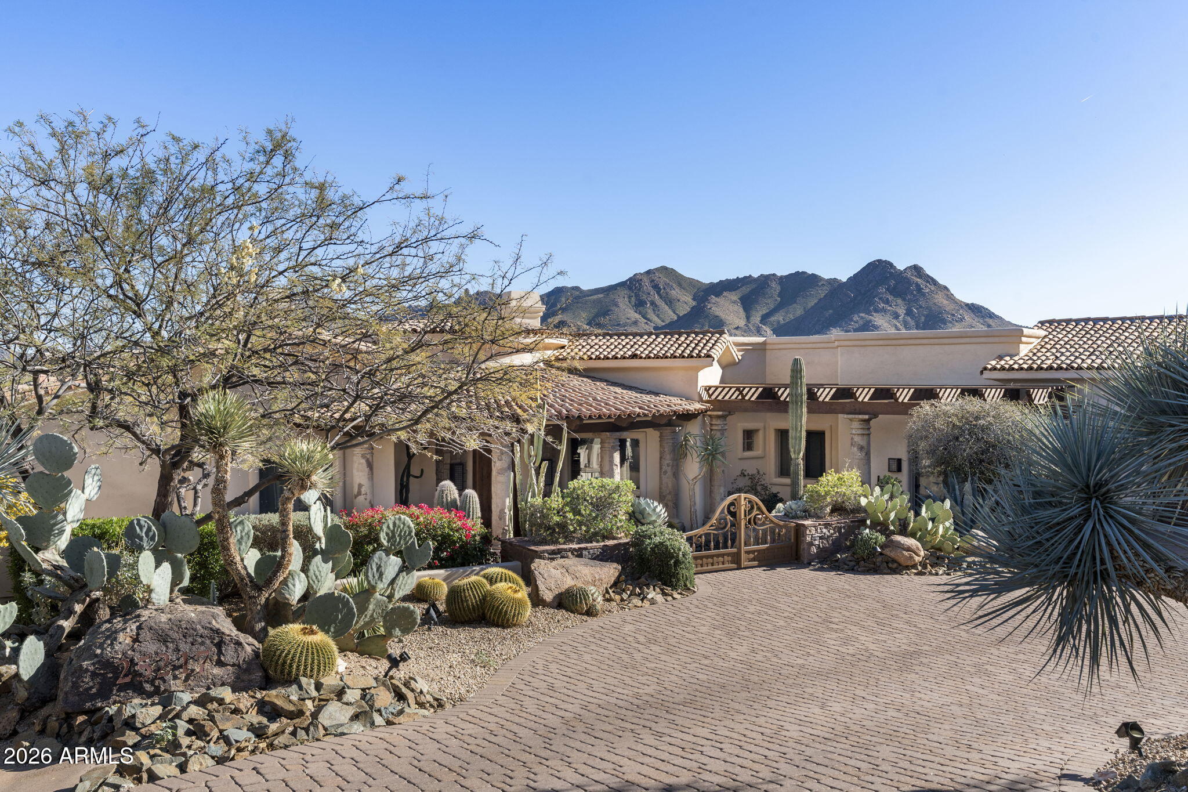
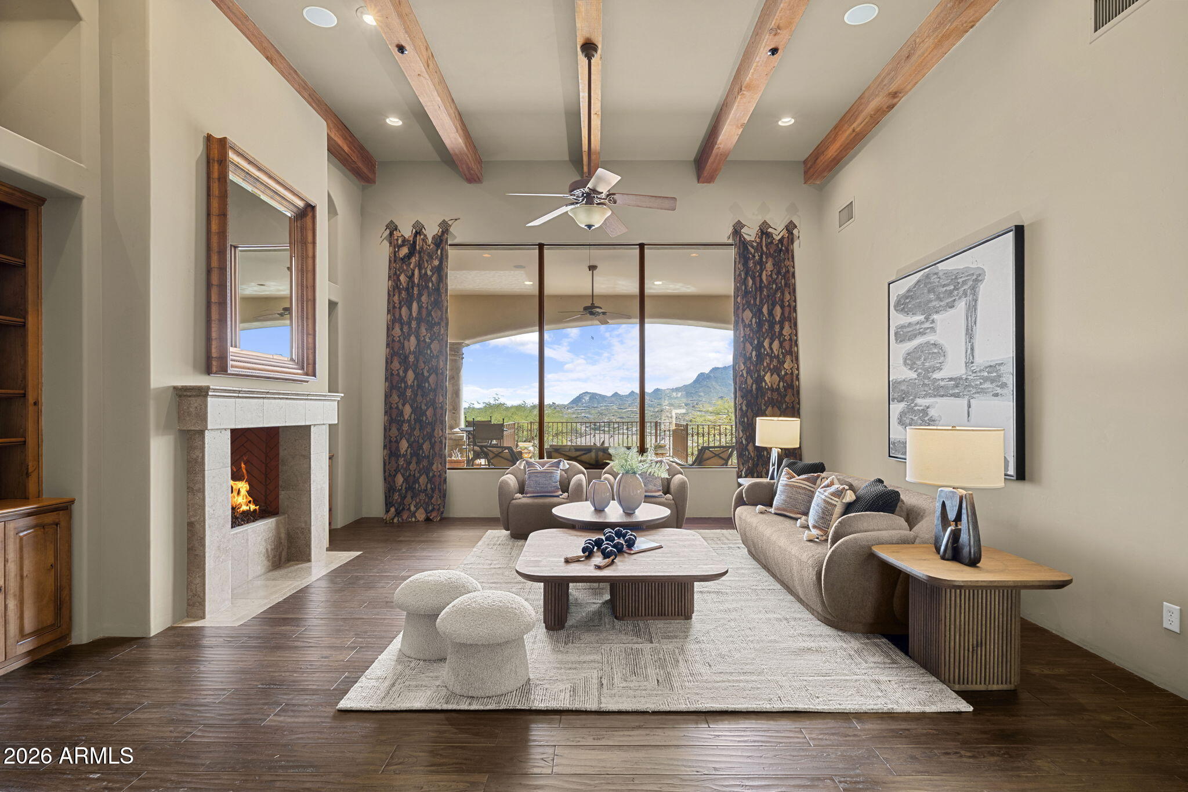
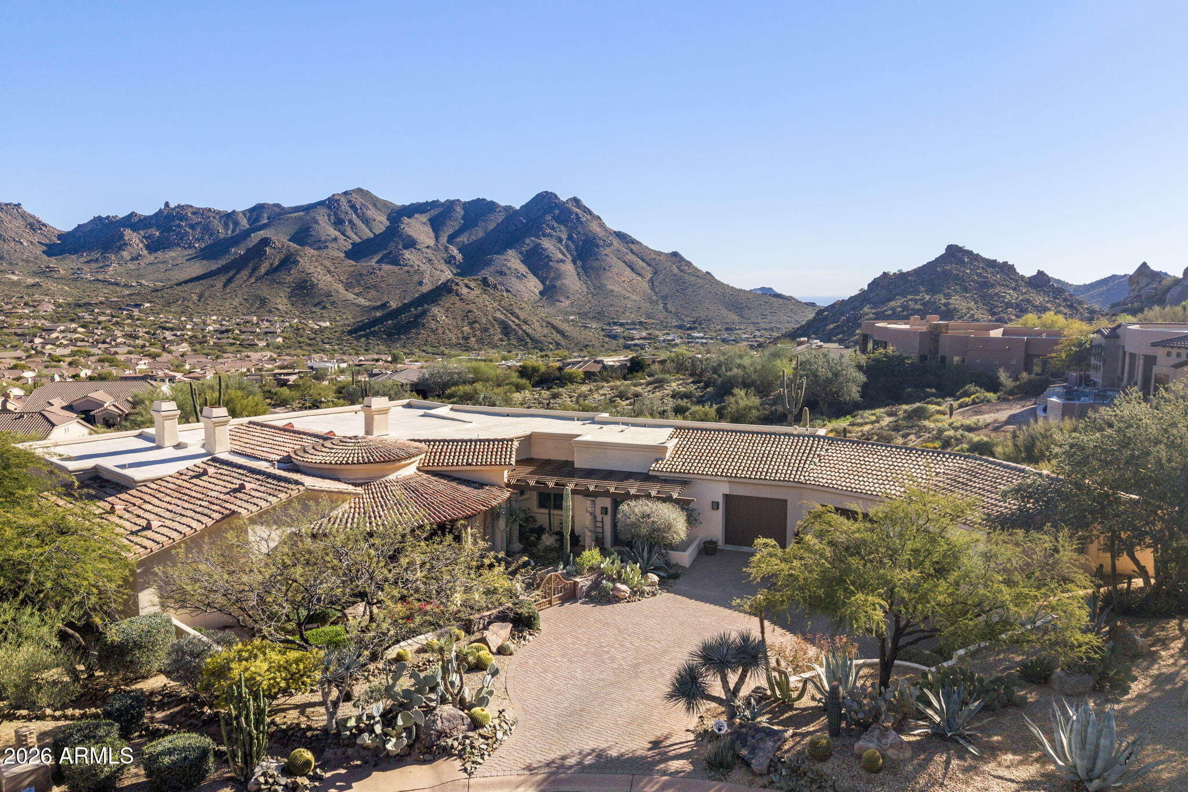
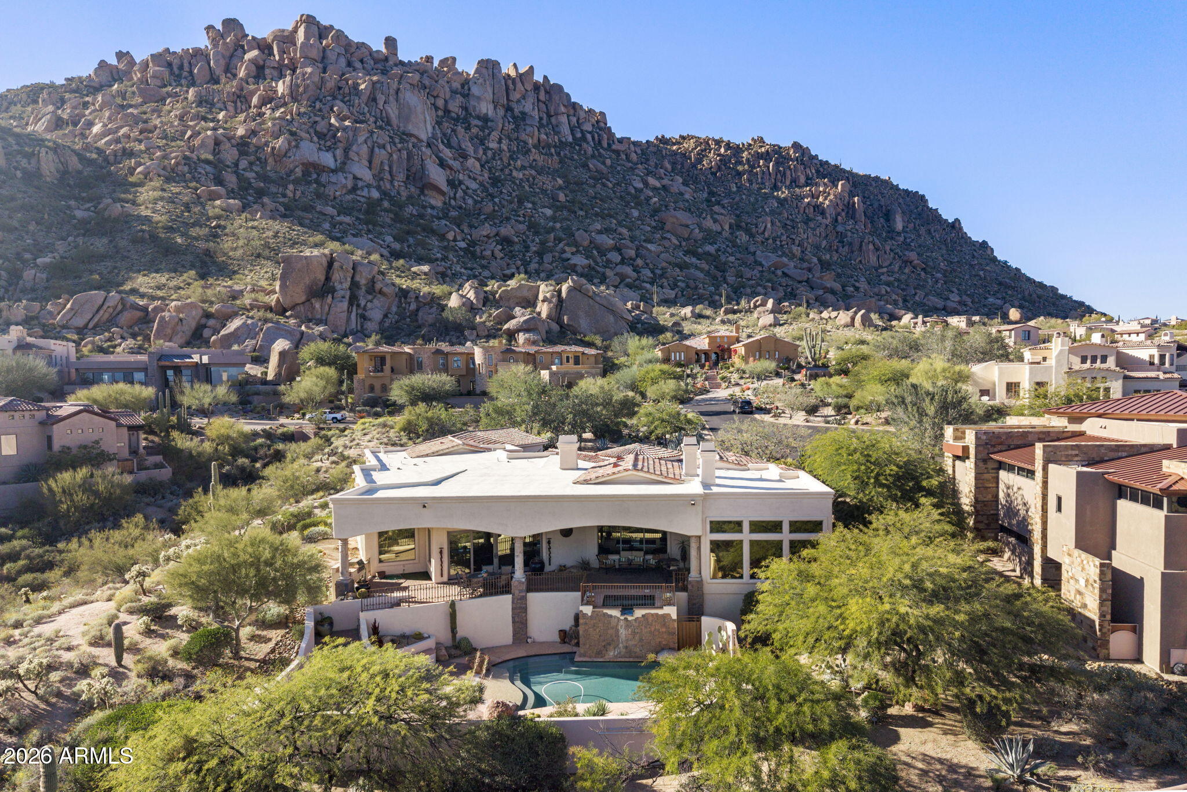
Enjoy stunning 180-degree panoramic views of McDowell Mountain, Tom Thumb, and Four Peaks from the backyard and Troon Mountain from the front of the home. Experience refined desert living in this beautifully designed Troon Village residence, where timeless materials, thoughtful design, and breathtaking mountain views create an exceptional retreat. With no interior steps (and just four in the garage) the home offers effortless single-level living, rich wood flooring & travertine bring warm elegance throughout. Five stunning gas fireplaces anchor the home's primary gathering spaces, including the living room, family room, primary suite, front courtyard & pool deck, creating inviting moments indoors and out. The chef's kitchen anchors the heart of the home, & is equipped with Bosch.. appliances, a double oven, gas range & built-in refrigerator. Two ensuite guest bedrooms are split from the primary, plus a private office which could double as a guest bedroom. The large primary suite opens directly to the upper spa patio for peaceful evenings to celebrate the North Eastern views, incredible sunrises, and later the starlit desert sky. Yes, you'll see all the stars, as Troon is a dark sky community. Outdoor living is designed for entertaining with upper and lower patios, a built-in BBQ, and a lower pool deck complete with its own cozy fireplace. A spacious three-bay garage provides ample room for vehicles, golf carts, and hobby space, completing this exceptional desert retreat.

Save
Ask
Tour
Hide
Share
Listing Snapshot
Price 
$2,499,900
Days On Site 
18 Days
Bedrooms 
3
Inside Area (SqFt) 
4,576 sqft
Total Baths 
4
Full Baths 
3
Partial Baths 
1
Lot Size 
1.38 Acres
Year Built 
2003
MLS® Number 
7072824
Status 
Active Under Contract
Property Tax 
$7,384
HOA/Condo/Coop Fees 
$203.33 monthly
Sq Ft Source 
Assessor
Friends & Family
Recent Activity
2 weeks agoListing updated with changes from the MLS®
2 weeks agoStatus changed to Active Under Contract
2 weeks agoPrice changed to $2,499,900
3 weeks agoListing first seen on site
General Features
Acres 
1.38
Attached Garage 
Yes
Cross Street 
HAPPY VALLEY ROAD & WINDY WALK DR
Disclosures 
Seller Discl Avail
Foundation 
Slab
Garage 
Yes
Garage Spaces 
3
Land Lease 
No
Levels 
One
Number Of Stories 
1
Parking Spaces 
5
Property Sub Type 
Single Family Residence
Security 
Fire Sprinkler SystemSecurity System OwnedSecurity Guard
Sewer 
Public Sewer
Style 
Other
Utilities 
Sewer ConnectedCable Available
Water Source 
Public
Interior Features
Appliances 
Water Softener OwnedRefrigeratorDishwasherDisposalGas CooktopWater PurifierMicrowave
Cooling 
Central AirCeiling Fan(s)
Fireplace 
Yes
Fireplace Features 
Family RoomLiving RoomMaster BedroomGasOutside
Fireplaces 
3
Flooring 
CarpetStoneTileWood
Heating 
Natural Gas
Interior 
High Speed InternetGranite CountersDouble VanityMaster DownstairsBreakfast BarCentral VacuumVaulted Ceiling(s)Wet BarKitchen IslandPantry
Laundry Features 
Inside
Spa 
Yes
Window Features 
Skylight(s)Low Emissivity WindowsSolar ScreensTinted WindowsWood FramesDouble Pane Windows
Save
Ask
Tour
Hide
Share
Exterior Features
Construction Details 
StoneStuccoFrame
Exterior 
BarbecueBalconyPrivate YardBuilt-in Barbecue
Fencing 
BlockWrought Iron
Lot Features 
Sprinklers In RearSprinklers In FrontCorner LotDesert BackDesert FrontCul-De-Sac
Patio And Porch 
Patio
Pool Features 
FencedHeatedOutdoor Pool
Private Pool 
Yes
Roof 
TileBuilt-UpFoam
Spa 
Yes
Spa Features 
HeatedPrivate
View 
PanoramicMountain(s)
Waterview 
PanoramicMountain(s)
Windows/Doors 
Skylight(s)Low Emissivity WindowsSolar ScreensTinted WindowsWood FramesDouble Pane Windows
Community Features
Accessibility Features 
Therapeutic Whirlpool
Association Fee 
$2350.0
Association Fee Frequency 
Annually
Additional Association Fee 
$90.0
Additional Association Fee Frequency 
Annually
Community Features 
GolfGated
School District 
Cave Creek Unified District
Township 
4N
Financing Terms Available 
CashConventional
Schools
School District
Cave Creek Unified District
Elementary School
Horseshoe Trails Elementary School
Middle School
Sonoran Trails Middle School
High School
Cactus Shadows High School
Listing courtesy of Compass.


All information should be verified by the recipient and none is guaranteed as accurate by ARMLS. Copyright 2026 Arizona Regional Multiple Listing Service, Inc. All rights reserved.
Last checked: 2026-09-16 09:40 AM UTC

Neighborhood & Commute
Source: Walkscore
Disclosure: Community information and market data powered by Constellation Data Labs. Information is deemed reliable but not guaranteed.
Save
Ask
Tour
Hide
Share