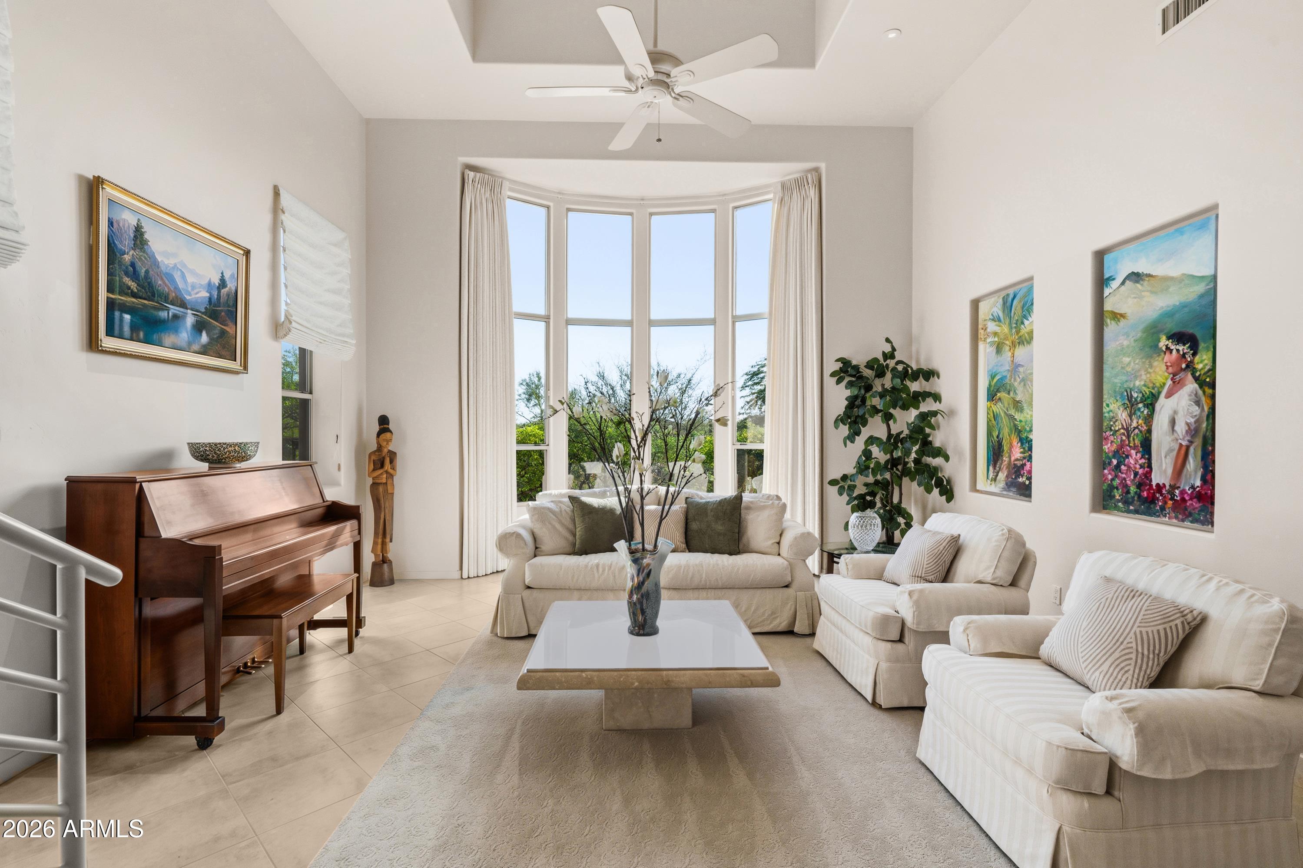
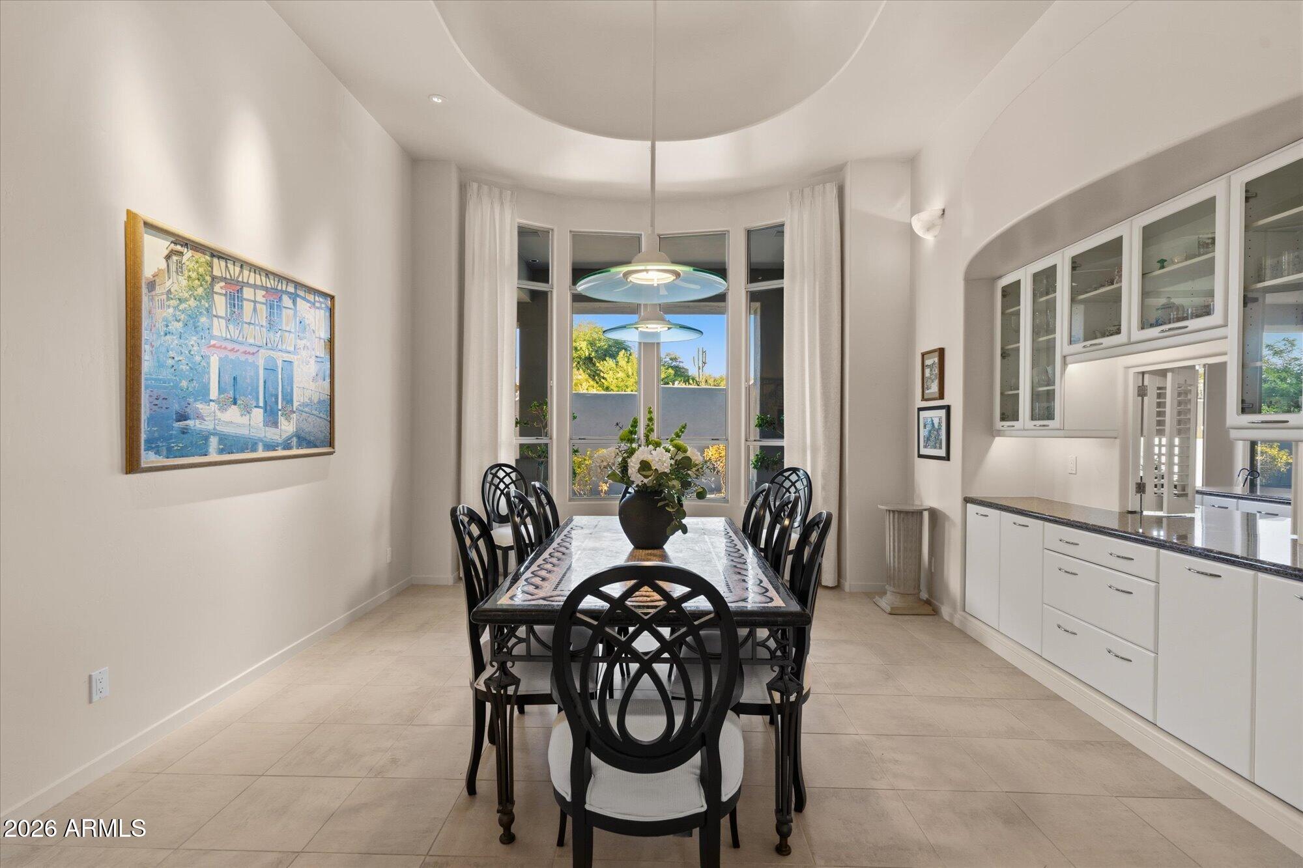
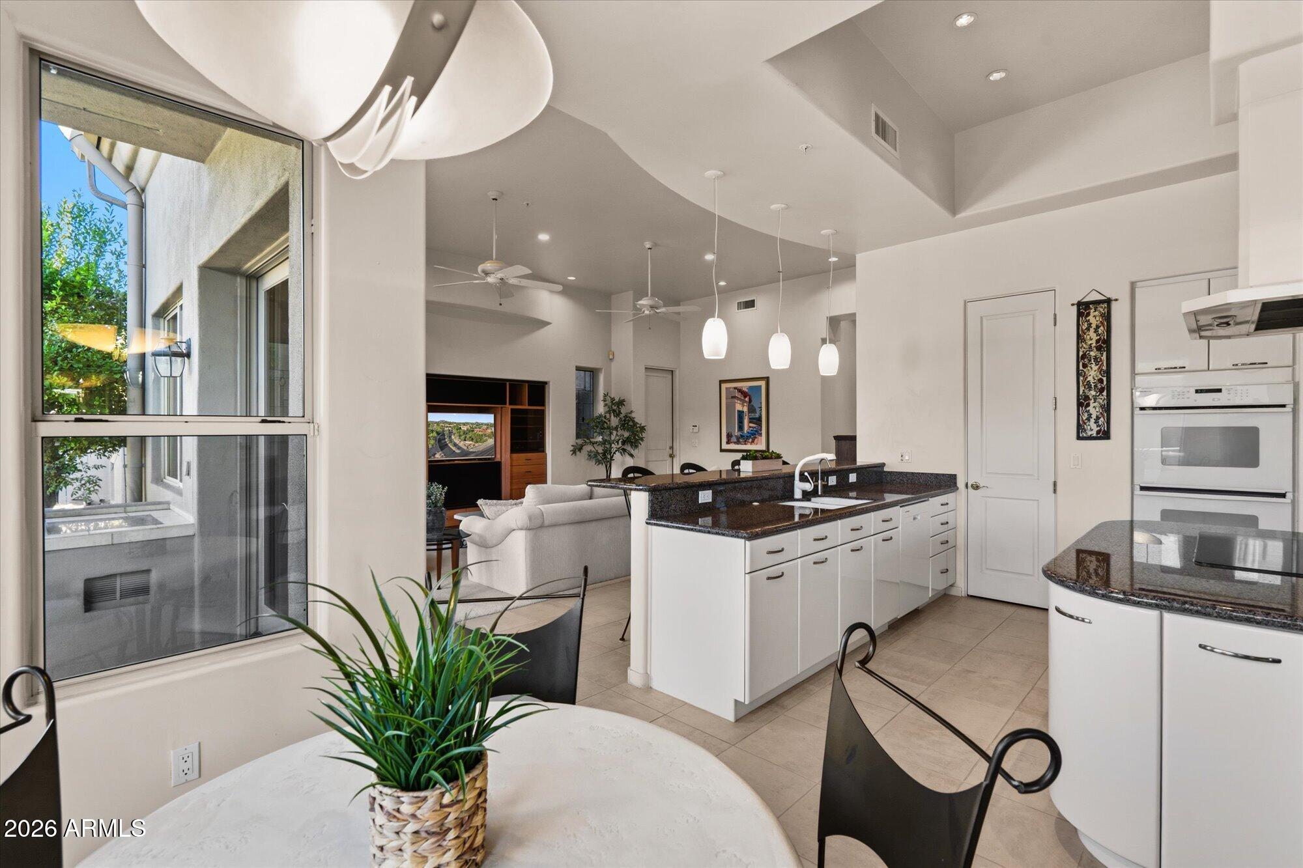
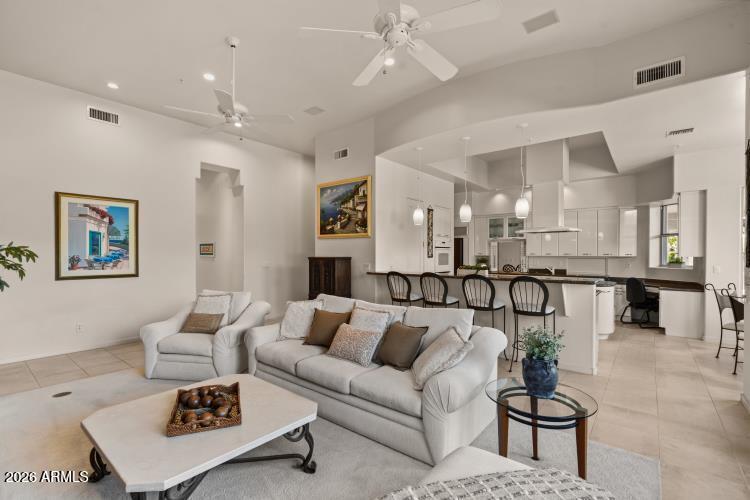
Privacy and timeless architectural design define this custom residence in the coveted guard-gated community of Candlewood Estates. The luminous, dramatic interior features a fireplace-warmed living room with soaring ceilings, an elegant dining room with wet bar, and a gourmet kitchen with center island and breakfast bar overlooking the inviting family room. The secluded primary suite includes a fireplace, reading area, luxurious bath, and custom-fitted walk-in closet, while two additional ensuite bedrooms, an executive office, fitness room, and generous laundry room complete the interior. The private backyard offers a resort-style pool, covered patio, outdoor shower, and powder room. All in close proximity to great golf, recreation, hiking, dining and shopping!
Save
Ask
Tour
Hide
Share
Listing Snapshot
Price
$1,695,000
Days On Site
35 Days
Bedrooms
3
Inside Area (SqFt)
N/A
Total Baths
5
Full Baths
3
Partial Baths
2
Lot Size
0.59 Acres
Year Built
1998
MLS® Number
7075904
Status
Active
Property Tax
$1,913
HOA/Condo/Coop Fees
$158.33 monthly
Sq Ft Source
Assessor
Friends & Family
React
Invite
Recent Activity
3 days ago
Listing updated with changes from the MLS®
2 weeks ago
Price changed to $1,695,000
a month ago
Listing first seen on site
General Features
Acres
0.59
Attached Garage
Yes
Cross Street
Dynamite Blvd & Alma School Rd.
Disclosures
Seller Discl AvailAgency Discl Req
Foundation
Concrete Perimeter
Garage
Yes
Garage Spaces
3
Land Lease
No
Levels
Two
Number Of Stories
2
Parking
Garage Door OpenerGarage Faces Side
Parking Spaces
4
Property Sub Type
Single Family Residence
Security
Security System OwnedFire Sprinkler System
Sewer
Public Sewer
Style
Contemporary
Utilities
Sewer ConnectedPropane
Water Source
Public
Interior Features
Appliances
DishwasherDisposalElectric CooktopMicrowaveBuilt-In Electric OvenWater Softener Owned
Listing courtesy of Keller Williams Realty Sonoran Living.
All information should be verified by the recipient and none is guaranteed as accurate by ARMLS. Copyright 2026 Arizona Regional Multiple Listing Service, Inc. All rights reserved.
Last checked: 2026-10-10 01:06 AM UTC
Neighborhood & Commute
Source: Walkscore
Disclosure: Community information and market data powered by Constellation Data Labs. Information is deemed reliable but not guaranteed.