
11151 E DE LA O RoadScottsdale, AZ 85255
Due to the health concerns created by Coronavirus we are offering personal 1-1 online video walkthough tours where possible.
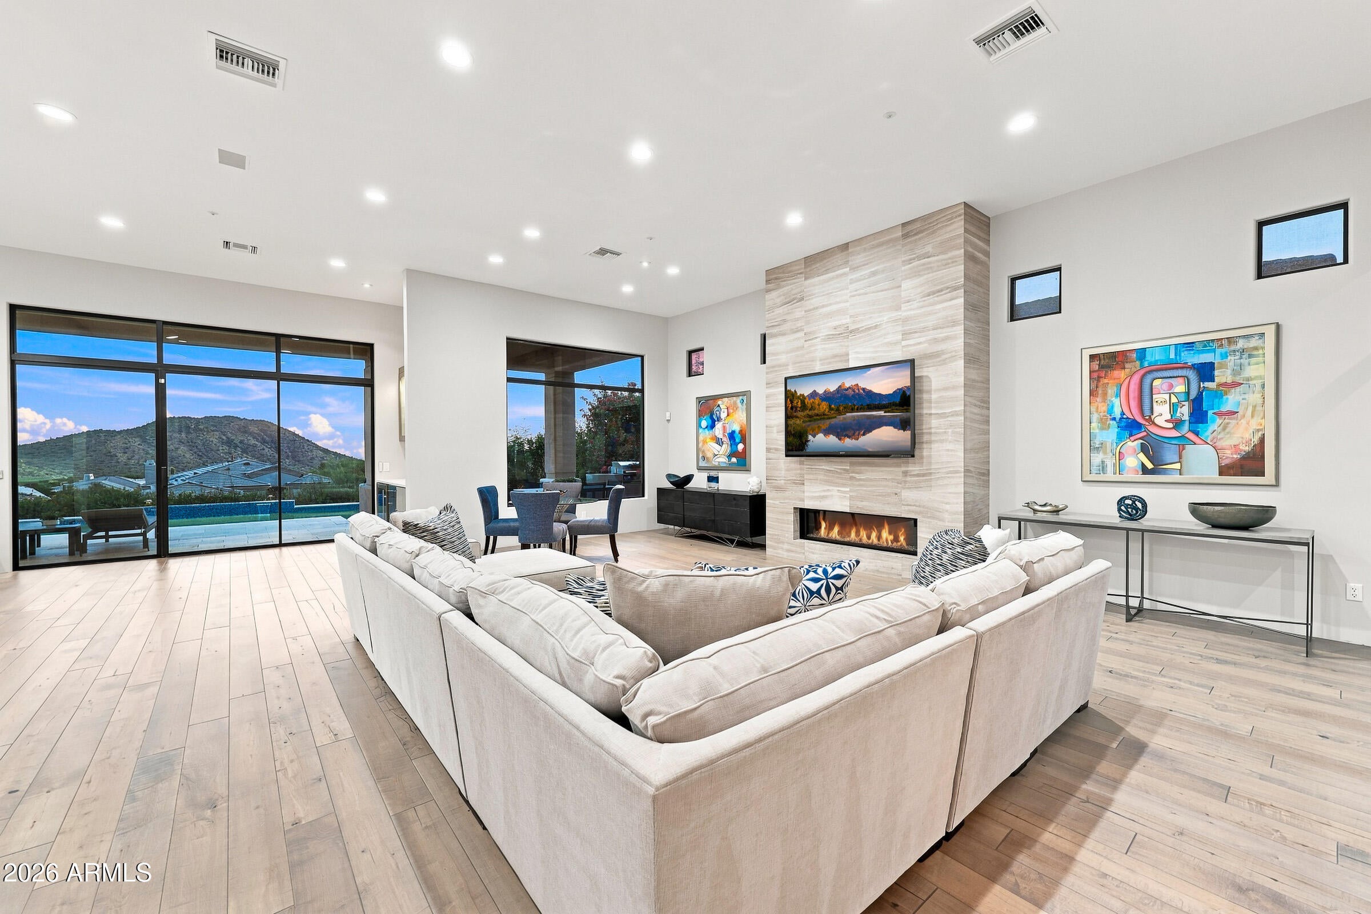
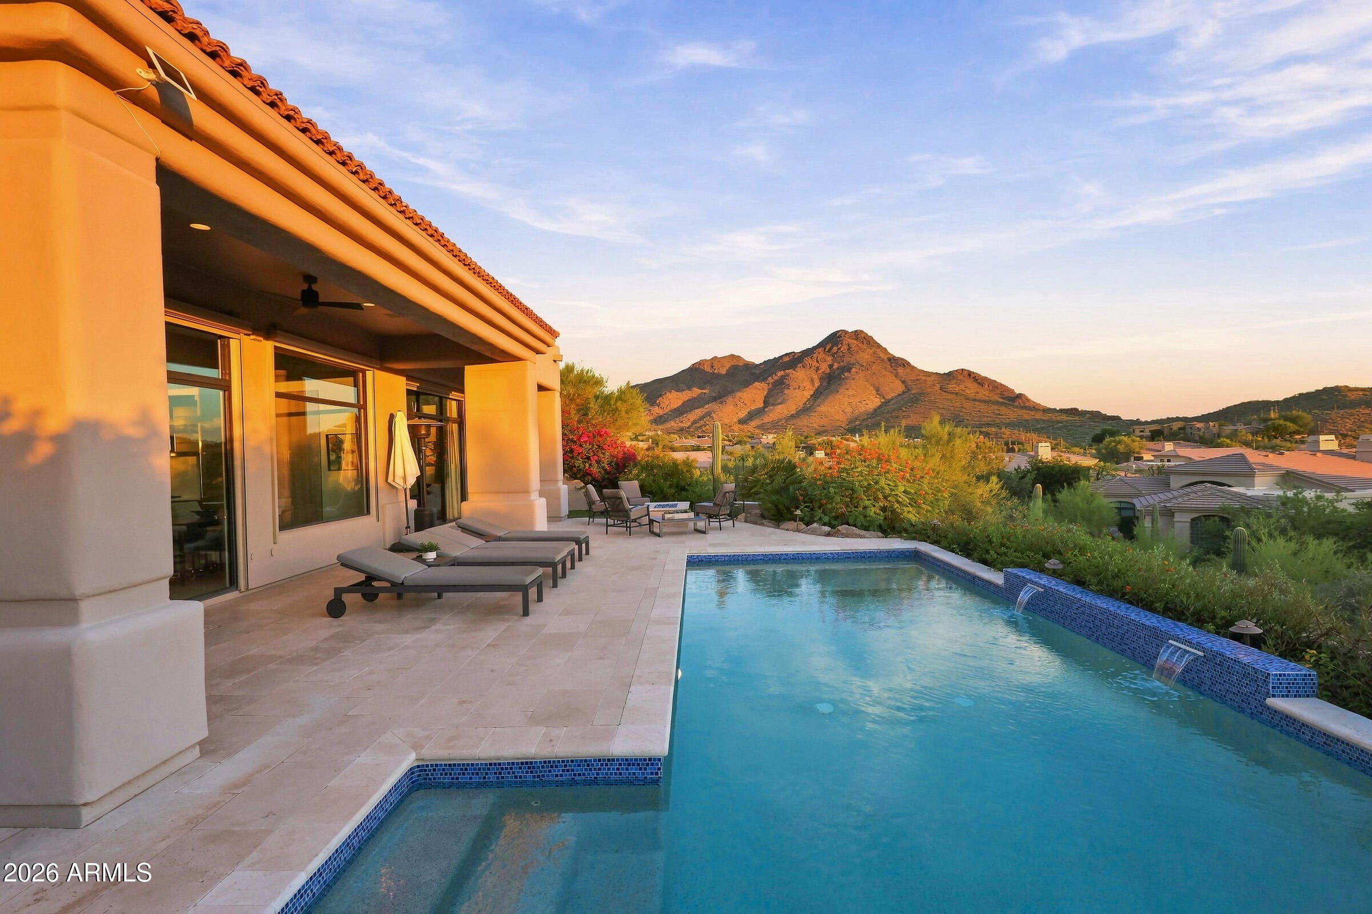
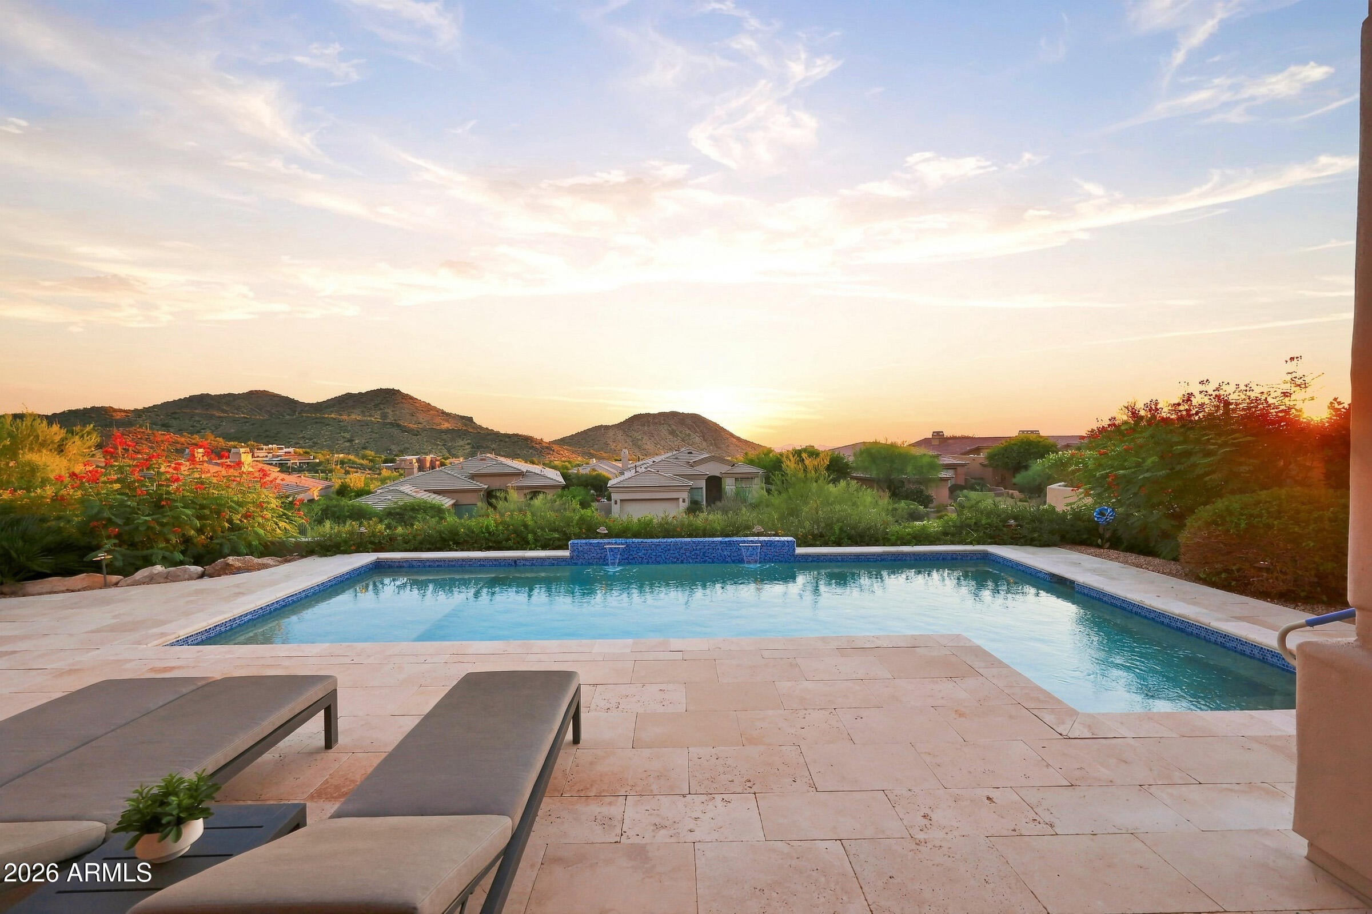

Completely reimagined in gated Quail Ridge at Troon Village, this beautifully remodeled 3-bedroom + office, 3-bath residence pairs sophisticated contemporary finishes with exceptional McDowell Mountain, city light and down-valley views. Set on a quiet cul-de-sac on the south side of Troon Mountain, the home offers an open, single-level floor plan, soaring ceilings, expansive windows and wood flooring throughout. The striking kitchen is designed for both everyday living and entertaining with sleek European-style flat-panel cabinetry, two-tone finishes, clean quartz and marble countertops, a large center island with seating, glass tile backsplash, floating shelves and premium appliances including a Sub-Zero refrigerator with freezer drawers, Wolf gas range, Bosch dishwasher, Sharp built-in microwave and Elica hood vent. The kitchen opens seamlessly to the great room, where a floor-to-ceiling decorative linear travertine fireplace surround with an electric insert creates a dramatic focal point. Nearby, a stylish display bar with beverage refrigerator adds another thoughtful entertaining feature. The spacious primary suite enjoys its own private patio and a beautifully updated bath with dual sinks, Kohler fixtures, separate jetted Jacuzzi tub with granite surround, walk-in shower, modern tile finishes, built-in linen storage and a generously sized walk-in closet with custom shelving. Both secondary bedrooms feature separate hallway entries, with one offering an ensuite bath and the other convenient access to the hall bath. The den/office just off the entry provides an ideal flex space for working from home, a media room, or an additional sitting area. Additional highlights include a radius coved ceiling at the entry foyer, glass entry door with sidelights, private full-size laundry room with sink and abundant cabinetry, water softener, Ecobee programmable thermostats and a rare 3-car garage. Outside, the resort-style backyard was designed to take full advantage of the setting. Enjoy a heated pool with a water feature and Baja shelf, expansive stone hardscape, multiple covered patios, a built-in BBQ, a fire pit, and a low-maintenance artificial turf side yard. From the backyard, sweeping McDowell Mountain, city light and rooftop views extend across the Valley, while Troon Mountain provides a dramatic backdrop from the front of the home. Quail Ridge is a gated Troon Village enclave sharing its entrance with Whispering Ridge and known for its elevated setting, single-load streets and outstanding Valley views. Residents also enjoy access to the heated community pool and spa, all just minutes from Troon-area golf, hiking, dining and the best of North Scottsdale.
| a week ago | Listing updated with changes from the MLS® | |
| a week ago | Status changed to Pending | |
| 3 weeks ago | Listing first seen on site |

All information should be verified by the recipient and none is guaranteed as accurate by ARMLS. Copyright 2026 Arizona Regional Multiple Listing Service, Inc. All rights reserved.
Last checked: 2026-10-06 10:54 PM UTC