480-488-5718
Save
Ask
Tour
Hide
Share
$425,000
14 Days On Site

7543 E Papago Drive
Scottsdale, AZ 85257

For Sale|Single Family Residence|Active
2
Beds
2
Total Baths
1
Full Bath
1
Partial Bath
1,260
SqFt
$337
/SqFt
1960
Built
Subdivision:
NEW PAPAGO PARKWAY 11 LOTS 480-587 608-613
County:
Maricopa

Due to the health concerns created by Coronavirus we are offering personal 1-1 online video walkthough tours where possible.
Call Now: 480-488-5718
Is this the listing for you? We can help make it yours.
480-488-5718
7543 E Papago Drive7543 E Papago Drive7543 E Papago Drive7543 E Papago Drive
Save
Ask
Tour
Hide
Share

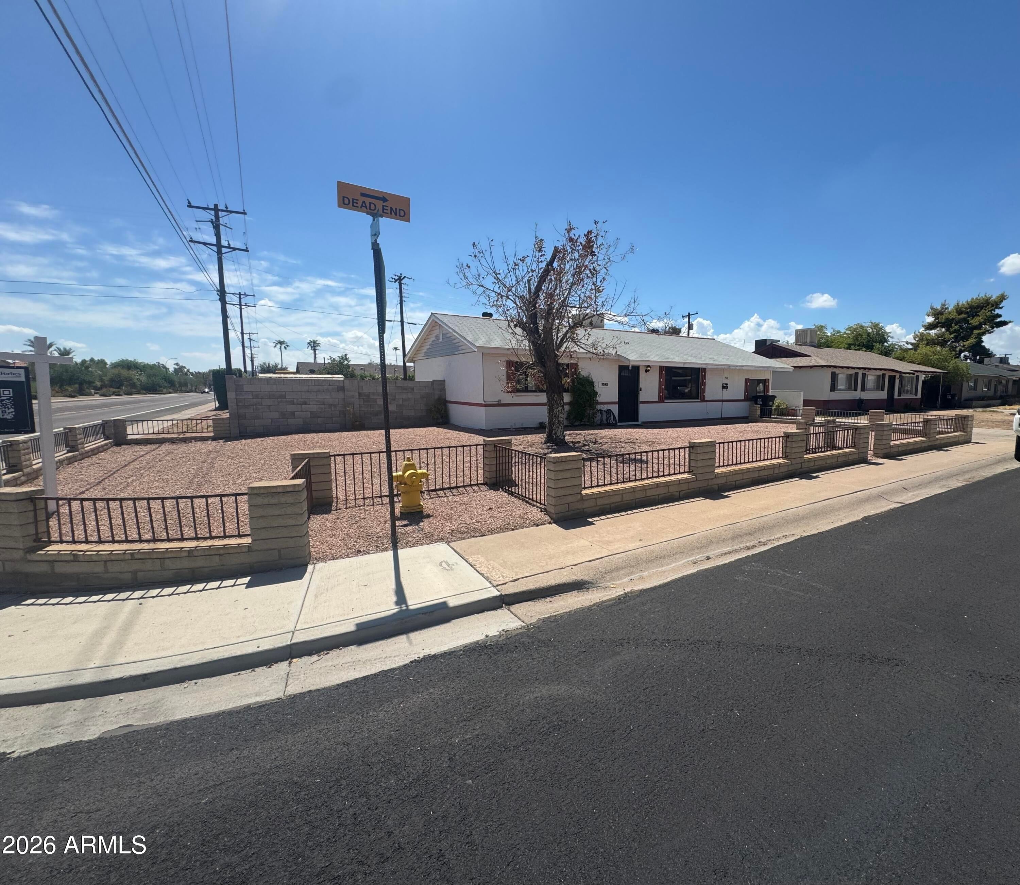
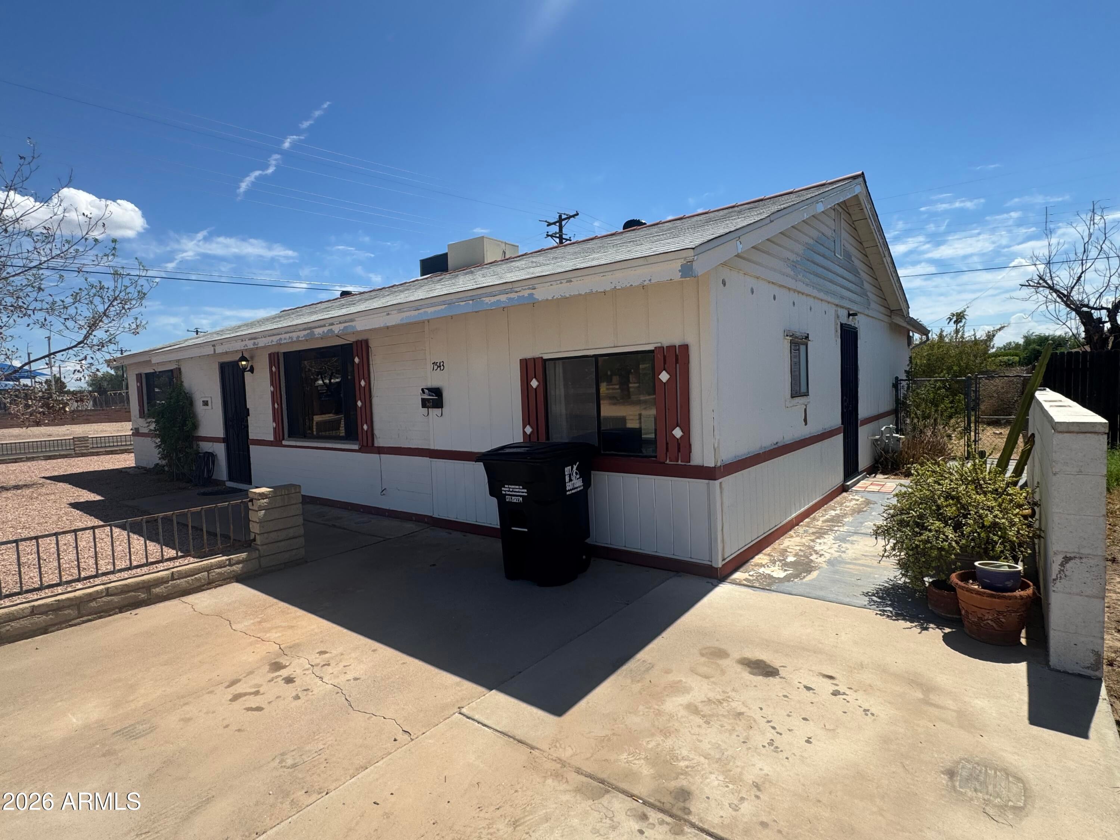
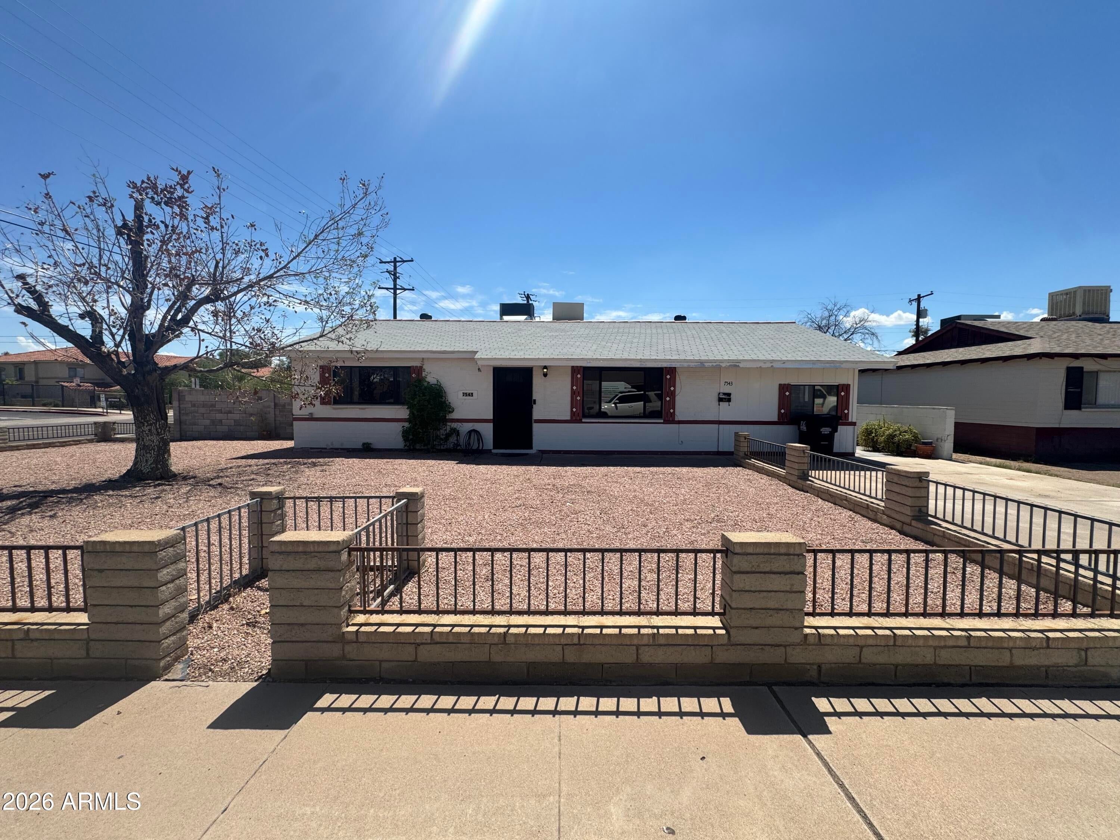
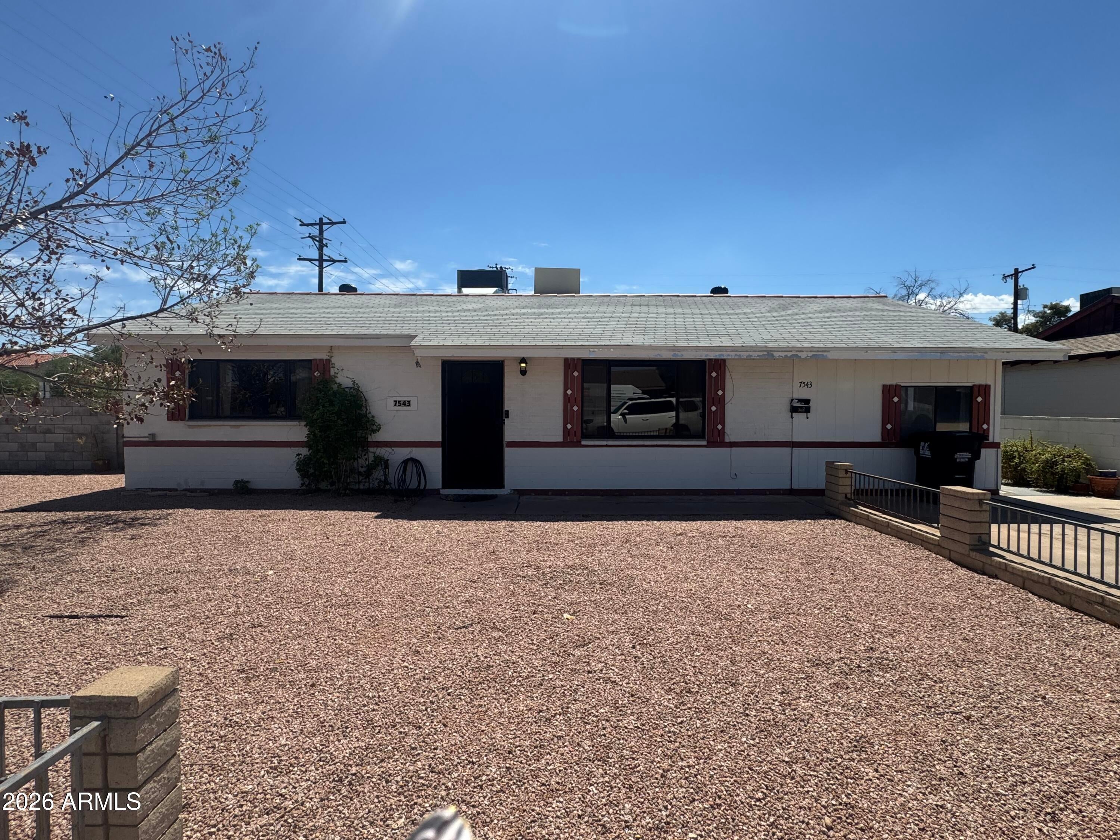
Corner cul-de-sac lot in South Scottsdale! This cute 2-bedroom, 1.5-bath home sits on a 7,412 SF lot that is larger than many in the neighborhood and offers excellent value-add potential. 1/2 bath is in laundry room and can easily be converted into a full bathroom. Roof replaced approx. 5 years ago, A/C approx. 5-6 years old, water heater approx. 5 years old, updated electric to the alley. Windows are not new but many have been replaced in the past. Enclosed air-conditioned carport provides additional flexible space. Property sold AS IS. Great opportunity for investors, renovators, or buyers looking to create their vision in a prime Scottsdale location.

Save
Ask
Tour
Hide
Share
Listing Snapshot
Price 
$425,000
Days On Site 
14 Days
Bedrooms 
2
Inside Area (SqFt) 
1,260 sqft
Total Baths 
2
Full Baths 
1
Partial Baths 
1
Lot Size 
0.17 Acres
Year Built 
1960
MLS® Number 
7076226
Status 
Active
Property Tax 
$1,418
HOA/Condo/Coop Fees 
N/A
Sq Ft Source 
Assessor
Friends & Family
Recent Activity
2 days agoListing updated with changes from the MLS®
2 weeks agoListing first seen on site
General Features
Acres 
0.17
Cross Street 
McDowell and Miller
Disclosures 
Seller Discl AvailAgency Discl Req
Land Lease 
No
Levels 
One
Number Of Stories 
1
Parking Spaces 
3
Property Sub Type 
Single Family Residence
Style 
Ranch
Water Source 
Public
Interior Features
Appliances 
DishwasherGas RangeWasherDryer
Cooling 
Ceiling Fan(s)Central Air
Flooring 
LaminateTile
Heating 
Natural Gas
Interior 
Eat-in Kitchen
Laundry Features 
See Remarks
Window Features 
Double Pane Windows
Bedroom 2 
Dimensions - 11.60 x 11.75Level - Main
Kitchen 
Dimensions - 13.67 x 12.00Level - Main
Living Room 
Dimensions - 18.02 x 11.98Level - Main
Master Bedroom 
Dimensions - 11.65 x 11.71Level - Main
Save
Ask
Tour
Hide
Share
Exterior Features
Construction Details 
Block
Fencing 
BlockWoodChain Link
Lot Features 
Cul-De-SacCorner LotDesert Front
Other Structures 
Shed(s)
Patio And Porch 
Patio
Roof 
Composition
Spa Features 
None
Windows/Doors 
Double Pane Windows
Community Features
School District 
Scottsdale Unified District
Township 
1N
Financing Terms Available 
CashFHAConventional1031 Exchange
Schools
School District
Scottsdale Unified District
Elementary School
Yavapai Elementary School
Middle School
Tonalea Middle School
High School
Coronado High School
Listing courtesy of RETSY.


All information should be verified by the recipient and none is guaranteed as accurate by ARMLS. Copyright 2026 Arizona Regional Multiple Listing Service, Inc. All rights reserved.
Last checked: 2026-09-19 10:04 AM UTC

Neighborhood & Commute
Source: Walkscore
Disclosure: Community information and market data powered by Constellation Data Labs. Information is deemed reliable but not guaranteed.
Save
Ask
Tour
Hide
Share