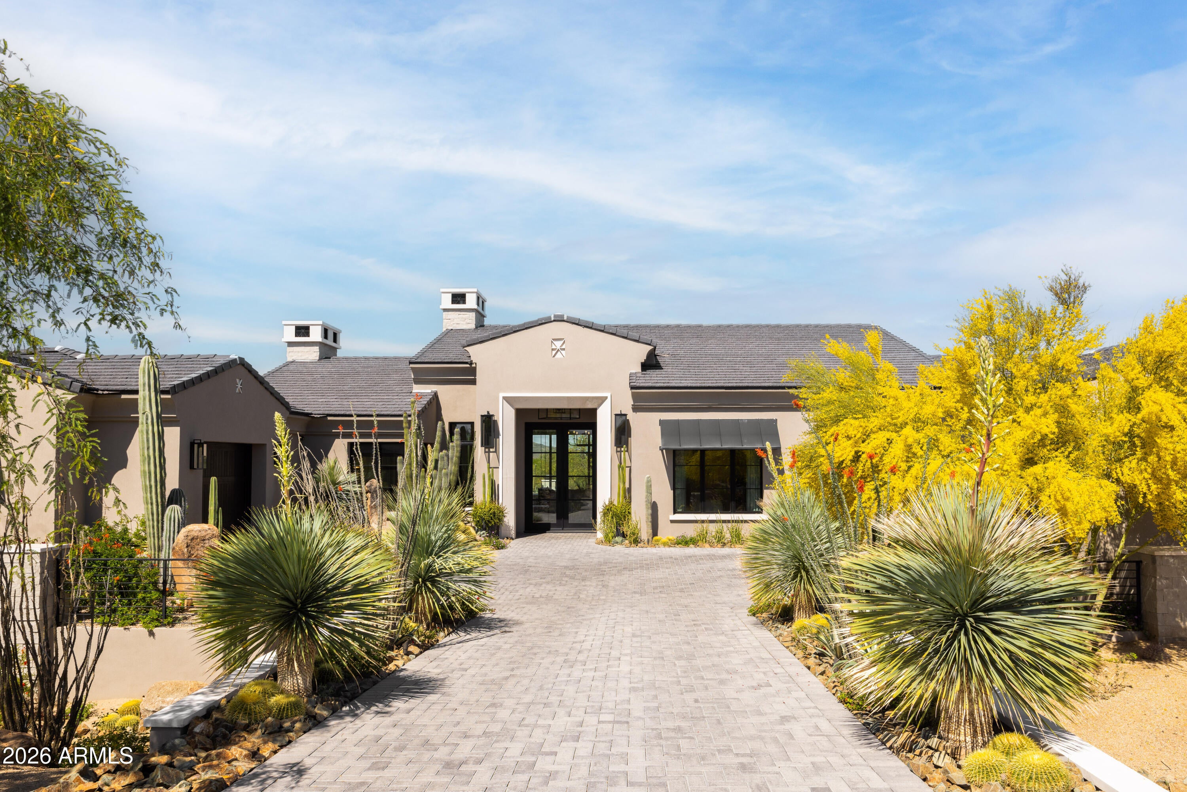
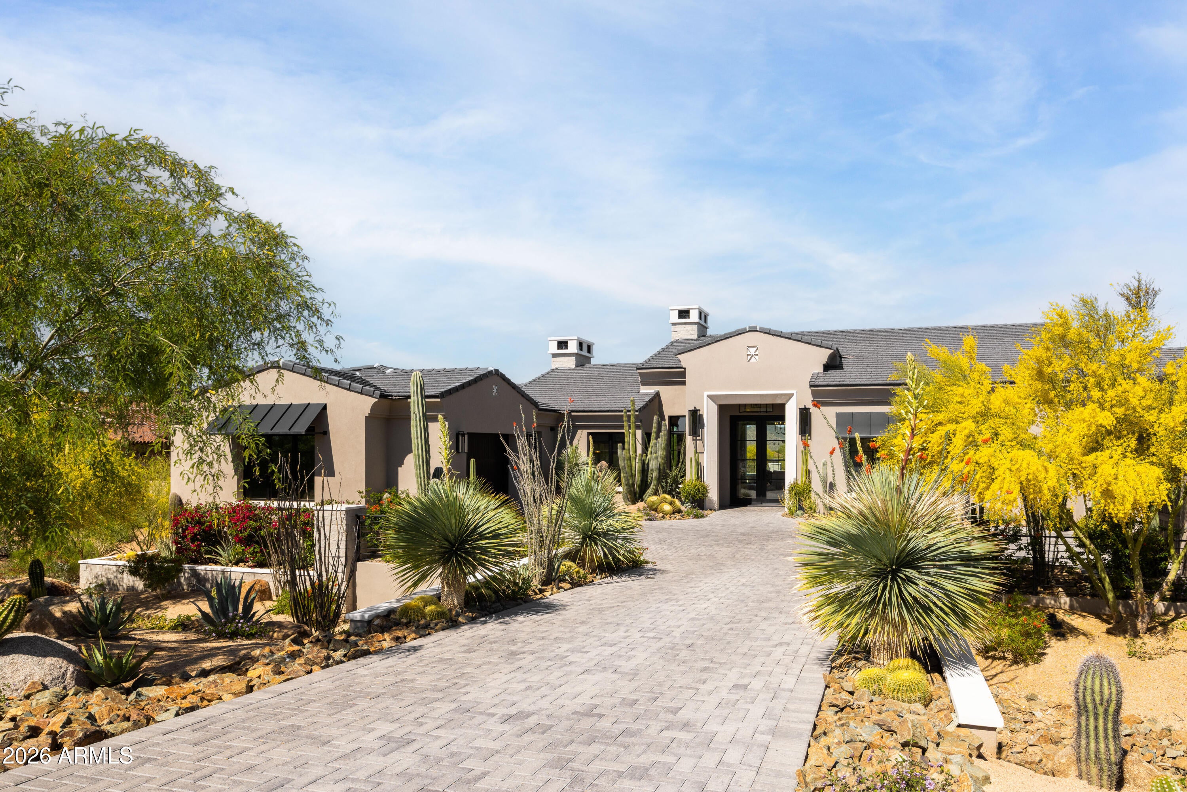
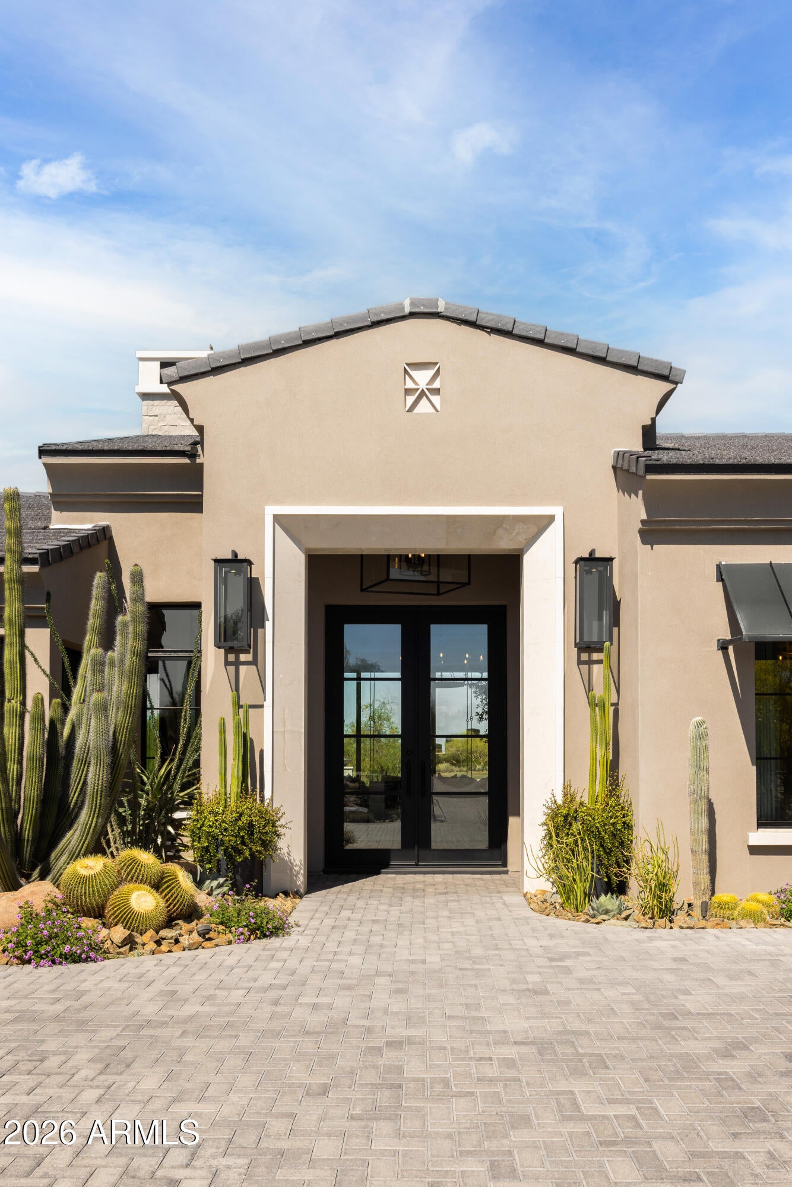
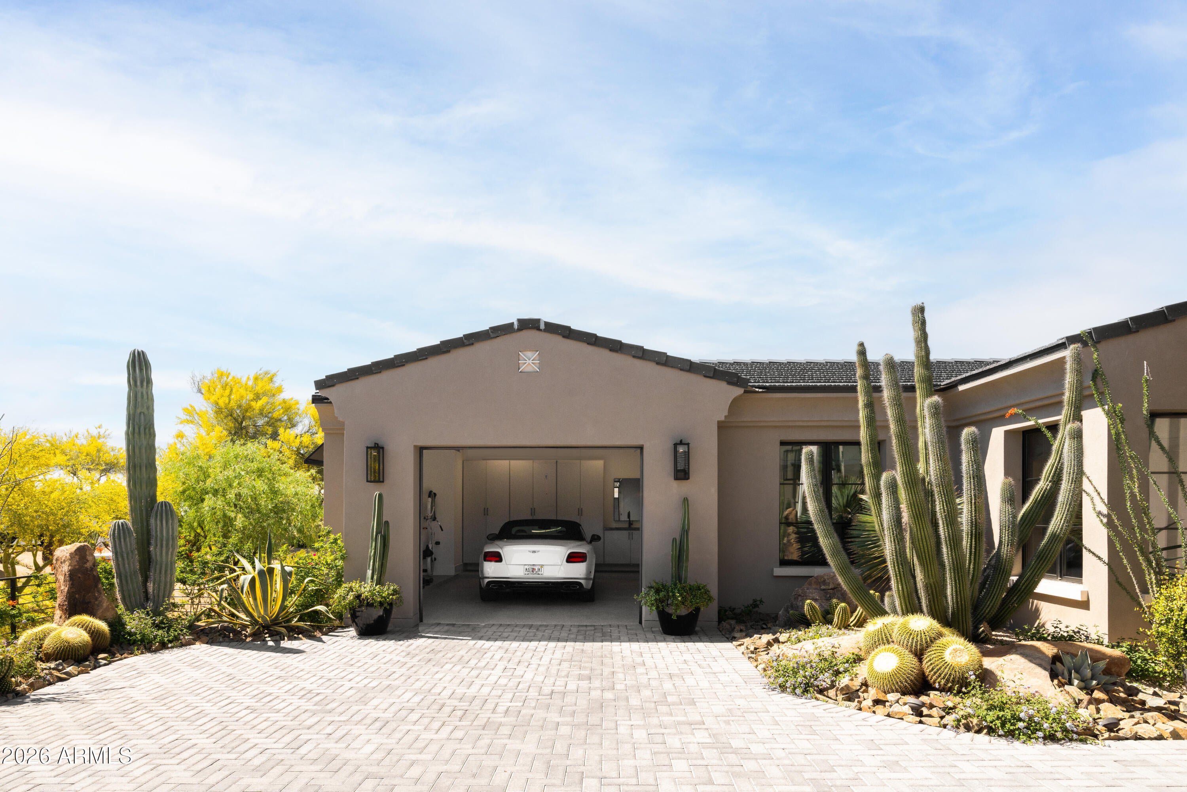
A dramatic transformation has completely reimagined this Mirabel golf residence inside & out. No detail was overlooked, w/ extensive limestone cladding, custom iron-and-glass interior doors, statement lighting & elevated finishes creating a home that feels entirely bespoke. Emmy Couture curated the interiors, individually selecting the furnishings, lighting, and details to complement each space & create a sophisticated, cohesive design. Walls of glass open the home to its exceptional setting along the 16th hole, with sweeping golf course, mountain & city-light views, extending effortlessly to a negative-edge pool, outdoor kitchen and fireplace. Offered furnished, excluding artwork and select accessories. An extraordinary opportunity to acquire truly one of the finest homes in N Scottsdale. Other amazing amenities of this home include, but are not limited to: Full Crestron home automation throughout, solid brass powder room door, back kitchen or scullery, automated pocket door and automated shades ................
Save
Ask
Tour
Hide
Share
Listing Snapshot
Price
$8,950,000
Days On Site
34 Days
Bedrooms
4
Inside Area (SqFt)
5,228 sqft
Total Baths
5
Full Baths
4
Partial Baths
1
Lot Size
0.77 Acres
Year Built
2023
MLS® Number
7076646
Status
Active
Property Tax
$9,398
HOA/Condo/Coop Fees
$400 monthly
Sq Ft Source
Assessor
Friends & Family
React
Invite
Recent Activity
3 weeks ago
Listing updated with changes from the MLS®
a month ago
Status changed to Active
a month ago
Listing first seen on site
General Features
Acres
0.77
Cross Street
Cave Creek Road & Pima
Disclosures
Agency Discl Req
Garage
Yes
Garage Spaces
3
Land Lease
No
Levels
One
Number Of Stories
1
Parking
Garage Door Opener
Property Sub Type
Single Family Residence
Security
Security GuardSecurity System OwnedFire Sprinkler System
Style
ContemporarySanta Barbara/Tuscan
Water Source
Public
Interior Features
Appliances
Gas CooktopGas OvenGas RangeWasherDryerWater Softener OwnedENERGY STAR Qualified DryerENERGY STAR Qualified Washer
Cooling
Ceiling Fan(s)Central AirENERGY STAR Qualified Equipment
Fireplace
Yes
Fireplace Features
Family RoomLiving RoomMaster BedroomGasFire PitOutside
On Golf CourseDesert FrontDesert BackSprinklers In FrontSprinklers In Rear
Patio And Porch
Patio
Pool Features
Heated
Private Pool
Yes
Roof
Tile
Spa
Yes
Spa Features
PrivateHeated
View
CityCity LightsMountain(s)Golf Course
Waterview
CityCity LightsMountain(s)Golf Course
Windows/Doors
ENERGY STAR Qualified WindowsLow Emissivity WindowsTinted WindowsDouble Pane Windows
Community Features
Association Fee
$1200.0
Association Fee Frequency
Quarterly
Community Features
GatedSidewalks
School District
Cave Creek Unified District
Township
6N
Financing Terms Available
CashConventional
Schools
School District
Cave Creek Unified District
Elementary School
Black Mountain Elementary School
Middle School
Sonoran Trails Middle School
High School
Cactus Shadows High School
Listing courtesy of Mirabel Properties.
All information should be verified by the recipient and none is guaranteed as accurate by ARMLS. Copyright 2026 Arizona Regional Multiple Listing Service, Inc. All rights reserved.
Last checked: 2026-10-09 11:20 PM UTC
Neighborhood & Commute
Source: Walkscore
Disclosure: Community information and market data powered by Constellation Data Labs. Information is deemed reliable but not guaranteed.