
5227 E PARADISE LaneScottsdale, AZ 85254
Due to the health concerns created by Coronavirus we are offering personal 1-1 online video walkthough tours where possible.
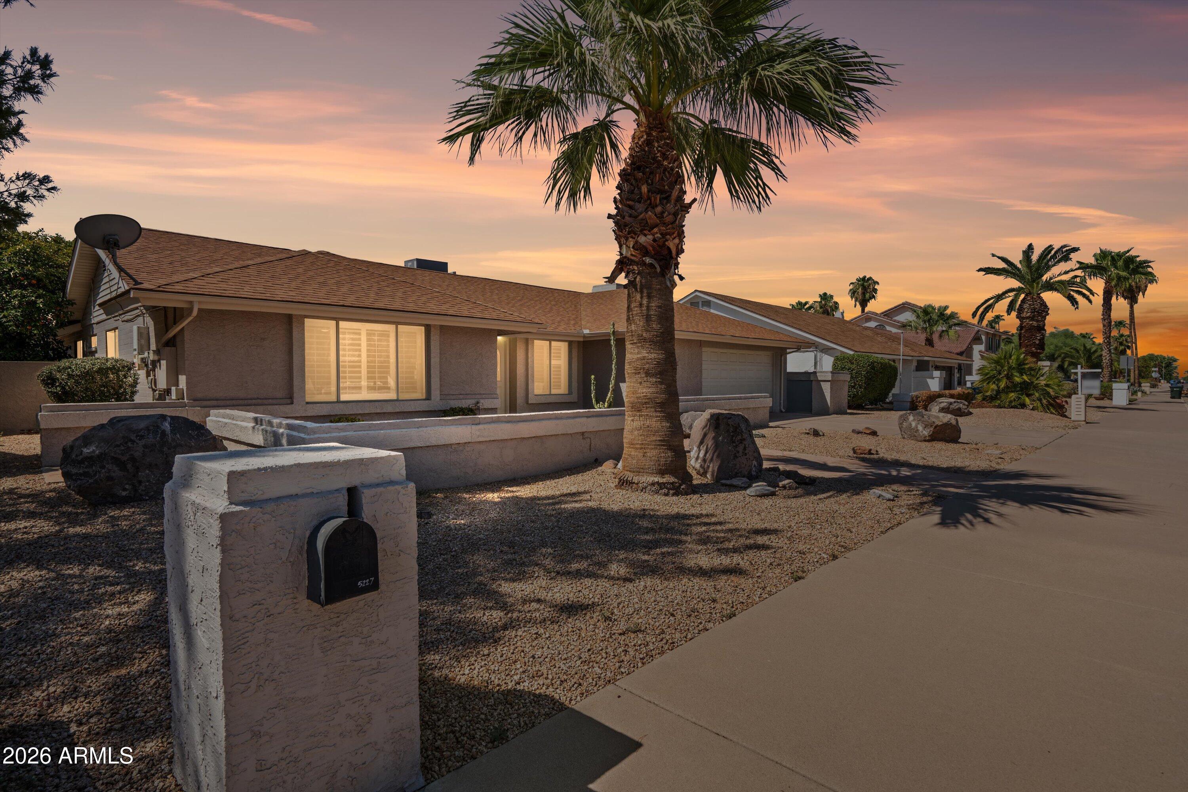
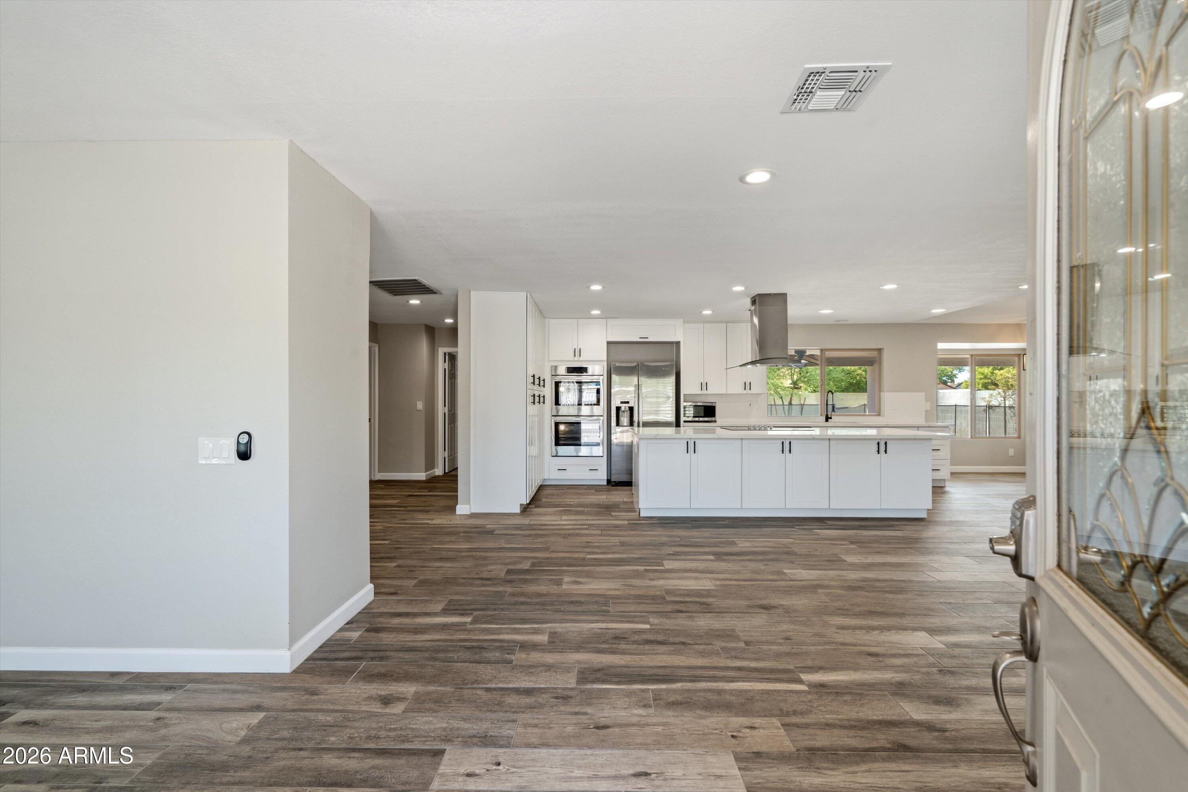
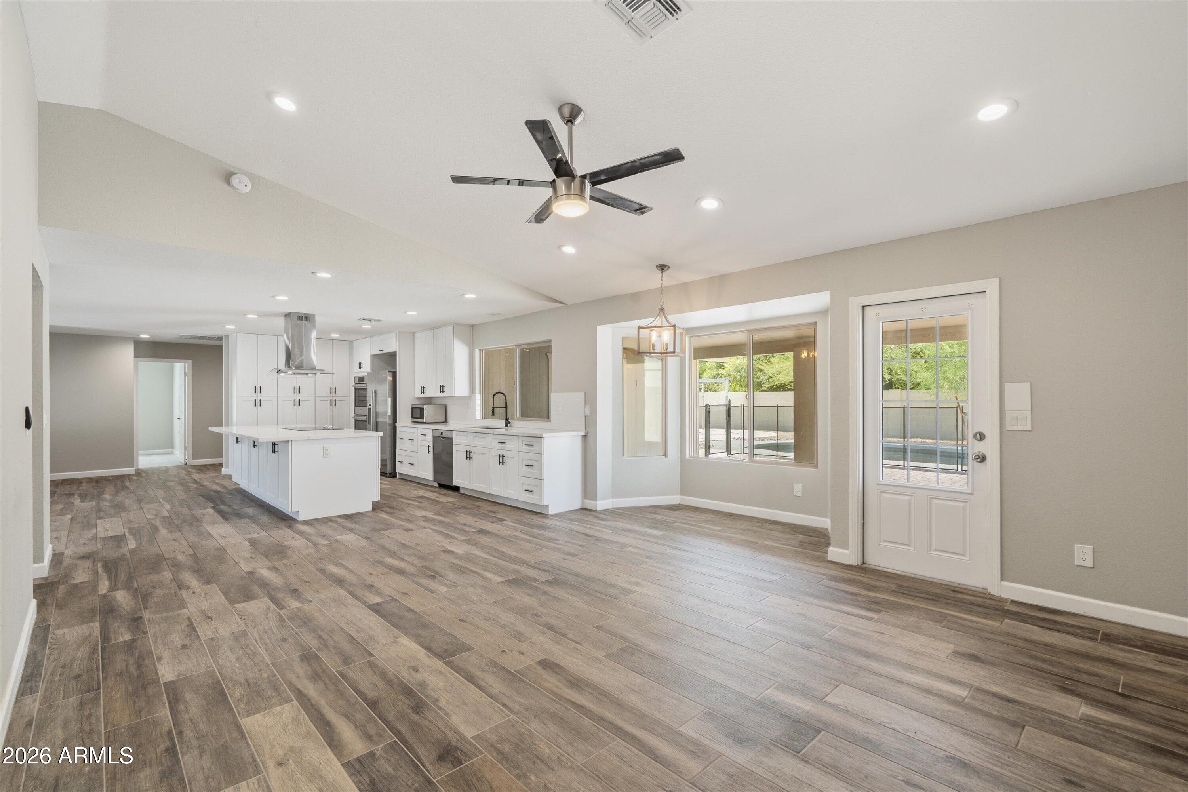
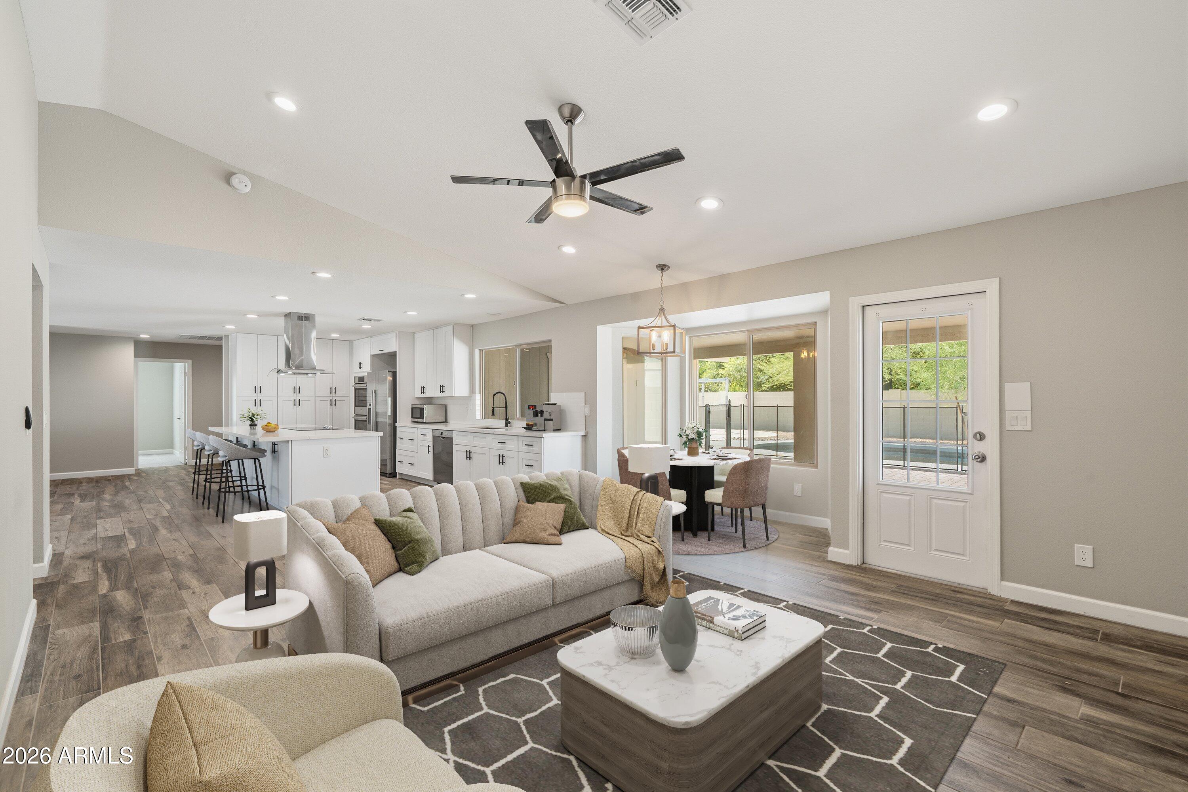
Seller agreeable to to 2% buyer credit for rate buy down or closing costs. Beautifully updated 3-bedroom, 2-bathroom single-level home in Scottsdale's sought-after 85254, where you'll enjoy a prestigious Scottsdale address, lower Phoenix property taxes, top-rated schools, and no HOA. At 2,172 square feet, the open floor plan connects the living area, kitchen, and dining spaces, with large tile wood flooring throughout, into one inviting flow, perfect for everyday living and entertaining alike. The kitchen is the heart of the home, finished with quartz countertops, a white subway tile backsplash, white shaker cabinetry to the ceiling, a large island with bar counter seating and storage below, a charming eat-in-kitchen nook with bay windows, and premium stainless-steel appliances including double ovens and a stainless farmhouse sink. It's a space built for real cooking at the induction cooktop with a stainless-steel island-mount range hood and there's a passthrough window above the sink for easy indoor/outdoor hosting and serving. The primary suite opens directly to the backyard through sliding glass doors and includes three closets for generous storage. The primary bathroom features marble-like tile flooring, dual sinks, a walk-in shower, and contemporary finishes. Two additional bedrooms offer flexible space for family, guests, or a home office, and the front dining room can easily convert to a game room or flex office space. Step outside to a true backyard retreat with multiple paver and travertine sitting areas, a covered patio, and a diving pool with a variable-speed pump and removable safety fence. Additional upgrades include a digital thermostat, LED lighting, updated fans and hardware, and a two-car garage with epoxy flooring, attached cabinets, and a water softener. Owned solar helps keep energy costs down. Laundry room with an adjacent drop zone adds everyday convenience. Double entry doors and a courtyard entrance give the home standout curb appeal from the moment you arrive. Just steps from Desert Horizon Park and minutes from Kierland Commons, the reimagined Paradise Valley Mall, and Scottsdale Quarter, this move-in ready home puts dining, shopping, parks, and golf within easy reach, in one of the most desirable pockets of Arizona to call home.
| yesterday | Listing updated with changes from the MLS® | |
| 4 weeks ago | Listing first seen on site |

All information should be verified by the recipient and none is guaranteed as accurate by ARMLS. Copyright 2026 Arizona Regional Multiple Listing Service, Inc. All rights reserved.
Last checked: 2026-10-09 11:20 PM UTC