480-488-5718
Save
Ask
Tour
Hide
Share
$1,175,000
41 Days On Site

7467 E PASARO Drive
Scottsdale, AZ 85266

For Sale|Single Family Residence|Active
3
Beds
3
Total Baths
2
Full Baths
1
Partial Bath
2,992
SqFt
$393
/SqFt
1998
Built
Subdivision:
Bellasera
County:
Maricopa

Due to the health concerns created by Coronavirus we are offering personal 1-1 online video walkthough tours where possible.
Call Now: 480-488-5718
Is this the listing for you? We can help make it yours.
480-488-5718
Upcoming Open Houses
Due to COVID-19, we recommend you verify Open Houses before attending.
Sun, Nov 22, 12:30 PM - 2:30 PM
7467 E PASARO Drive7467 E PASARO Drive7467 E PASARO Drive7467 E PASARO Drive
Save
Ask
Tour
Hide
Share

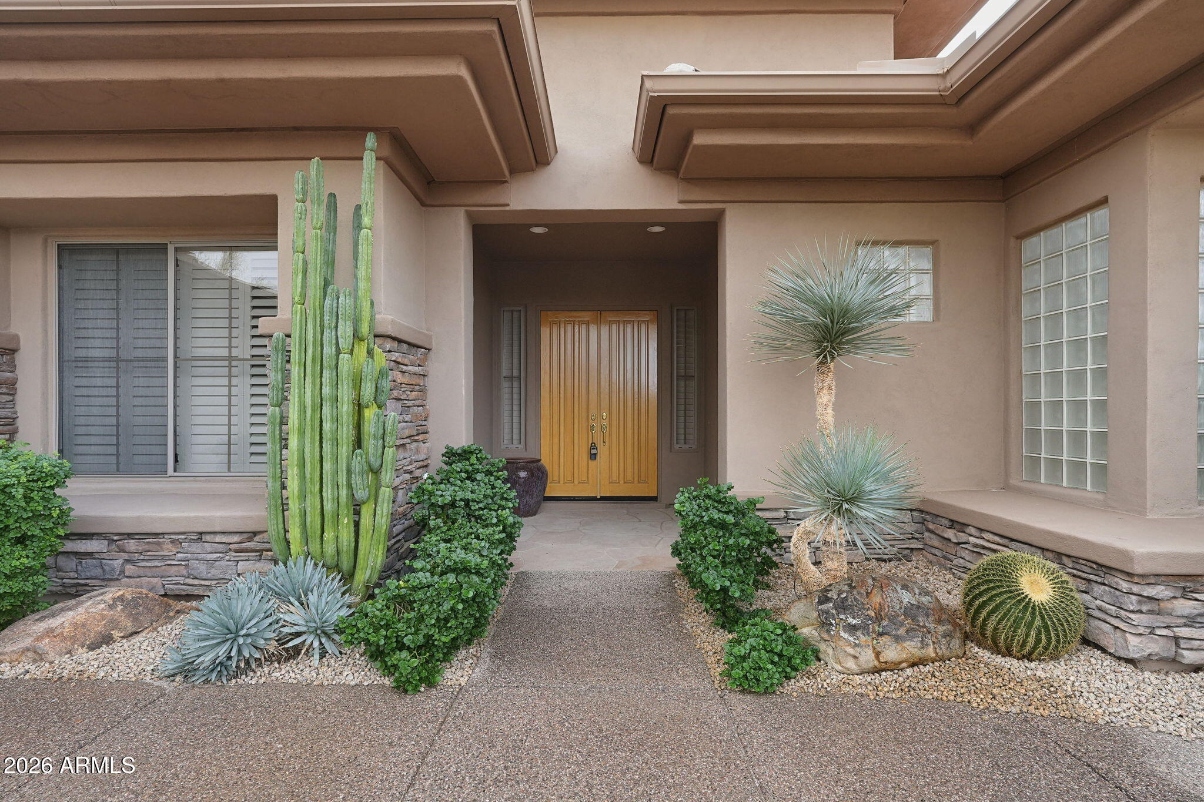
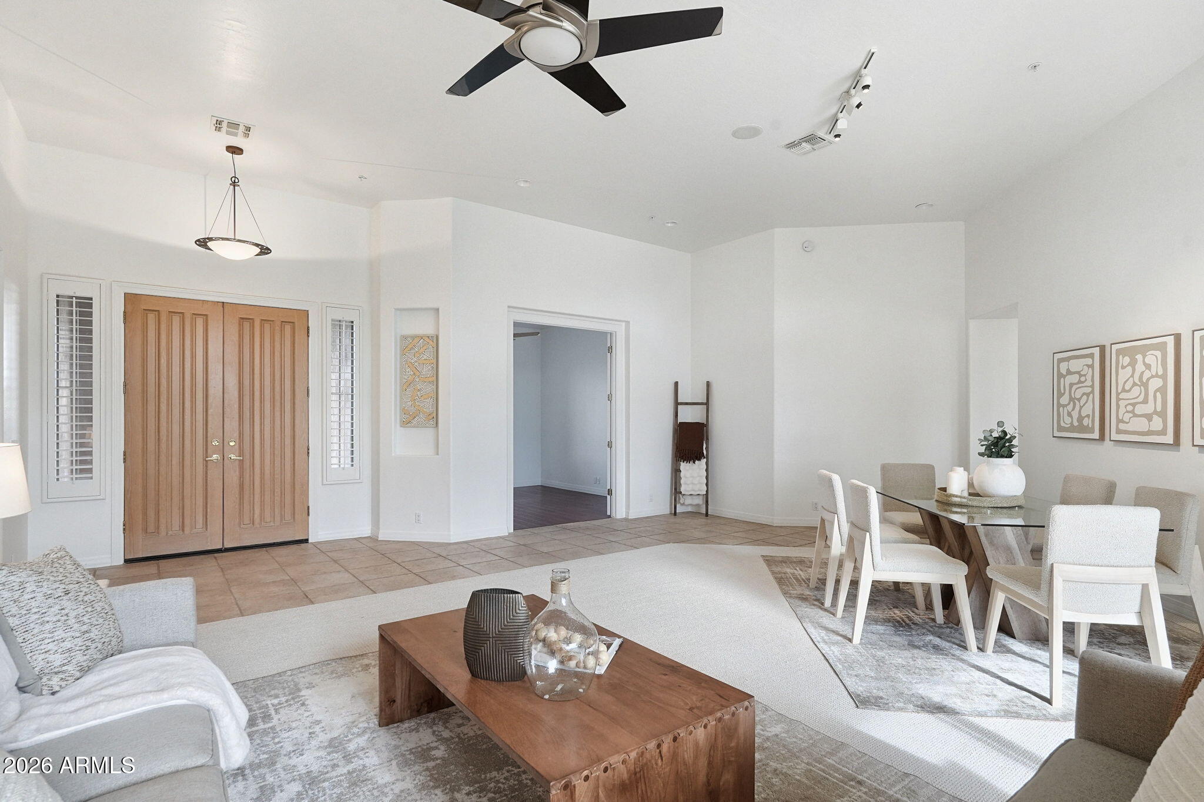
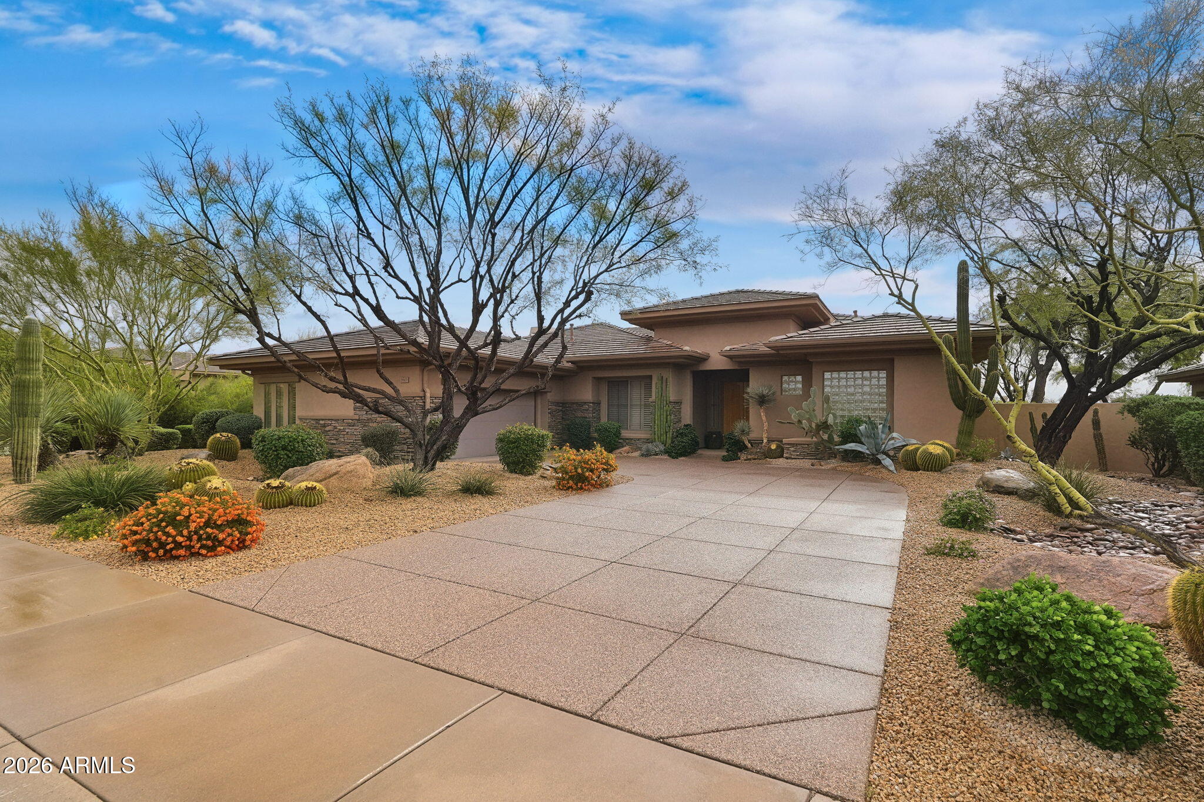
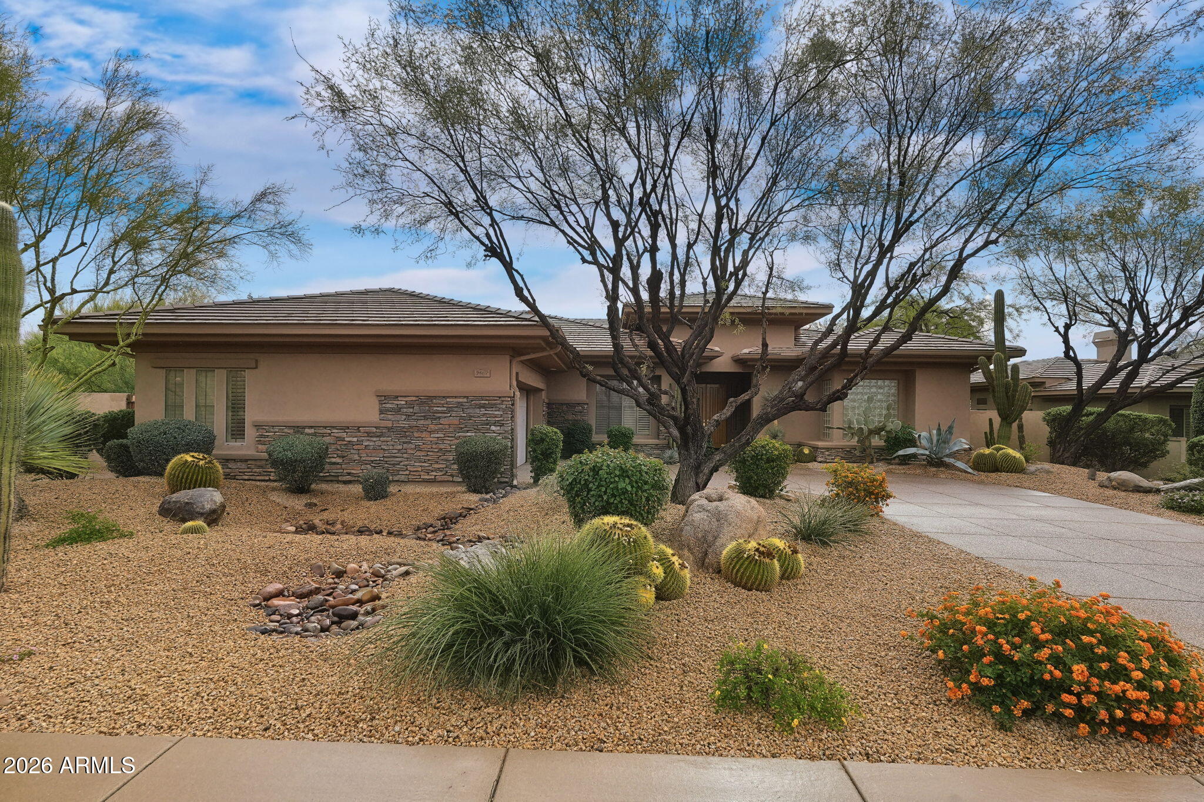
Welcome home to this beautifully positioned property in the guard gated community of Bellasera, where thoughtful design meets an unbeatable lifestyle. From the moment you arrive, you'll appreciate the split floorplan that offers privacy and flow, along with a large office perfect for working from home or pursuing your favorite hobbies. The kitchen opens seamlessly to the family room, creating an ideal space for everyday living and effortless entertaining. Smart North-South exposure keeps the home comfortable year round while flooding the interior with natural light. Step outside to your own private retreat featuring a spacious back patio designed for entertaining, complete with a BBQ grill and a soothing water feature that sets the tone for relaxed evenings under the Arizona sky. Backing to a natural wash, the home offers a peaceful sense of openness, with sweeping mountain views that serve as a daily reminder of why this location is so special. New interior neutral paint and carpet in Oct 2026. Beyond your backyard, Bellasera delivers resort style amenities that are hard to match. The community's 5,000 square foot clubhouse features a state of the art fitness center with expansive north facing windows framing desert and mountain views, perfect for spotting bobcats, javelina, and roadrunners while you work out. Enjoy water aerobics or yoga classes, unwind in the men's and women's steam rooms, or host gatherings in the gourmet commercial style kitchen and all purpose room. Outdoors, residents enjoy a uniquely designed pool with both a dedicated lap area and a beach entry lagoon for lounging, plus a spa tucked beneath a natural desert arbor. Stay active on the lighted tennis, pickleball, and basketball courts, or take your furry family members to the beautifully landscaped 10,800 square foot dog park. With approximately eight miles of multi use paths and washes, plus a jogging track right at the clubhouse, there's no shortage of ways to stay active and connected with neighbors. This is more than a home, it's an invitation to a vibrant, amenity rich lifestyle in one of the area's most desirable communities.

Save
Ask
Tour
Hide
Share
Listing Snapshot
Price 
$1,175,000
Days On Site 
41 Days
Bedrooms 
3
Inside Area (SqFt) 
2,992 sqft
Total Baths 
3
Full Baths 
2
Partial Baths 
1
Lot Size 
0.29 Acres
Year Built 
1998
MLS Number 
7078725
Status 
Active
Property Tax 
$3,255
HOA/Condo/Coop Fees 
$266.67 monthly
Sq Ft Source 
Assessor
Friends & Family
Recent Activity
16 hours agoListing updated with changes from the MLS
3 days agoStatus changed to Active
a month agoListing first seen on site
General Features
Acres 
0.29
Attached Garage 
Yes
Cross Street 
Scottsdale Rd & Dynamite Blvd
Disclosures 
Seller Discl AvailAgency Discl Req
Garage 
Yes
Garage Spaces 
2
Land Lease 
No
Levels 
One
Number Of Stories 
1
Parking 
Garage Door OpenerDirect Access
Parking Spaces 
2
Property Sub Type 
Single Family Residence
Security 
Security GuardFire Sprinkler System
Sewer 
Public Sewer
SqFt Total 
2992
Water Source 
Public
Interior Features
Appliances 
DishwasherDisposalRefrigeratorGas CooktopMicrowaveBuilt-In Electric OvenGas RangeElectric OvenWater Softener Owned
Cooling 
Ceiling Fan(s)Central Air
Fireplace 
Yes
Fireplace Features 
Gas
Fireplaces 
1
Flooring 
CarpetTile
Heating 
Forced Air
Interior 
Double VanityEat-in KitchenBreakfast BarPantryKitchen IslandGranite CountersHigh Speed InternetWet BarHigh Ceilings
Laundry Features 
Inside
Window Features 
ScreensDouble Pane Windows
Save
Ask
Tour
Hide
Share
Exterior Features
Construction Details 
Stucco
Exterior 
BarbecueBuilt-in Barbecue
Fencing 
Wrought IronBlockFront Yard
Lot Features 
Desert FrontDesert BackSprinklers In FrontSprinklers In Rear
Patio And Porch 
Patio
Pool Features 
HeatedFenced
Roof 
Tile
Spa Features 
None
View 
Mountain(s)Desert
Waterview 
Mountain(s)Desert
Windows/Doors 
ScreensDouble Pane Windows
Community Features
Association Fee 
$800.0
Association Fee Frequency 
Quarterly
Community Features 
GatedTennis Court(s)ClubhouseFitness CenterSidewalks
School District 
Cave Creek Unified District
Township 
5N
Financing Terms Available 
CashConventional
Schools
School District
Cave Creek Unified District
Elementary School
Lone Mountain Elementary School
Middle School
Sonoran Trails Middle School
High School
Cactus Shadows High School
Listing courtesy of Fathom Realty Elite.


All information should be verified by the recipient and none is guaranteed as accurate by ARMLS. Copyright 2026 Arizona Regional Multiple Listing Service, Inc. All rights reserved.
Last checked: 2026-11-19 02:12 AM UTC

Neighborhood & Commute
Source: Walkscore
Disclosure: Community information and market data powered by Constellation Data Labs. Information is deemed reliable but not guaranteed.
Save
Ask
Tour
Hide
Share