480-488-5718
Save
Ask
Tour
Hide
Share
$1,950,000
New Listing

7007 E THIRSTY CACTUS Lane
Scottsdale, AZ 85266

For Sale|Single Family Residence|Active
3
Beds
4
Total Baths
3
Full Baths
1
Partial Bath
1995
Built
Subdivision:
TERRAVITA
County:
Maricopa

Due to the health concerns created by Coronavirus we are offering personal 1-1 online video walkthough tours where possible.
Call Now: 480-488-5718
Is this the listing for you? We can help make it yours.
480-488-5718
7007 E THIRSTY CACTUS Lane7007 E THIRSTY CACTUS Lane7007 E THIRSTY CACTUS Lane7007 E THIRSTY CACTUS Lane
Save
Ask
Tour
Hide
Share

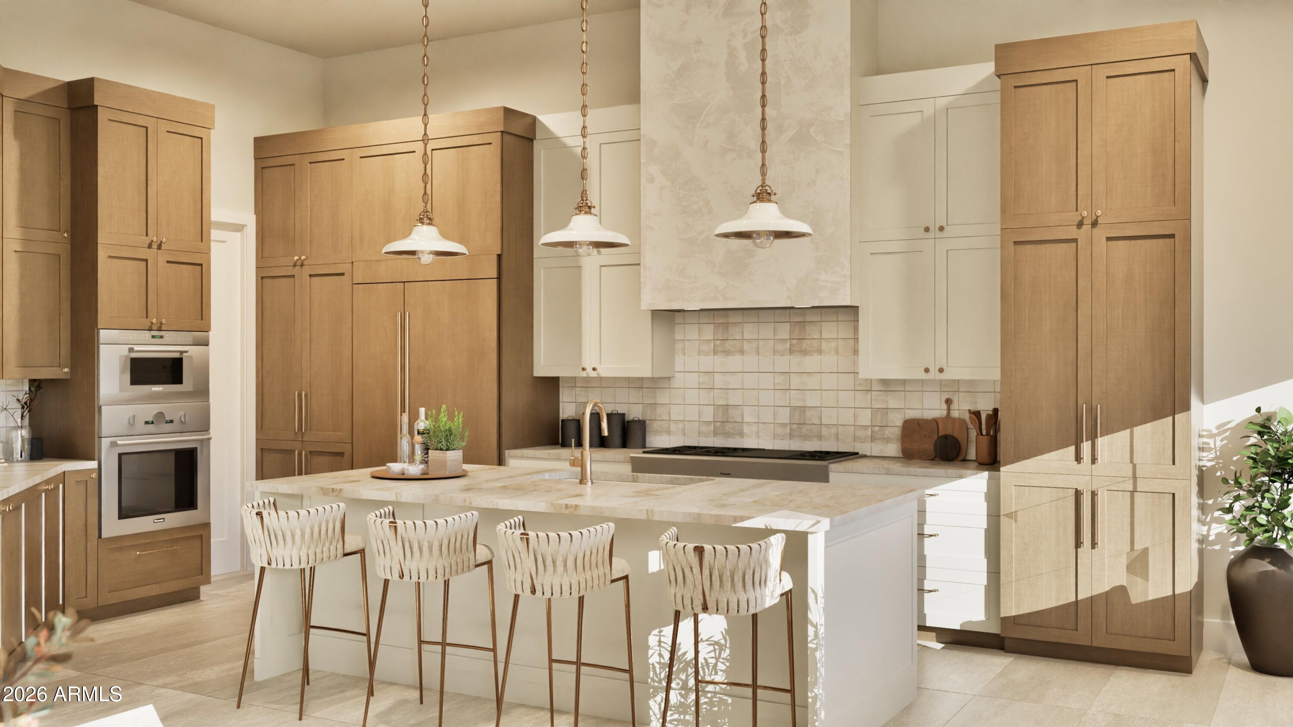
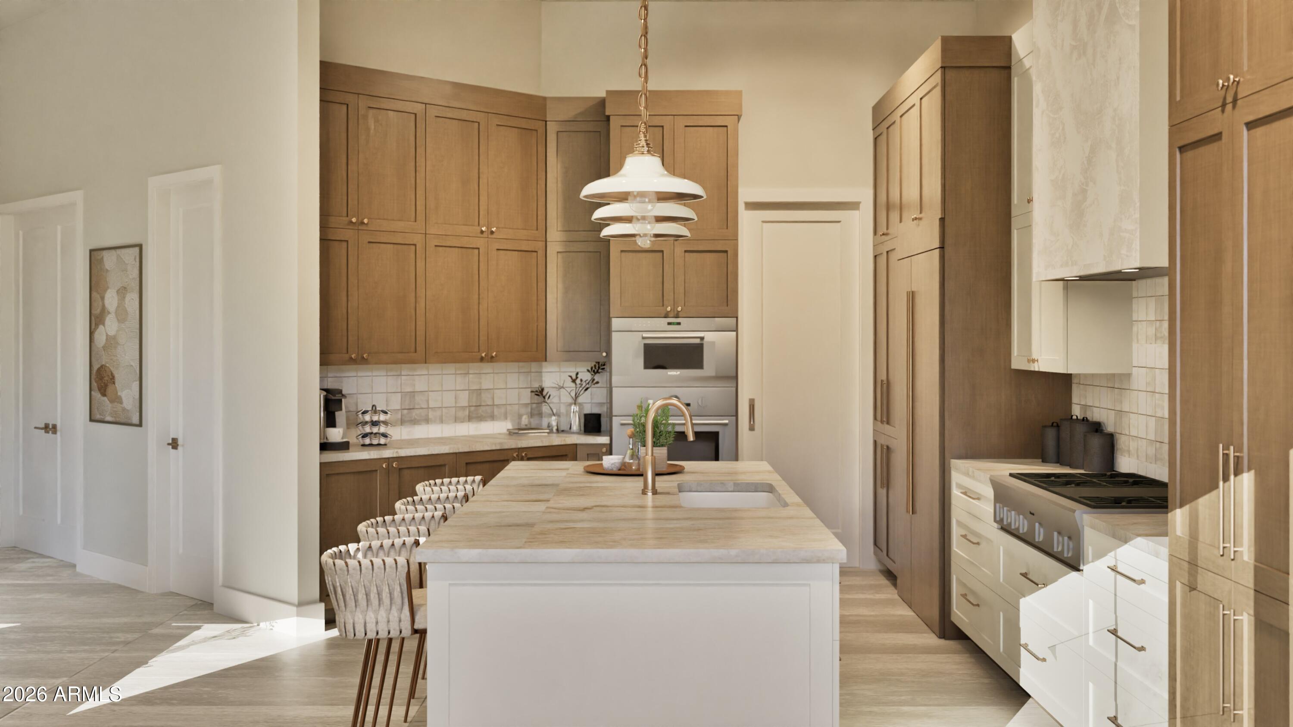
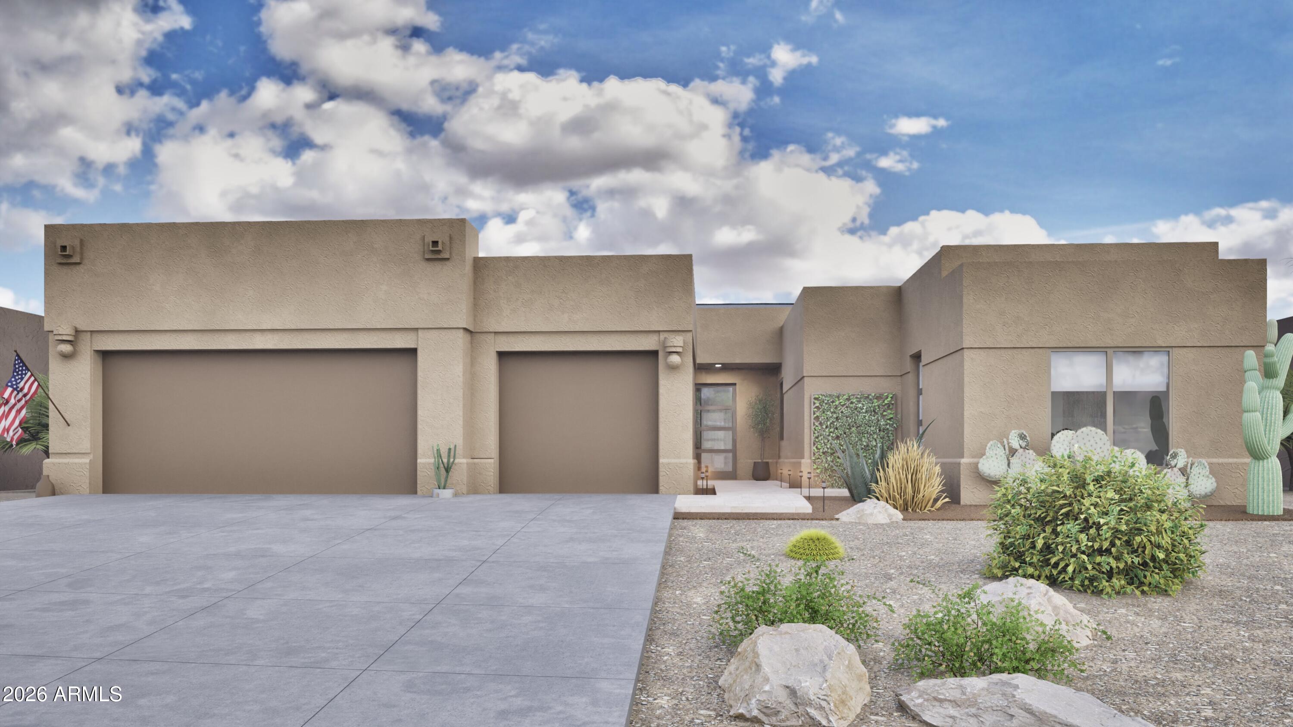
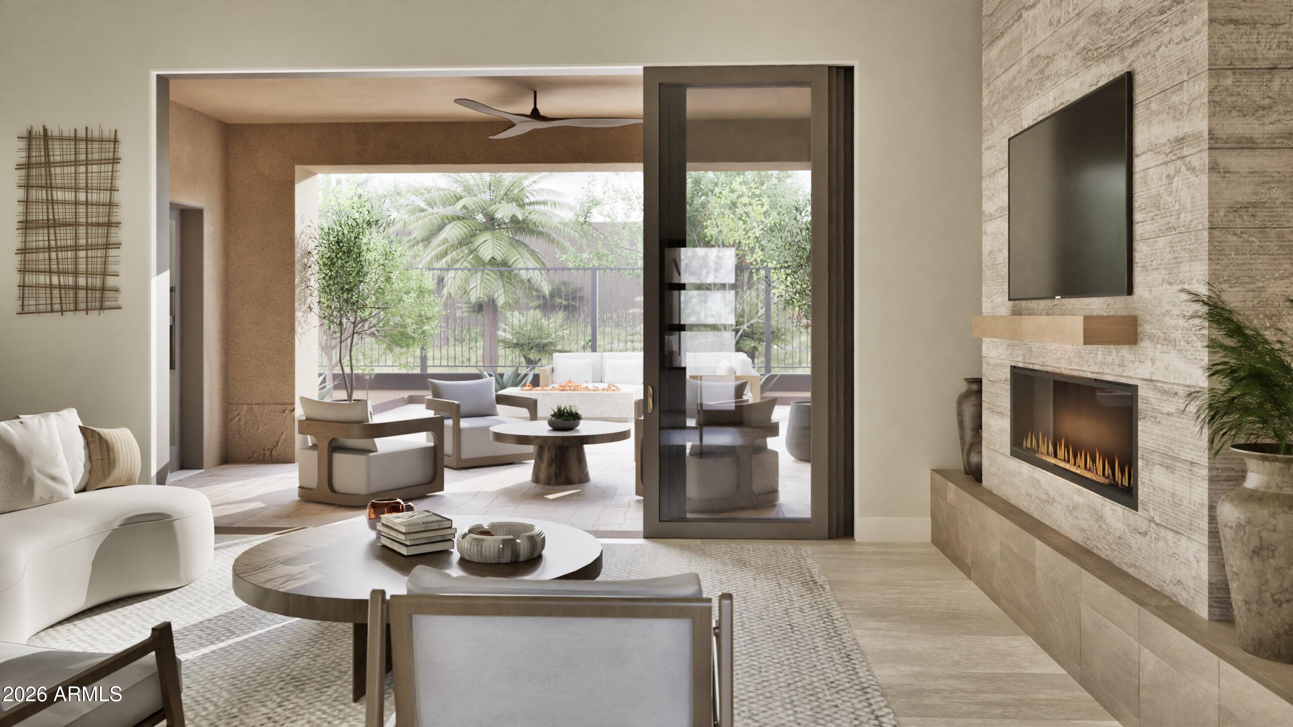
Seamless indoor-outdoor living awaits in this stunningly reimagined Stella model with casita, expertly crafted by Scottsdale Investment Properties in award-winning Terravita. A dramatic 16-foot wall of glass doors opens to an entertainer's backyard featuring travertine, fire pit, built-in BBQ and tranquil water feature. Inside, this 3-bedroom + den, 3.5-bath home showcases modern luxury with warm beige tones, engineered hardwood floors, quartzite countertops, premium Thermador appliances and an expanded laundry room. The kitchen is expanded with the addition of huge island and generous eat-in space complete with additional cabinetry and beverage bar. The private casita offers its own entrance, walk-in closet and coffee bar. Beautifully designed,thoughtfully appointed and truly turnkey.

Save
Ask
Tour
Hide
Share
Listing Snapshot
Price 
$1,950,000
Days On Site 
0 Days
Bedrooms 
3
Inside Area (SqFt) 
N/A
Total Baths 
4
Full Baths 
3
Partial Baths 
1
Lot Size 
0.19 Acres
Year Built 
1995
MLS® Number 
7079240
Status 
Active
Property Tax 
$2,884
HOA/Condo/Coop Fees 
$468 monthly
Sq Ft Source 
Assessor
Friends & Family
Recent Activity
16 hours agoListing updated with changes from the MLS®
16 hours agoStatus changed to Active
24 hours agoListing first seen on site
General Features
Acres 
0.19
Attached Garage 
Yes
Cross Street 
N Scottsdale Rd & Terravita Way
Disclosures 
Agency Discl Req
Garage 
Yes
Garage Spaces 
3
Land Lease 
No
Levels 
One
Number Of Stories 
1
Parking 
Garage Door OpenerDirect Access
Parking Spaces 
3
Property Sub Type 
Single Family Residence
Security 
Security GuardFire Sprinkler System
Sewer 
Public Sewer
Style 
Territorial/Santa Fe
Water Source 
Public
Interior Features
Appliances 
DishwasherDisposalRefrigeratorGas CooktopMicrowaveGas RangeWasherDryer
Cooling 
Ceiling Fan(s)Central Air
Fireplace 
Yes
Fireplace Features 
Family RoomFire Pit
Fireplaces 
2
Flooring 
TileWood
Heating 
Electric
Interior 
Double VanityEat-in KitchenBreakfast BarPantryGranite CountersHigh Speed InternetHigh Ceilings
Laundry Features 
Inside
Window Features 
Solar ScreensDouble Pane Windows
Save
Ask
Tour
Hide
Share
Exterior Features
Construction Details 
OtherStucco
Exterior 
BarbecuePrivate YardBuilt-in Barbecue
Fencing 
BlockBack Yard
Lot Features 
Desert FrontDesert Back
Patio And Porch 
Patio
Pool Features 
Lap
Roof 
TileConcrete
Spa Features 
None
Windows/Doors 
Solar ScreensDouble Pane Windows
Community Features
Accessibility Features 
Therapeutic Whirlpool
Association Fee 
$316.0
Association Fee Frequency 
Monthly
Additional Association Fee 
$456.0
Additional Association Fee Frequency 
Quarterly
Community Features 
GatedGolfTennis Court(s)ClubhouseFitness CenterSidewalks
School District 
Cave Creek Unified District
Township 
5N
Financing Terms Available 
CashVA LoanFHAConventional1031 Exchange
Schools
School District
Cave Creek Unified District
Elementary School
Black Mountain Elementary School
Middle School
Sonoran Trails Middle School
High School
Cactus Shadows High School
Listing courtesy of Compass.


All information should be verified by the recipient and none is guaranteed as accurate by ARMLS. Copyright 2026 Arizona Regional Multiple Listing Service, Inc. All rights reserved.
Last checked: 2026-10-09 11:25 PM UTC

Neighborhood & Commute
Source: Walkscore
Disclosure: Community information and market data powered by Constellation Data Labs. Information is deemed reliable but not guaranteed.
Save
Ask
Tour
Hide
Share