480-488-5718
Save
Ask
Tour
Hide
Share
$17,900,000
1 Day On Site

6721 E CHENEY Drive
Paradise Valley, AZ 85253

For Sale|Single Family Residence|Active
11
Beds
14
Total Baths
11
Full Baths
3
Partial Baths
22,000
SqFt
$814
/SqFt
2009
Built
Subdivision:
DOUBLE M ESTATES LOT 1,2
County:
Maricopa

Due to the health concerns created by Coronavirus we are offering personal 1-1 online video walkthough tours where possible.
Call Now: 480-488-5718
Is this the listing for you? We can help make it yours.
480-488-5718
6721 E CHENEY Drive6721 E CHENEY Drive6721 E CHENEY Drive6721 E CHENEY Drive
Save
Ask
Tour
Hide
Share

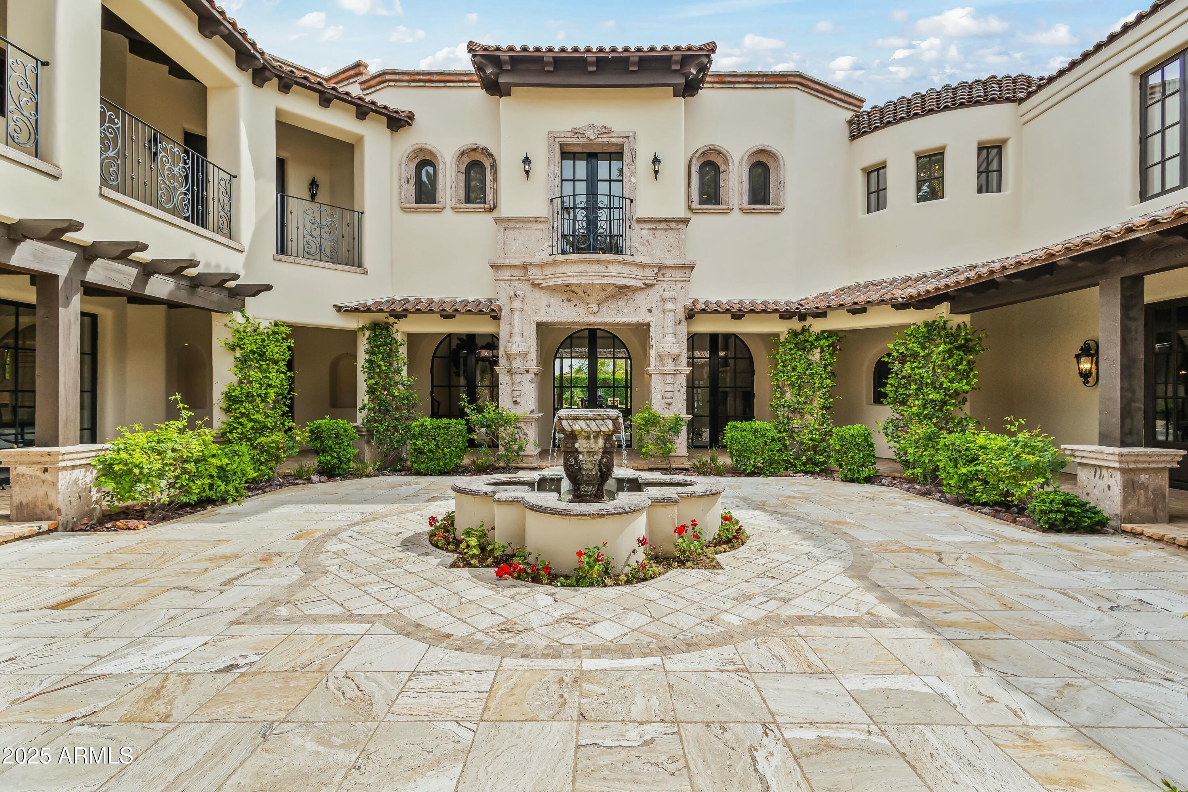
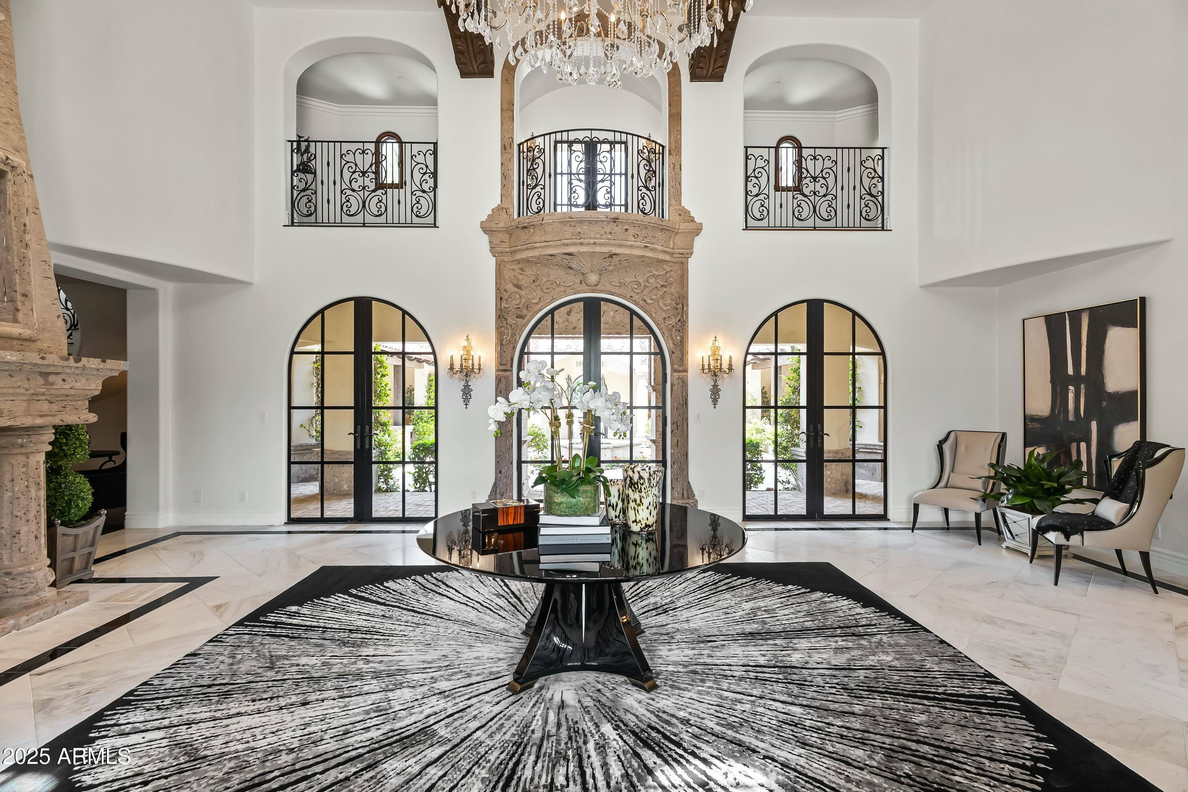
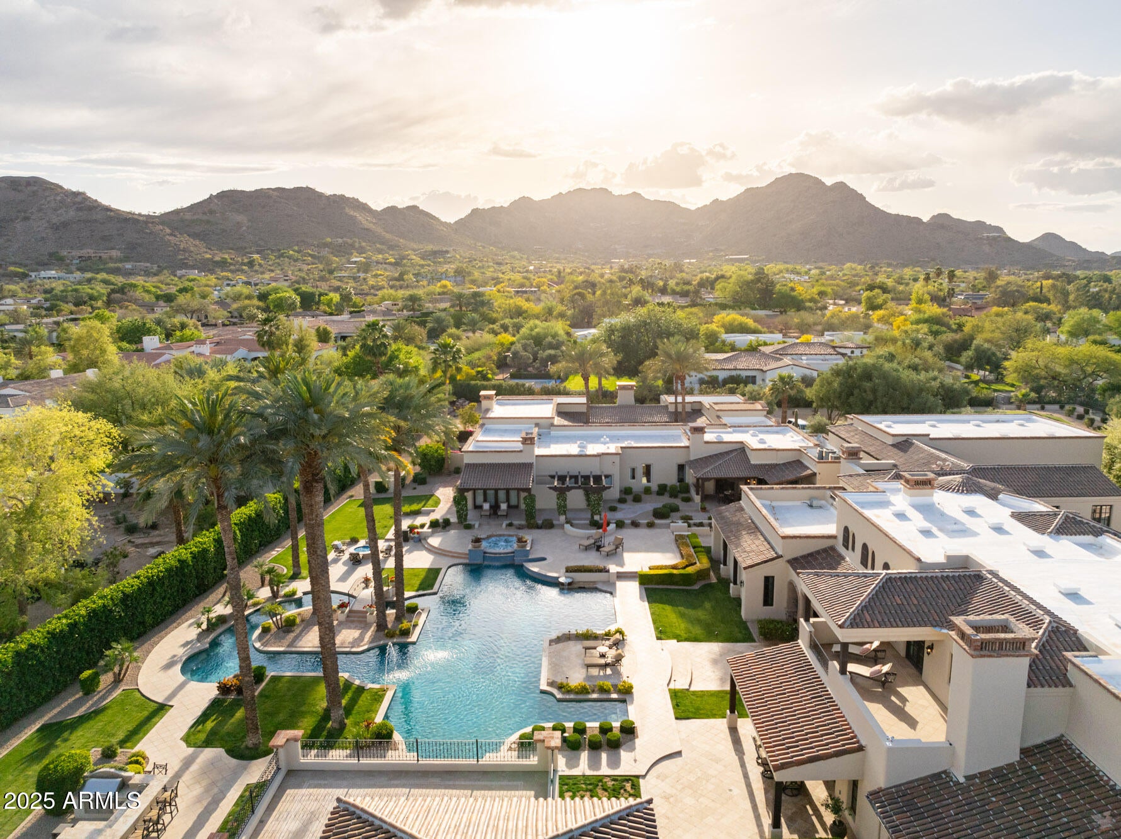
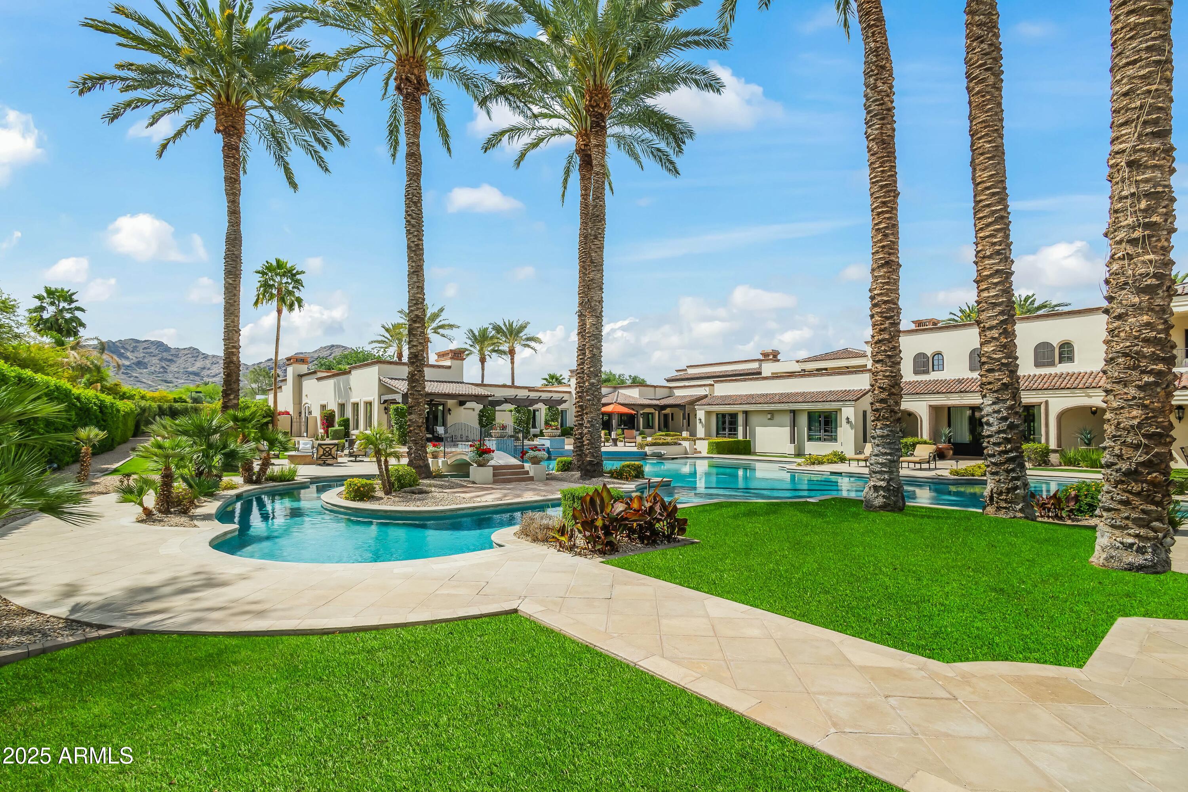
Luxury and livability come together in this exceptional Paradise Valley nearly 3-acre estate on coveted Cheney Drive. A dramatic foyer introduces soaring ceilings, graceful arched entryways, exposed wood beams, and statement chandeliers, while a striking spiral staircase adds architectural presence. Designed for both elevated entertaining and everyday enjoyment, the home features an indoor sport court ideal for pickleball and basketball, a private home theater, and thoughtfully curated living spaces throughout. At the heart of the home, the chef's kitchen is complemented by a full back kitchen, premium appliances, an expansive island, and an elegant formal dining room. The primary suite offers a private retreat with dual vanities, dual walk-in closets, separate enclosed toilets, an oversized shower, freestanding soaking tub, and its own secluded courtyard. Seamless indoor-outdoor living continues into the resort-style grounds, where a custom pool and spa, multiple BBQ stations, mature landscaping, and generous entertaining areas create a private desert oasis. A dedicated viewing deck captures spectacular mountain views, while a detached guest house provides exceptional privacy and flexibility for visitors. All of this is set in one of Paradise Valley's most desirable locations, just minutes from renowned resorts, championship golf, fine dining, and premier shopping.

Save
Ask
Tour
Hide
Share
Listing Snapshot
Price 
$17,900,000
Days On Site 
1 Day
Bedrooms 
11
Inside Area (SqFt) 
22,000 sqft
Total Baths 
14
Full Baths 
11
Partial Baths 
3
Lot Size 
2.87 Acres
Year Built 
2009
MLS® Number 
7082183
Status 
Active
Property Tax 
$47,180
HOA/Condo/Coop Fees 
N/A
Sq Ft Source 
Owner
Friends & Family
Recent Activity
14 hours agoListing updated with changes from the MLS®
14 hours agoStatus changed to Active
yesterdayListing first seen on site
General Features
Acres 
2.87
Attached Garage 
Yes
Cross Street 
Mockingbird and Cheney Drive
Disclosures 
Agency Discl Req
Garage 
Yes
Garage Spaces 
7
Land Lease 
No
Levels 
Two
Number Of Stories 
2
Parking 
Garage Door OpenerCircular DrivewayGatedDirect AccessGarage Faces Side
Property Sub Type 
Single Family Residence
Security 
Security System OwnedFire Sprinkler System
Sewer 
Public Sewer
Style 
Other
Water Source 
Public
Interior Features
Appliances 
DishwasherDisposalRefrigeratorMicrowaveGas OvenGas RangeWasherDryerWater Softener OwnedWater Purifier
Cooling 
Central Air
Fireplace 
Yes
Fireplace Features 
Family RoomLiving RoomMaster BedroomGasOutside
Fireplaces 
11
Flooring 
StoneWood
Heating 
ElectricNatural Gas
Interior 
Double VanityEat-in KitchenBreakfast BarPantryKitchen IslandHigh Speed InternetSmart HomeMaster DownstairsVaulted Ceiling(s)Central VacuumWet BarHigh Ceilings
Laundry Features 
Inside
Spa 
Yes
Save
Ask
Tour
Hide
Share
Exterior Features
Construction Details 
StoneBlockStucco
Exterior 
BarbecueBalconyStoragePrivate YardMisting SystemPlaygroundBuilt-in Barbecue
Fencing 
Wrought IronBlock
Lot Features 
Desert FrontDesert BackSprinklers In FrontSprinklers In Rear
Other Structures 
Guest House
Patio And Porch 
Patio
Pool Features 
HeatedOutdoor Pool
Private Pool 
Yes
Roof 
Built-UpTileFoam
Spa 
Yes
Spa Features 
PrivateHeated
View 
Mountain(s)
Waterview 
Mountain(s)
Community Features
School District 
Scottsdale Unified District
Township 
2N
Financing Terms Available 
CashConventional
Schools
School District
Scottsdale Unified District
Elementary School
Kiva Elementary School
Middle School
Mohave Middle School
High School
Saguaro High School
Listing courtesy of Local Luxury Christie's International Real Estate.


All information should be verified by the recipient and none is guaranteed as accurate by ARMLS. Copyright 2026 Arizona Regional Multiple Listing Service, Inc. All rights reserved.
Last checked: 2026-09-19 10:04 AM UTC

Neighborhood & Commute
Source: Walkscore
Disclosure: Community information and market data powered by Constellation Data Labs. Information is deemed reliable but not guaranteed.
Save
Ask
Tour
Hide
Share