
33624 N 78TH PlaceScottsdale, AZ 85266
Due to the health concerns created by Coronavirus we are offering personal 1-1 online video walkthough tours where possible.
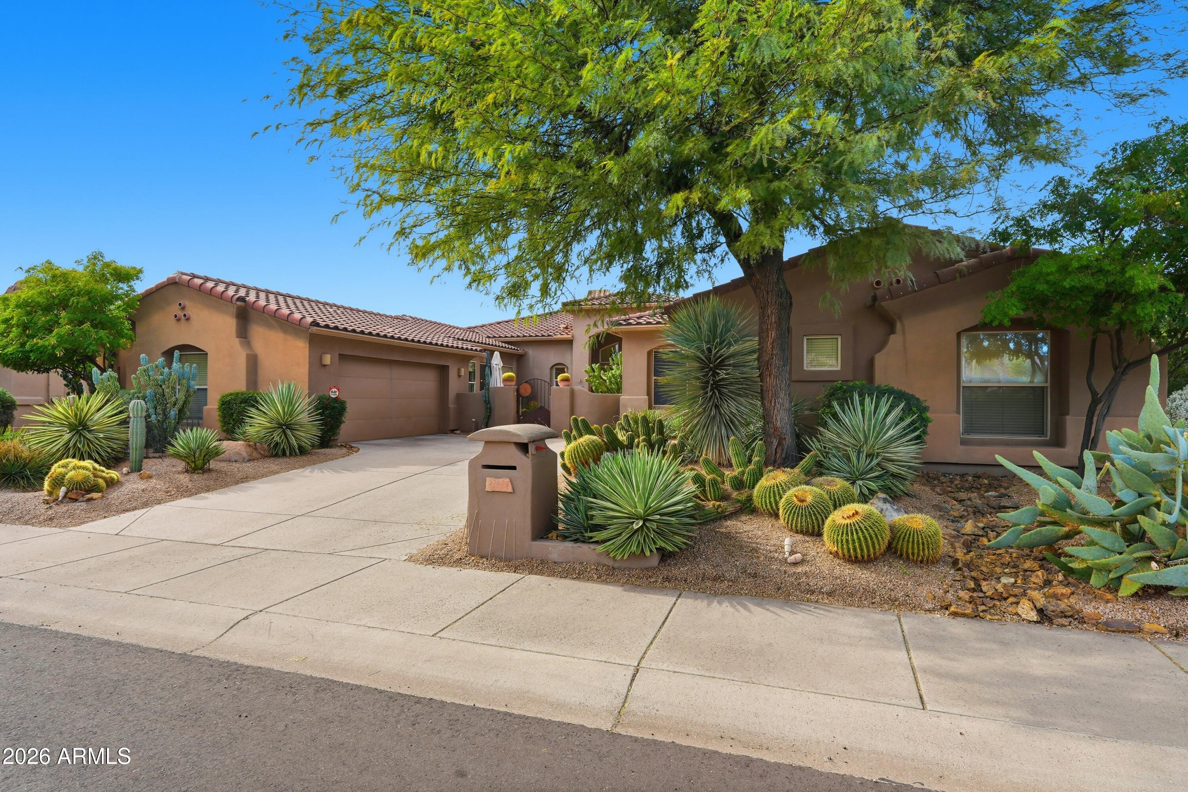
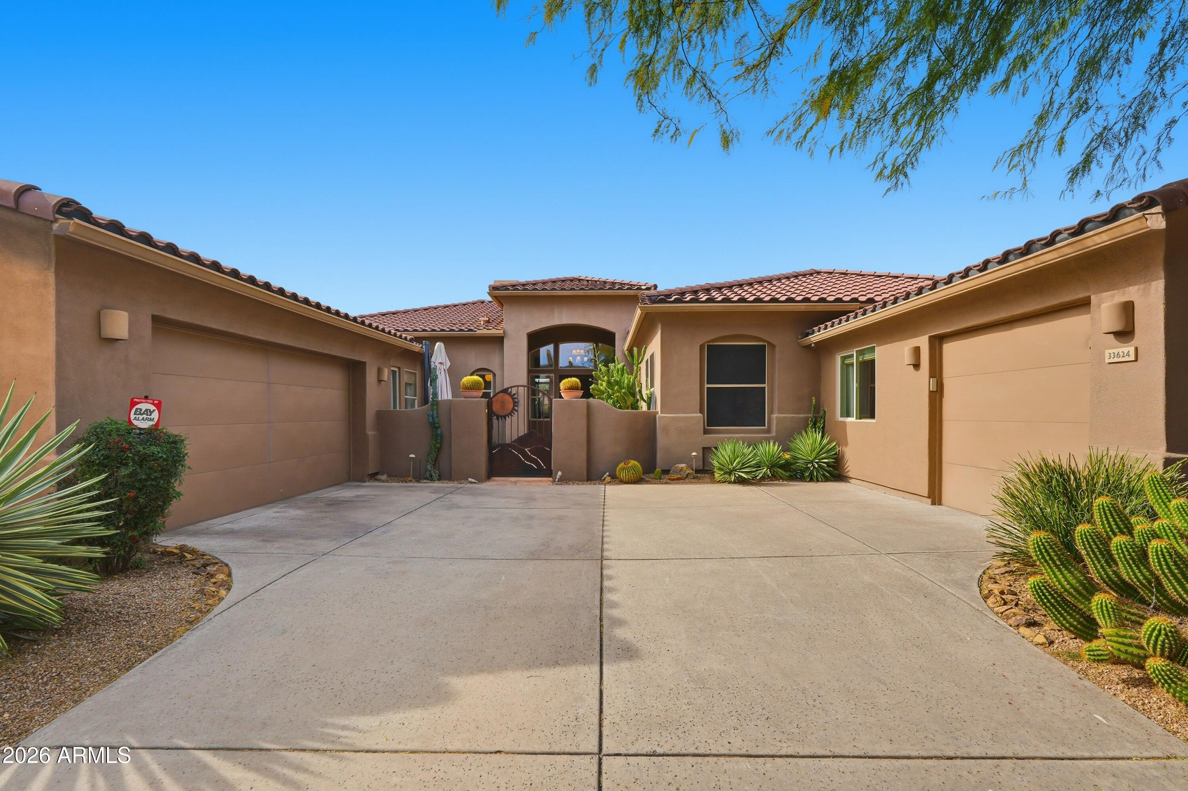
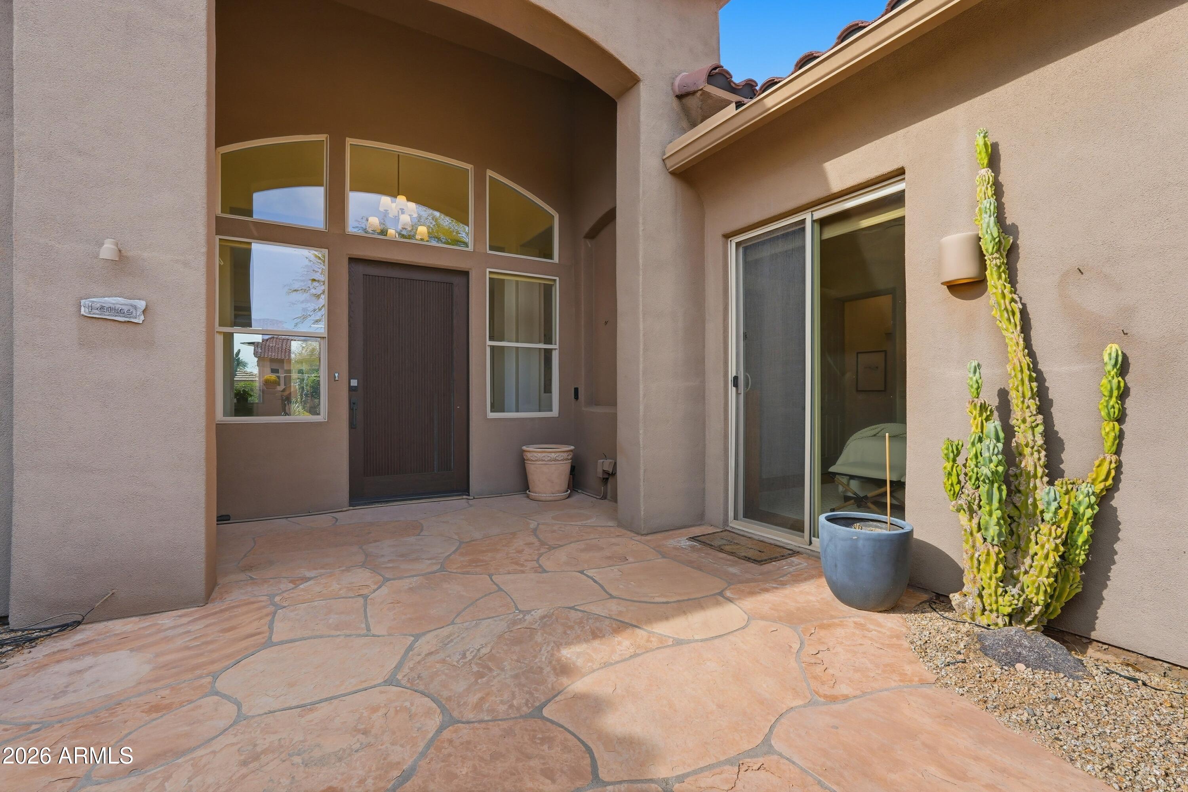
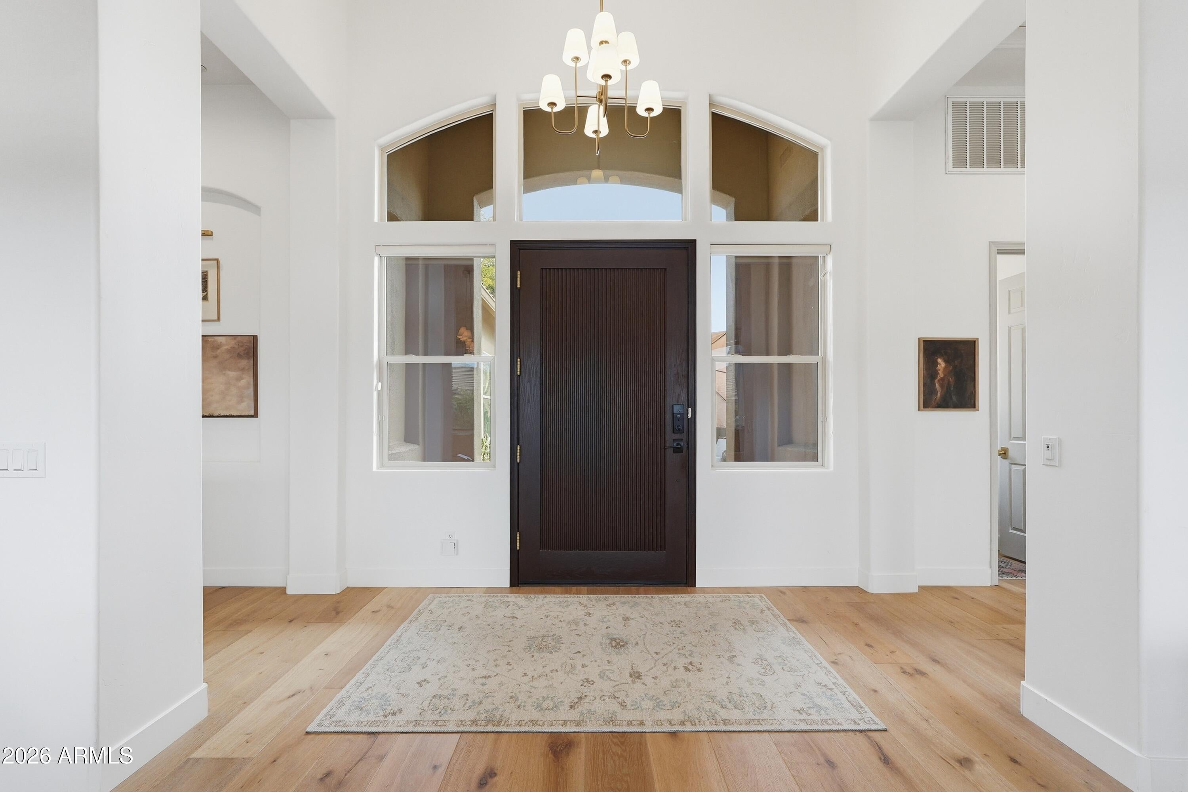
Experience refined desert living in the prestigious gated community of Winfield with this beautifully updated 5-bedroom Emerald Model, where thoughtful upgrades, elegant finishes, and exceptional indoor-outdoor living come together seamlessly. The home welcomes you with soaring 12-foot ceilings, crown molding, and California Classics 9.5-inch wide-plank wood flooring that flows through the open-concept living spaces. At the heart of the home, the chef's kitchen is designed for both everyday living and entertaining, featuring striking Taj Mahal quartzite countertops, crisp white cabinetry, a spacious breakfast bar, 48-inch refrigerator, built-in double ovens, Viking gas range with vent hood, Monogram under-counter wine cooler, KitchenAid warming drawer, and upper and lower cabinet lighting. A Blanco Silgranit single-bowl sink, reverse osmosis system, and upgraded fixtures complete the space. The spacious primary suite offers a private retreat with a dedicated sitting area, beautifully updated bath, and direct access to the covered patio. The secondary bathroom has also been tastefully remodeled, adding to the home's move-in-ready appeal. Step outside to your own private desert oasis. The resort-style heated pool is complemented by a covered patio finished with distinctive Mexican tile, a fire pit, outdoor sink, and curved stucco BBQ island--creating an inviting setting for relaxing evenings or entertaining family and friends. A flagstone courtyard with custom entry gate adds another charming outdoor gathering space, while professionally enhanced landscaping with more than 50 lighting fixtures creates a dramatic ambiance after sunset, easily controlled through Alexa or Leviton. Major improvements have already been completed, including a new roof, new flooring, updated pool equipment in 2022, and the addition of a pool heater, allowing the next owner to simply move in and enjoy. Garage space is equally impressive. The oversized 2-car garage features epoxy flooring and fully enclosed built-in cabinetry, while the separate single-car garage includes epoxy flooring, a workbench, and utility sink. An extended driveway provides additional convenience and parking flexibility. Winfield is known for its stunning Sonoran Desert setting, dramatic boulder formations, mountain preserve surroundings, and exceptional community amenities. Residents enjoy a large heated community pool, eight lighted tennis courts, two pickleball courts, a café with fireplace and scenic views, billiard room, media lounge, conference rooms, and convenient access to nearby hiking, biking, and walking trails. The community is also golf-cart friendly, making it easy to enjoy everything Winfield has to offer. This exceptional home combines luxury, comfort, and low-maintenance desert living in one of North Scottsdale's most distinctive gated communities.
| a week ago | Listing updated with changes from the MLS® | |
| a week ago | Status changed to Pending | |
| 3 weeks ago | Listing first seen on site |

All information should be verified by the recipient and none is guaranteed as accurate by ARMLS. Copyright 2026 Arizona Regional Multiple Listing Service, Inc. All rights reserved.
Last checked: 2026-10-09 11:20 PM UTC