
10865 E POINSETTIA DriveScottsdale, AZ 85259
Due to the health concerns created by Coronavirus we are offering personal 1-1 online video walkthough tours where possible.
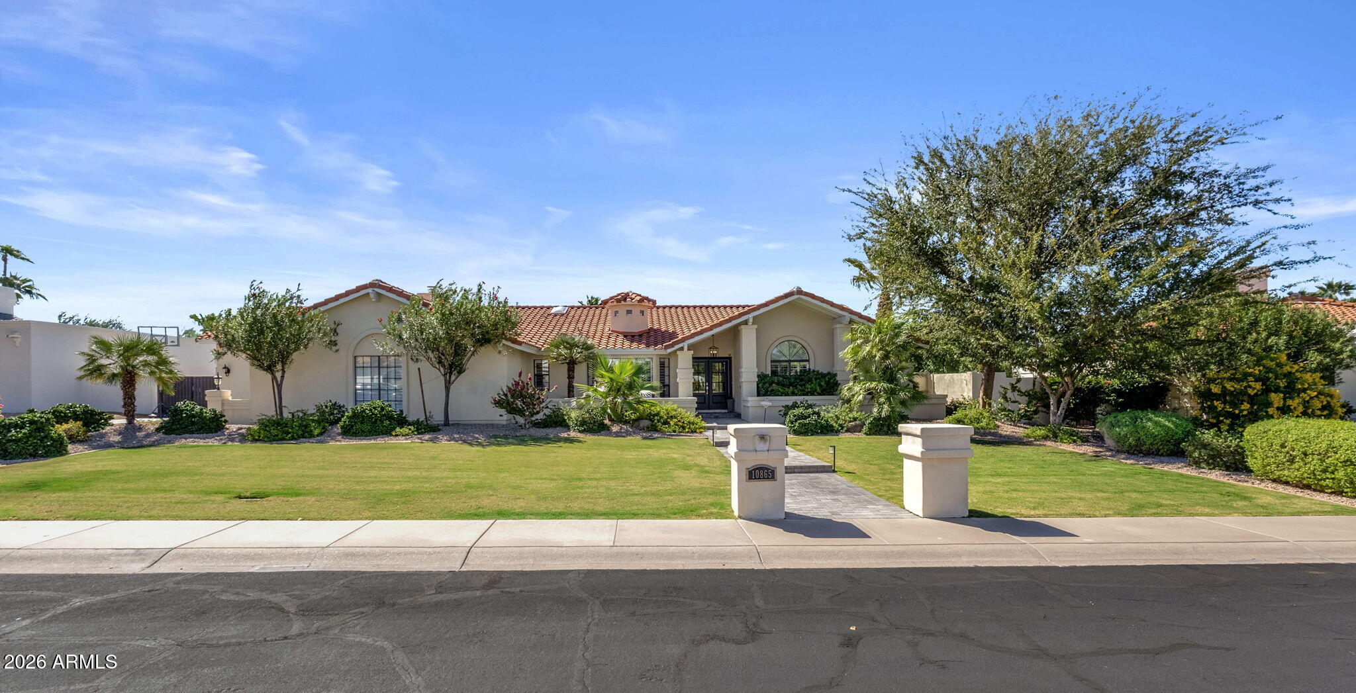
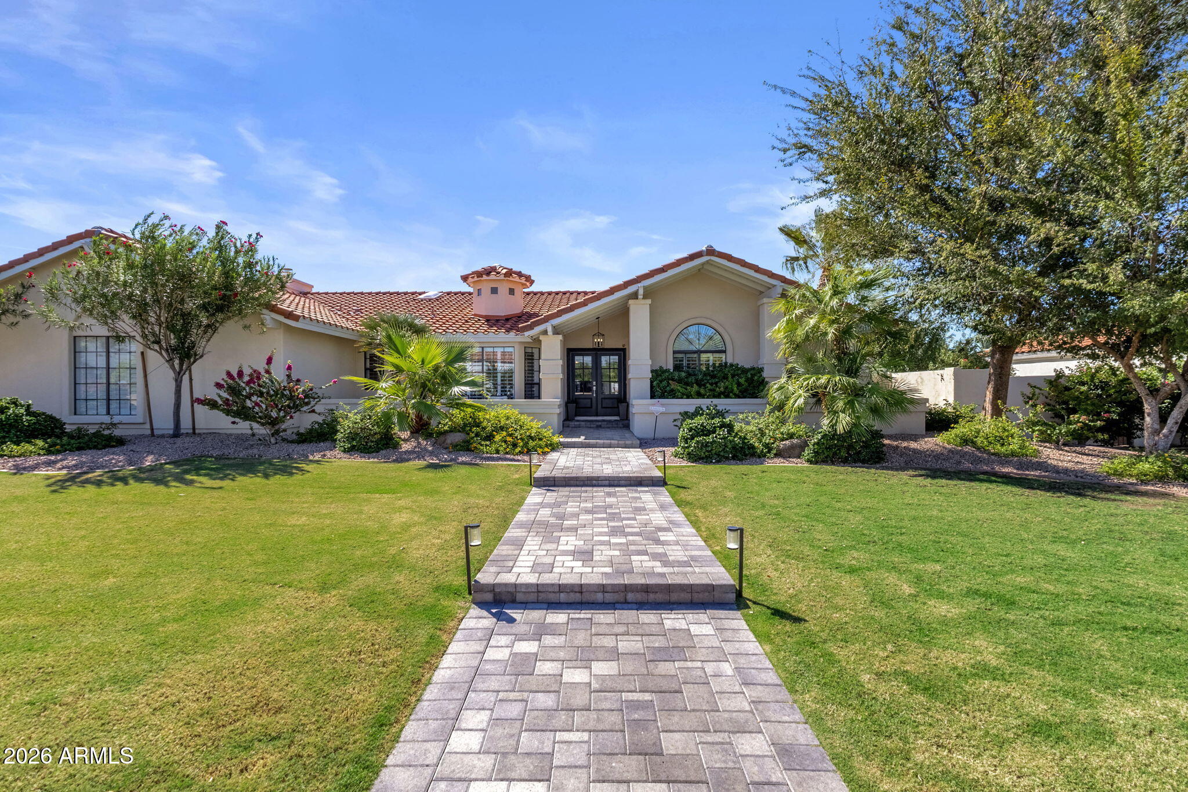
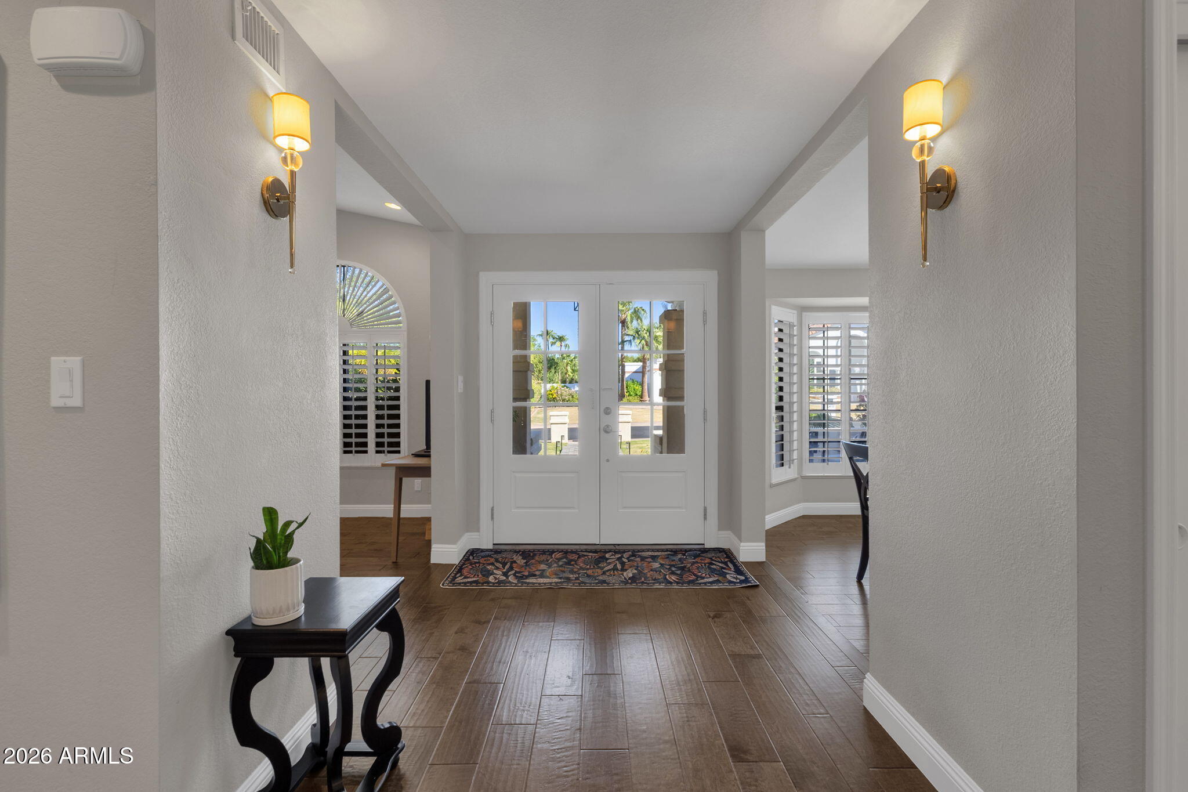
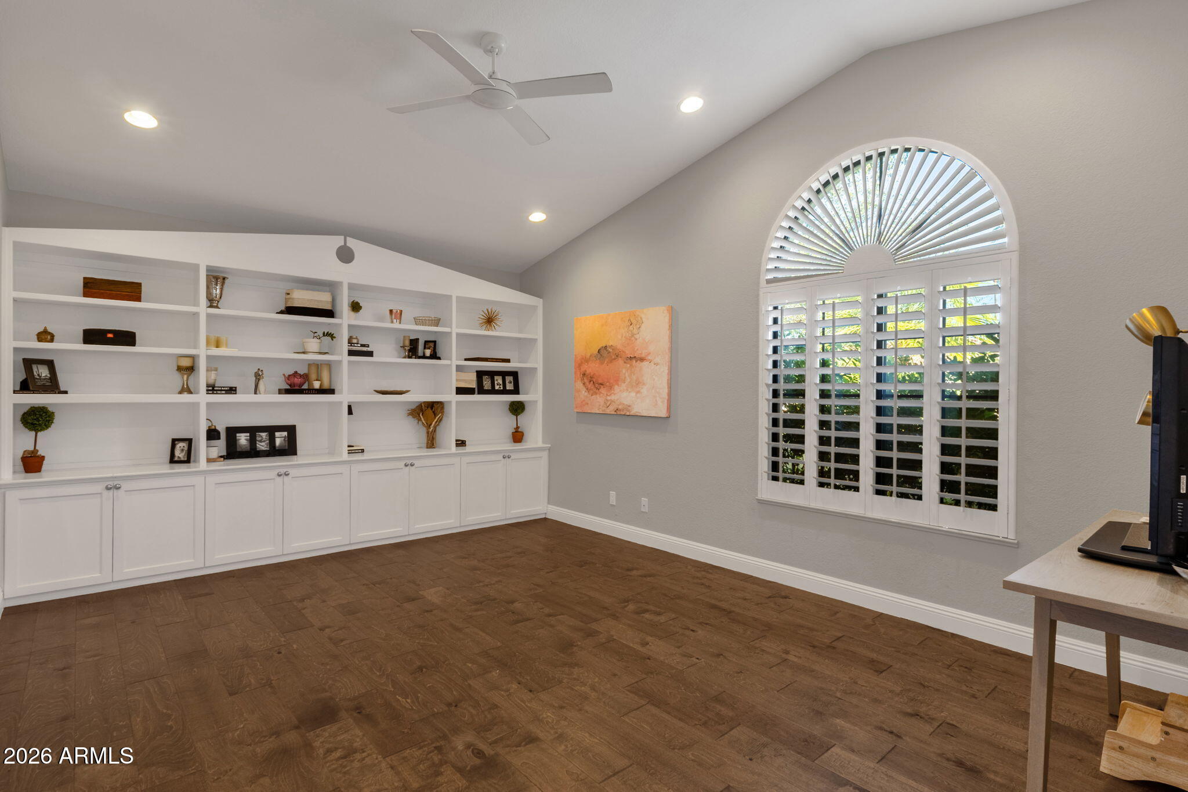
Have you ever dreamed of living in the CACTUS CORRIDOR but thought you couldn't afford it because everything is on an expensive large acre lot? Well you're in luck because here is a RARE, nearly HALF-ACRE lot located in the established Preston Hills community in the prestigious Cactus Corridor! The owners have spent well over $500k in remodeling and upgrades since purchasing this home. This single-story Scottsdale residence offers 3,688 sq ft of thoughtfully designed living space on a private, interior lot. The split floor plan includes 5 bedrooms plus a flex room, 3.5 baths, formal dining room with a distinctive domed ceiling, vaulted and beamed ceilings, and skylights. The spacious kitchen features an island, generous cabinetry, & pantry providing an inviting setting for both everyday living and entertaining. The primary suite offers a private retreat with a well-appointed bathroom and a HUGE walk-in closet designed by California Closets, while additional bedrooms provide flexible accommodations throughout the home. The outdoor living spaces are equally impressive with a private PebbleTec pool and spa, travertine pool decking, extended covered entertainment patio, and outdoor kitchen complete with an expansive bar counter and sink. The oversized backyard is designed with dedicated recreation areas including a putting green, golf practice area, baseball long-toss area, soccer area, citrus trees, and natural grass. The 2-car garage provides additional storage along with cabinetry, epoxy-coated flooring and a 220V outlet. Additional features include 3 AC units, dual-pane windows, water softener, dual-sided fireplace, North/South exposure, and no HOA. Washer, dryer and refrigerator convey. Conveniently located approximately 0.8 mi to Cholla Park, 1.2 mi to Scottsdale Ranch Park & Lake Serena, 1.5 mi to Fry's Grocery Story, 2.3 mi to HonorHealth Scottsdale Shea Hospital, 3.2 mi to Gainey Ranch Golf Club, 3.8 mi to Talking Stick Golf Club, 4.0 mi to Mayo Clinic, and 4.2 mi to OdySea Aquarium & Arizona Boardwalk.
| yesterday | Listing updated with changes from the MLS® | |
| yesterday | Status changed to Active | |
| yesterday | Listing first seen on site |

All information should be verified by the recipient and none is guaranteed as accurate by ARMLS. Copyright 2026 Arizona Regional Multiple Listing Service, Inc. All rights reserved.
Last checked: 2026-10-09 11:20 PM UTC