480-488-5718
Save
Ask
Tour
Hide
Share
$985,000
15 Days On Site

7374 E Eagle Feather Road
Scottsdale, AZ 85266

For Sale|Single Family Residence|Active
3
Beds
3
Total Baths
3
Full Baths
2001
Built
Subdivision:
Winfield Plat 3 Phase3 MC
County:
Maricopa

Due to the health concerns created by Coronavirus we are offering personal 1-1 online video walkthough tours where possible.
Call Now: 480-488-5718
Is this the listing for you? We can help make it yours.
480-488-5718
Upcoming Open Houses
Due to COVID-19, we recommend you verify Open Houses before attending.
Sun, Oct 11, 10:00 AM - 12:45 PM
7374 E Eagle Feather Road7374 E Eagle Feather Road7374 E Eagle Feather Road7374 E Eagle Feather Road
Save
Ask
Tour
Hide
Share

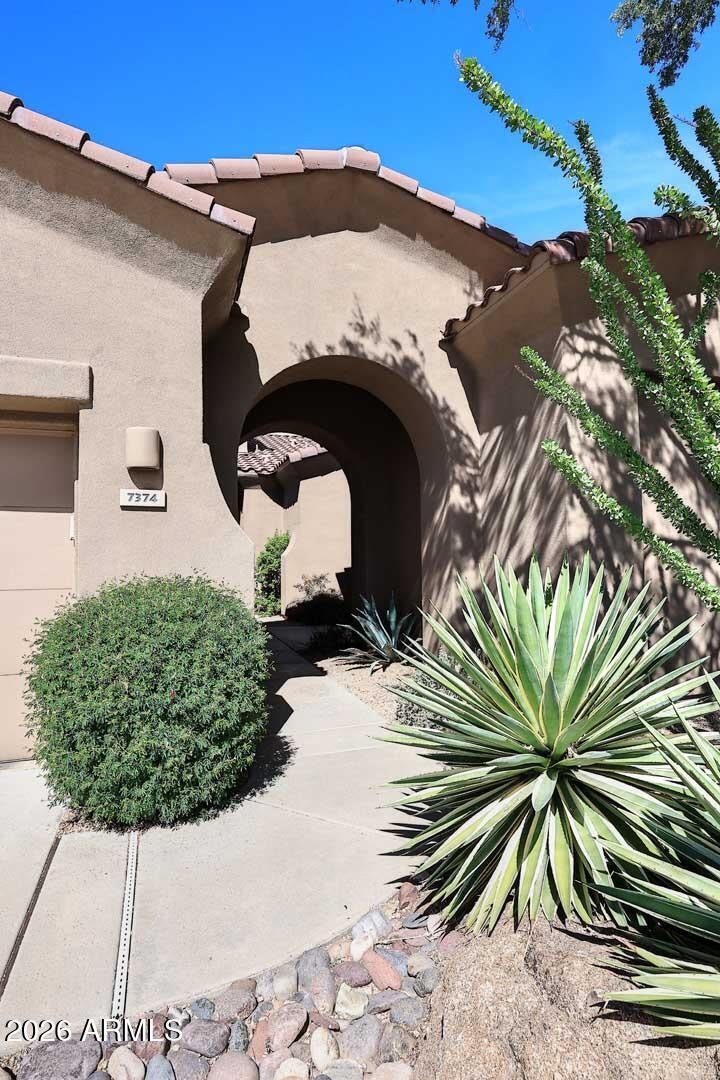
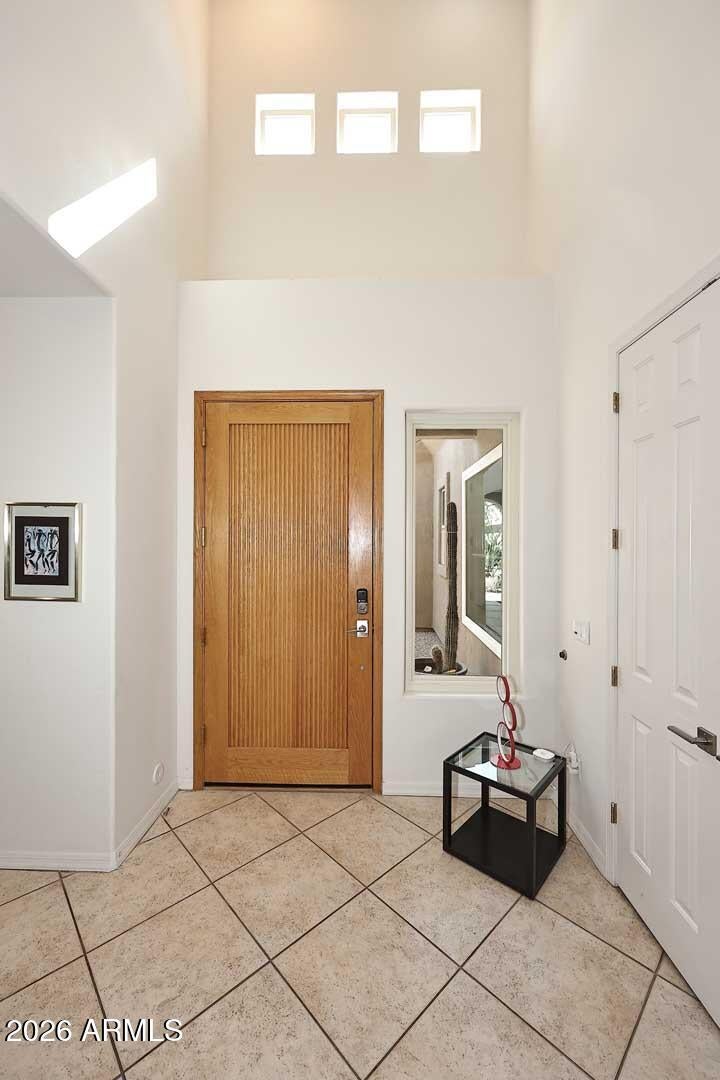
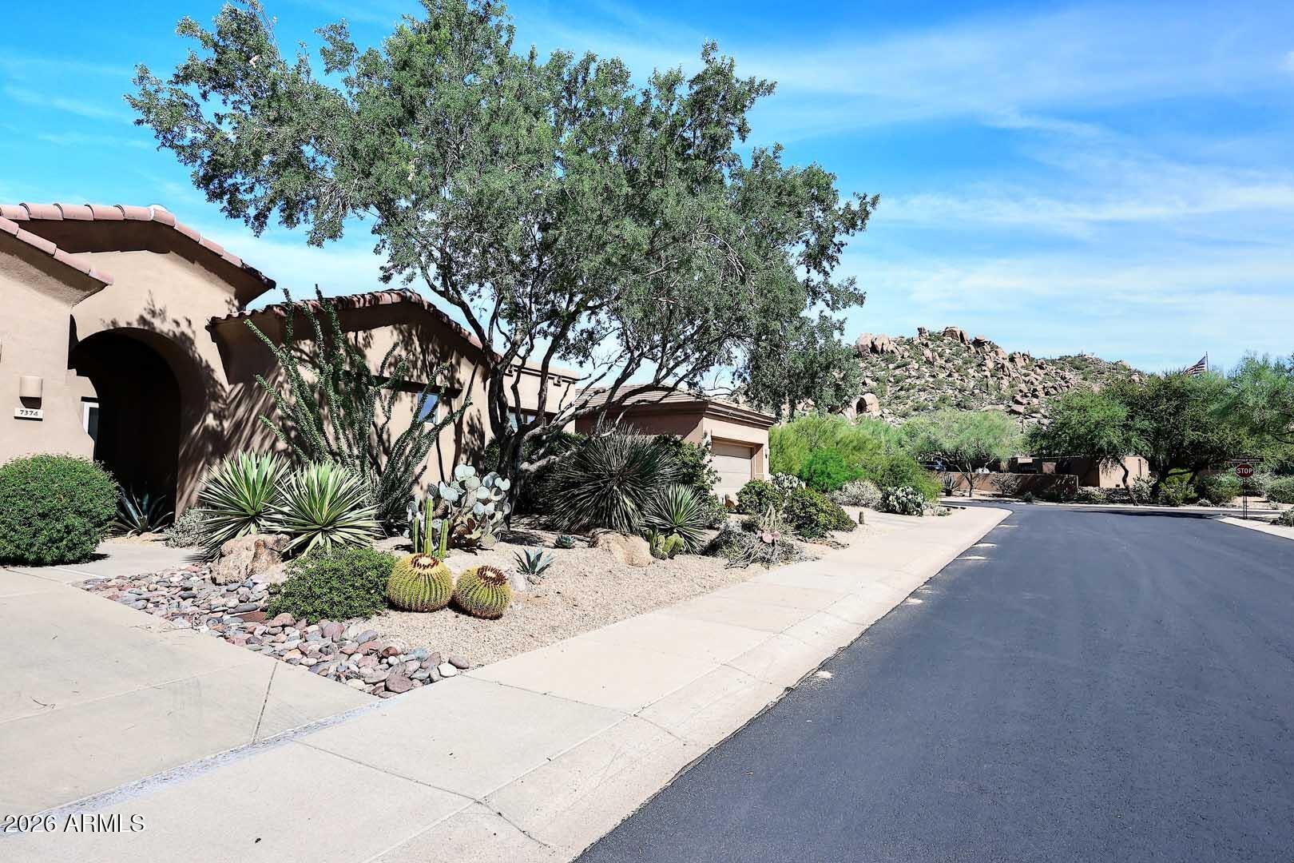
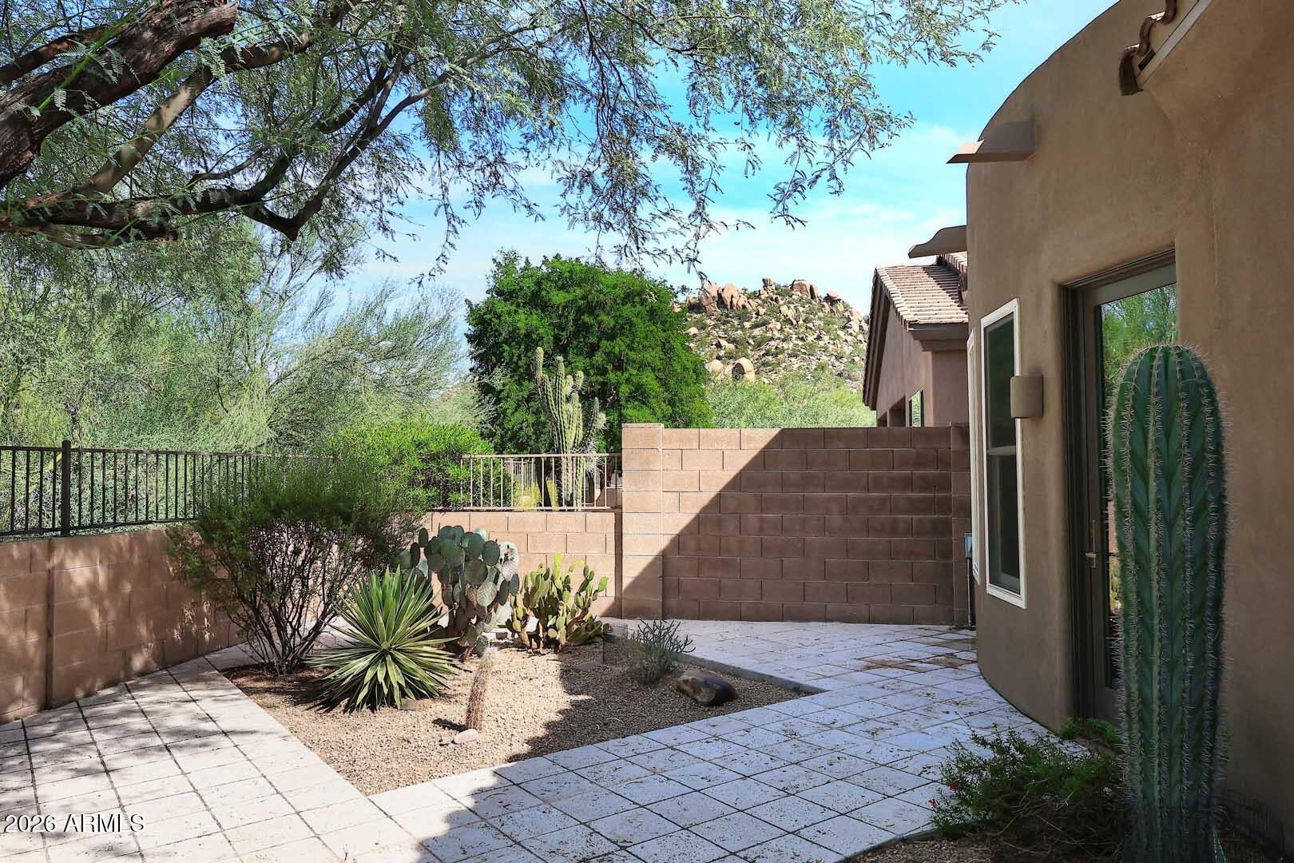
Serenity model in Winfield's gated resort community with private guest casita, den, and spacious floorplan. Travertine patio with stunning mountain views. Tile throughout with wood floors in bedrooms and den. Three remodeled baths with quartz counters, walk-in showers, and Brondell bidets. Primary closet by California Closets. Remodeled eat-in kitchen boasts waterfall quartz counters, island, breakfast bar, gas cooktop, modern cabinetry, and all LG appliances. 12' ceilings, elegant niches, and arched entries. Updates include $26K in windows, full roof (2021), newer HVAC, casita split A/C, & updated fixtures/lighting. Custom built-in BBQ by BBQ Galore. Great room and dining furniture may convey. Resort-style living with clubhouse, comm. htd pool, 8 tennis courts, pickleball & social clubs.

Save
Ask
Tour
Hide
Share
Listing Snapshot
Price 
$985,000
Days On Site 
15 Days
Bedrooms 
3
Inside Area (SqFt) 
N/A
Total Baths 
3
Full Baths 
3
Partial Baths 
N/A
Lot Size 
0.15 Acres
Year Built 
2001
MLS® Number 
7084563
Status 
Active
Property Tax 
$2,517
HOA/Condo/Coop Fees 
$318.33 monthly
Sq Ft Source 
Assessor
Friends & Family
Recent Activity
3 days agoListing updated with changes from the MLS®
2 weeks agoListing first seen on site
General Features
Acres 
0.15
Cross Street 
N Scottsdale & Westland
Disclosures 
Seller Discl AvailAgency Discl Req
Foundation 
Slab
Garage 
Yes
Garage Spaces 
2
Land Lease 
No
Levels 
One
Number Of Stories 
1
Parking 
Garage Door OpenerPermit RequiredDirect Access
Property Sub Type 
Single Family Residence
Security 
Security GuardSecurity System OwnedFire Sprinkler System
Sewer 
Private Sewer
Water Source 
Public
Interior Features
Appliances 
DishwasherDisposalRefrigeratorGas CooktopMicrowaveBuilt-In Electric OvenWasherDryer
Cooling 
Ceiling Fan(s)Central Air
Fireplace 
Yes
Fireplace Features 
Gas
Fireplaces 
1
Flooring 
TileWood
Heating 
Natural Gas
Interior 
Double VanityBidetEat-in KitchenBreakfast BarPantryHigh Speed InternetSee RemarksHigh Ceilings
Laundry Features 
Inside
Window Features 
Double Pane Windows
Save
Ask
Tour
Hide
Share
Exterior Features
Construction Details 
Synthetic Stucco
Exterior 
Private Yard
Fencing 
Block
Lot Features 
Desert FrontDesert BackSprinklers In FrontSprinklers In Rear
Other Structures 
Guest House
Patio And Porch 
Patio
Pool Features 
LapHeatedFenced
Roof 
Tile
Spa Features 
None
View 
Mountain(s)
Waterview 
Mountain(s)
Windows/Doors 
Double Pane Windows
Community Features
Association Fee 
$955.0
Association Fee Frequency 
Quarterly
Community Features 
GatedTennis Court(s)ClubhouseFitness CenterSidewalks
School District 
Cave Creek Unified District
Financing Terms Available 
CashConventional
Schools
School District
Cave Creek Unified District
Elementary School
Black Mountain Elementary School
Middle School
Sonoran Trails Middle School
High School
Cactus Shadows High School
Listing courtesy of Fathom Realty Elite.


All information should be verified by the recipient and none is guaranteed as accurate by ARMLS. Copyright 2026 Arizona Regional Multiple Listing Service, Inc. All rights reserved.
Last checked: 2026-10-09 11:20 PM UTC

Neighborhood & Commute
Source: Walkscore
Disclosure: Community information and market data powered by Constellation Data Labs. Information is deemed reliable but not guaranteed.
Save
Ask
Tour
Hide
Share