480-488-5718
Save
Ask
Tour
Hide
Share
$999,990
1 Day On Site

11140 E WHITE FEATHER Lane
Scottsdale, AZ 85262

For Sale|Single Family Residence|Active
4
Beds
2
Total Baths
2
Full Baths
2,472
SqFt
$405
/SqFt
1998
Built
Subdivision:
ECHO RIDGE AT TROON NORTH LOT 1-98 TR A-K
County:
Maricopa

Due to the health concerns created by Coronavirus we are offering personal 1-1 online video walkthough tours where possible.
Call Now: 480-488-5718
Is this the listing for you? We can help make it yours.
480-488-5718
11140 E WHITE FEATHER Lane11140 E WHITE FEATHER Lane11140 E WHITE FEATHER Lane11140 E WHITE FEATHER Lane
Save
Ask
Tour
Hide
Share

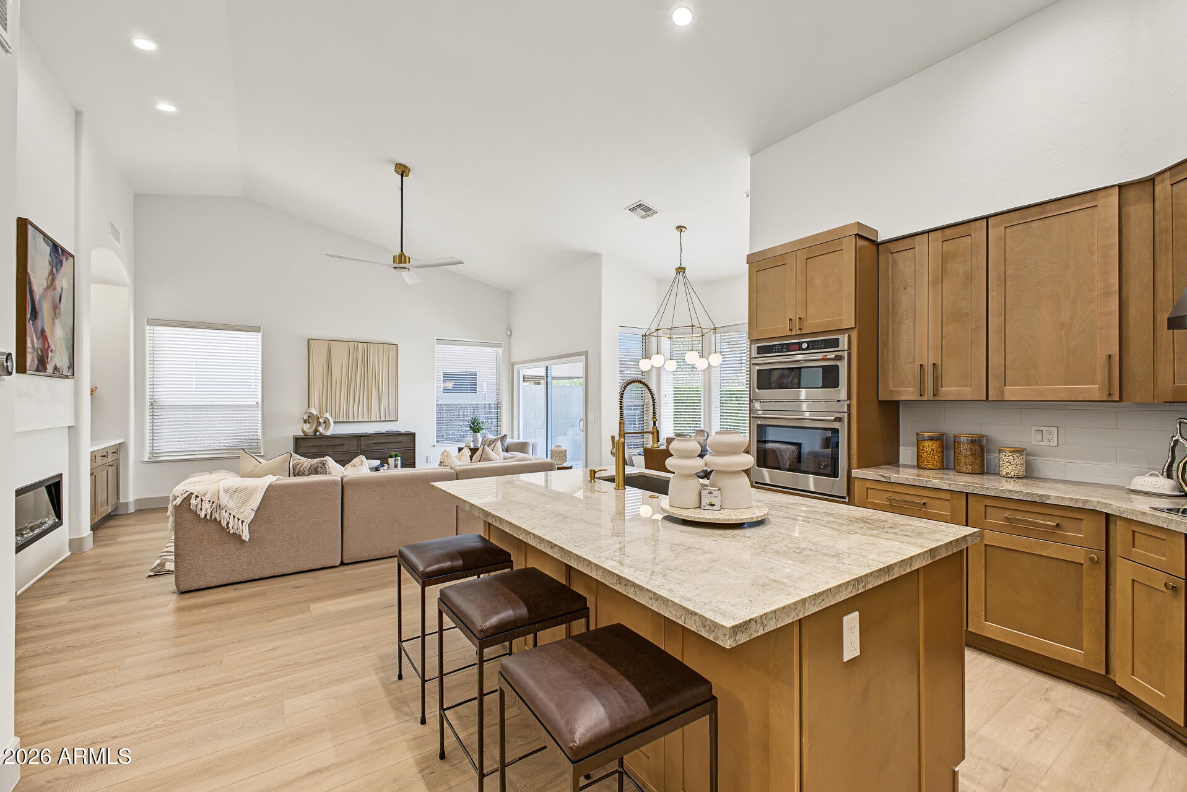
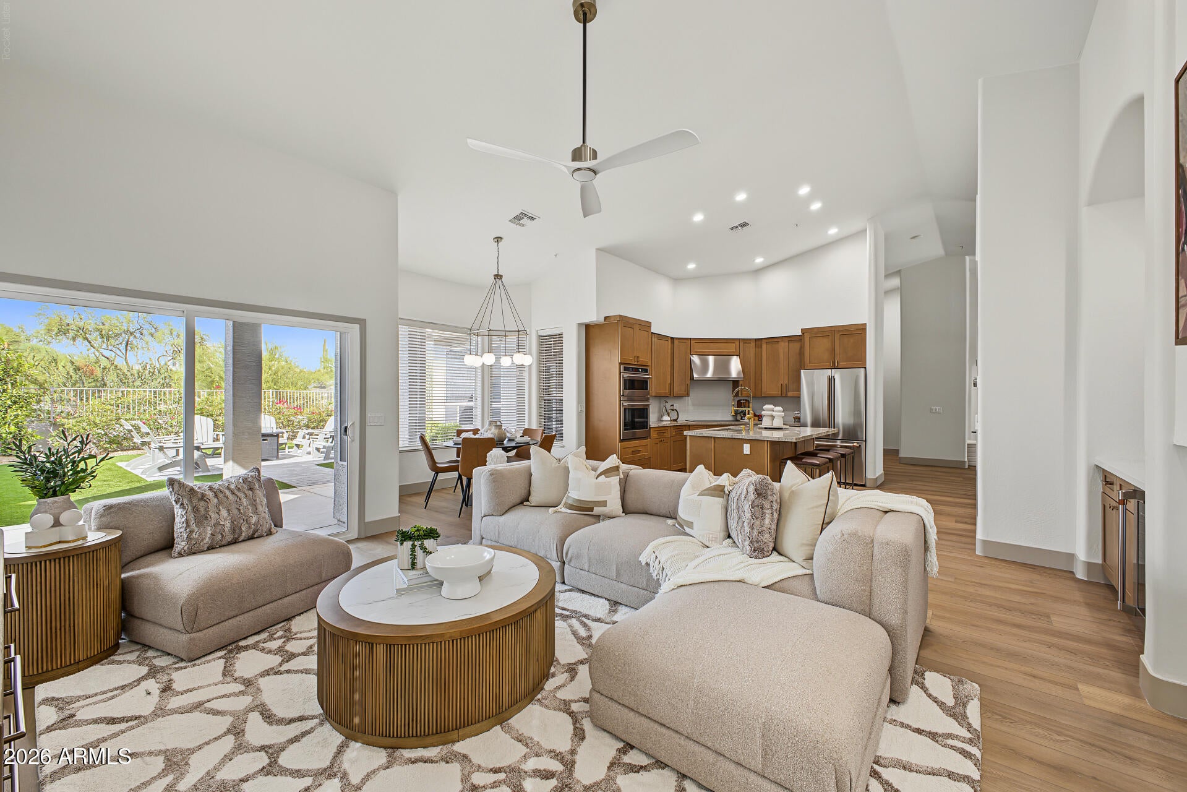
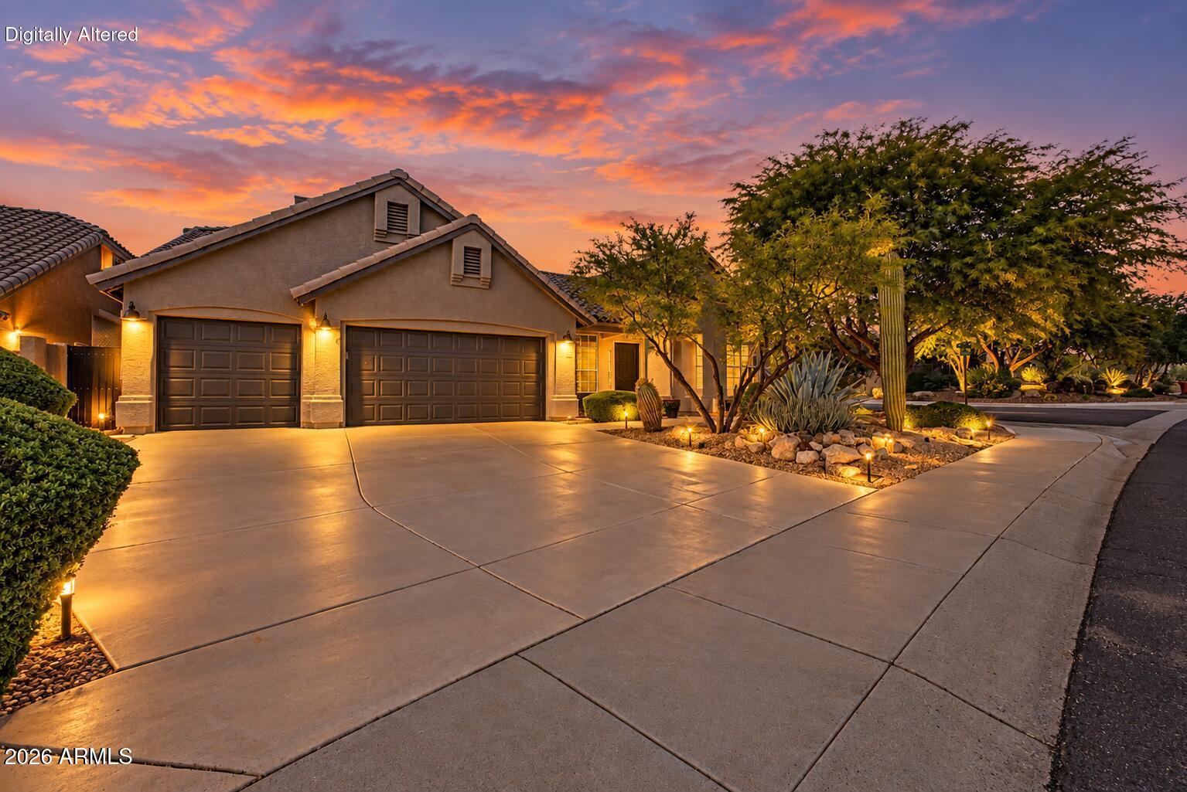
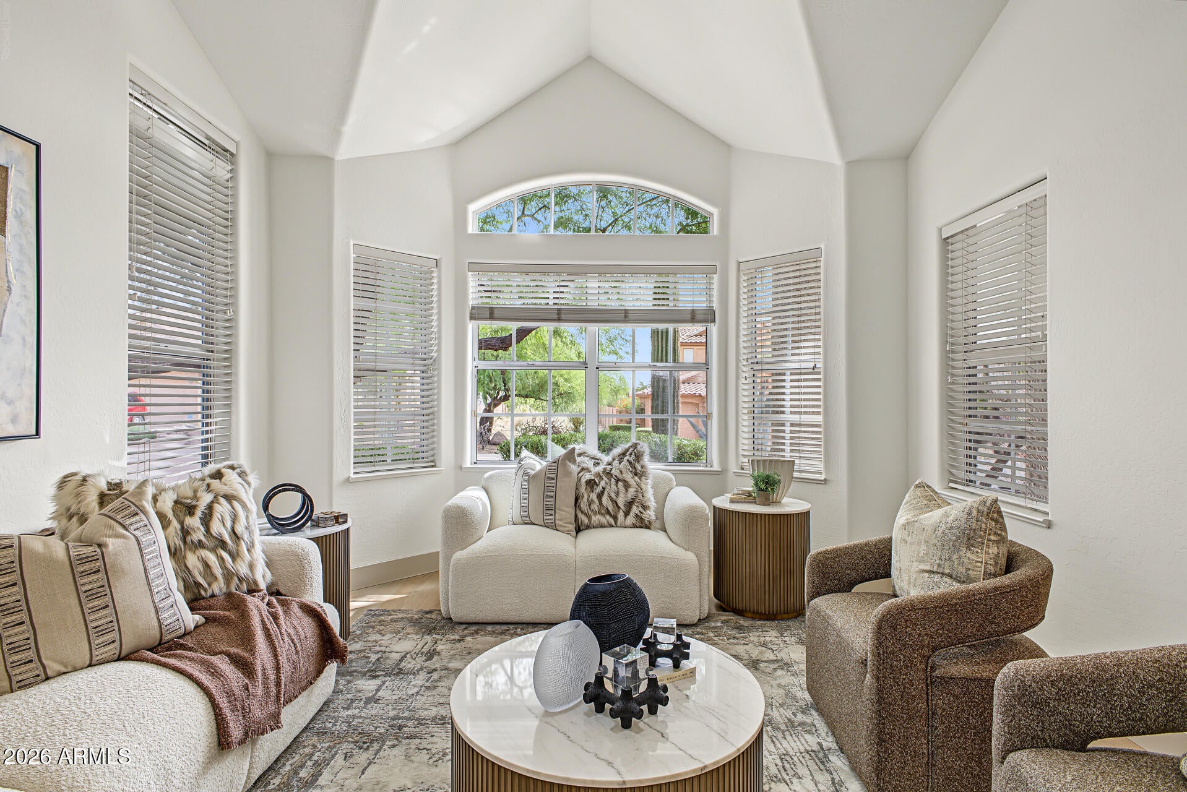
Completely reimagined from top to bottom with beauty brought to life! Warm, modern updates welcome you home to this inviting home! This fully renovated 4-bed, 2-bath home has major updates including fresh paint inside and out, stylish new LVP floors throughout, new kitchen and bathroom cabinets & stunning Taj Mahal quartzite countertops, a brand new roof, newer HVAC, an EV charger in the garage, all new lighting, fans, fixtures and more! The kitchen is a spacious standout with a beautiful island perfect for casual dining and brand new GE Cafe stainless steel appliances. Both bathrooms have been tastefully updated with fresh finishes throughout. Step outside to a covered patio, backyard putting green, and fire pit. Minutes from Troon North Golf Club and all the amenities North Scottsdale has to offer. This home is truly the perfect blend of comfort and value!

Save
Ask
Tour
Hide
Share
Listing Snapshot
Price 
$999,990
Days On Site 
1 Day
Bedrooms 
4
Inside Area (SqFt) 
2,472 sqft
Total Baths 
2
Full Baths 
2
Partial Baths 
N/A
Lot Size 
0.19 Acres
Year Built 
1998
MLS® Number 
7084575
Status 
Active
Property Tax 
$2,097
HOA/Condo/Coop Fees 
$25 monthly
Sq Ft Source 
Assessor
Friends & Family
Recent Activity
13 hours agoListing updated with changes from the MLS®
yesterdayListing first seen on site
General Features
Acres 
0.19
Attached Garage 
Yes
Cross Street 
Alma School Pkwy & Dynamite Blvd
Disclosures 
Agency Discl Req
Garage 
Yes
Garage Spaces 
3
Land Lease 
No
Levels 
One
Number Of Stories 
1
Parking 
Garage Door OpenerDirect Access
Parking Spaces 
3
Property Sub Type 
Single Family Residence
Security 
Fire Sprinkler System
Sewer 
Public Sewer
Style 
Ranch
Water Source 
Public
Interior Features
Appliances 
DishwasherDisposalRefrigeratorElectric CooktopMicrowaveBuilt-In Electric OvenWasherDryerWater Softener Owned
Cooling 
Ceiling Fan(s)Central Air
Fireplace 
Yes
Fireplace Features 
Family RoomGas
Fireplaces 
1
Flooring 
CarpetVinylTile
Heating 
Electric
Interior 
Double VanityBreakfast BarKitchen IslandGranite CountersHigh Speed InternetVaulted Ceiling(s)
Laundry Features 
Inside
Save
Ask
Tour
Hide
Share
Exterior Features
Construction Details 
Stucco
Fencing 
Wrought IronBlock
Lot Features 
Corner LotDesert FrontSprinklers In FrontSprinklers In Rear
Patio And Porch 
Patio
Roof 
Tile
Spa Features 
None
Community Features
Association Fee 
$300.0
Association Fee Frequency 
Annually
Community Features 
PlaygroundSidewalks
School District 
Cave Creek Unified District
Township 
5N
Financing Terms Available 
CashFHAConventional
Schools
School District
Cave Creek Unified District
Elementary School
Desert Sun Academy
Middle School
Sonoran Trails Middle School
High School
Cactus Shadows High School
Listing courtesy of Real Broker.


All information should be verified by the recipient and none is guaranteed as accurate by ARMLS. Copyright 2026 Arizona Regional Multiple Listing Service, Inc. All rights reserved.
Last checked: 2026-09-25 11:46 PM UTC

Neighborhood & Commute
Source: Walkscore
Disclosure: Community information and market data powered by Constellation Data Labs. Information is deemed reliable but not guaranteed.
Save
Ask
Tour
Hide
Share