480-488-5718
Save
Ask
Tour
Hide
Share
$1,599,000
15 Days On Site

34016 N 60TH Place
Scottsdale, AZ 85266

For Sale|Single Family Residence|Active
3
Beds
3
Total Baths
2
Full Baths
1
Partial Bath
2,532
SqFt
$632
/SqFt
1996
Built
Subdivision:
Terravita
County:
Maricopa

Due to the health concerns created by Coronavirus we are offering personal 1-1 online video walkthough tours where possible.
Call Now: 480-488-5718
Is this the listing for you? We can help make it yours.
480-488-5718
34016 N 60TH Place34016 N 60TH Place34016 N 60TH Place34016 N 60TH Place
Save
Ask
Tour
Hide
Share

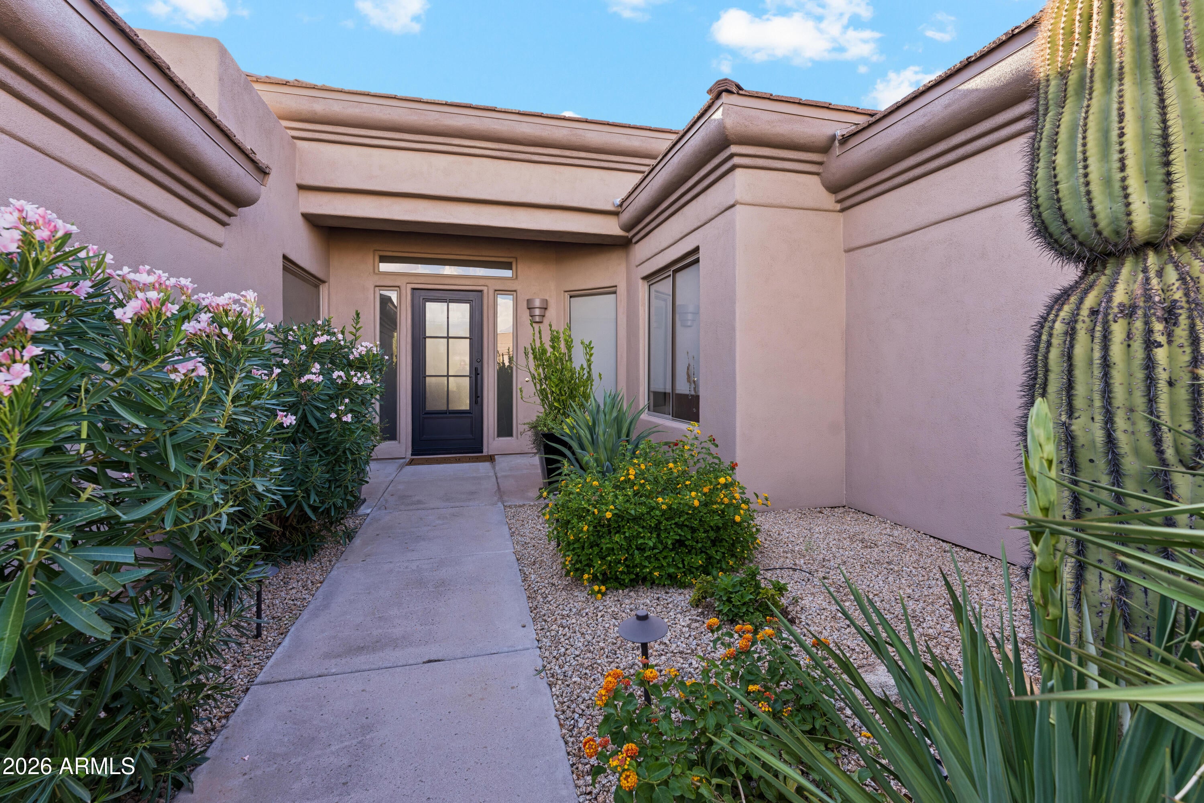
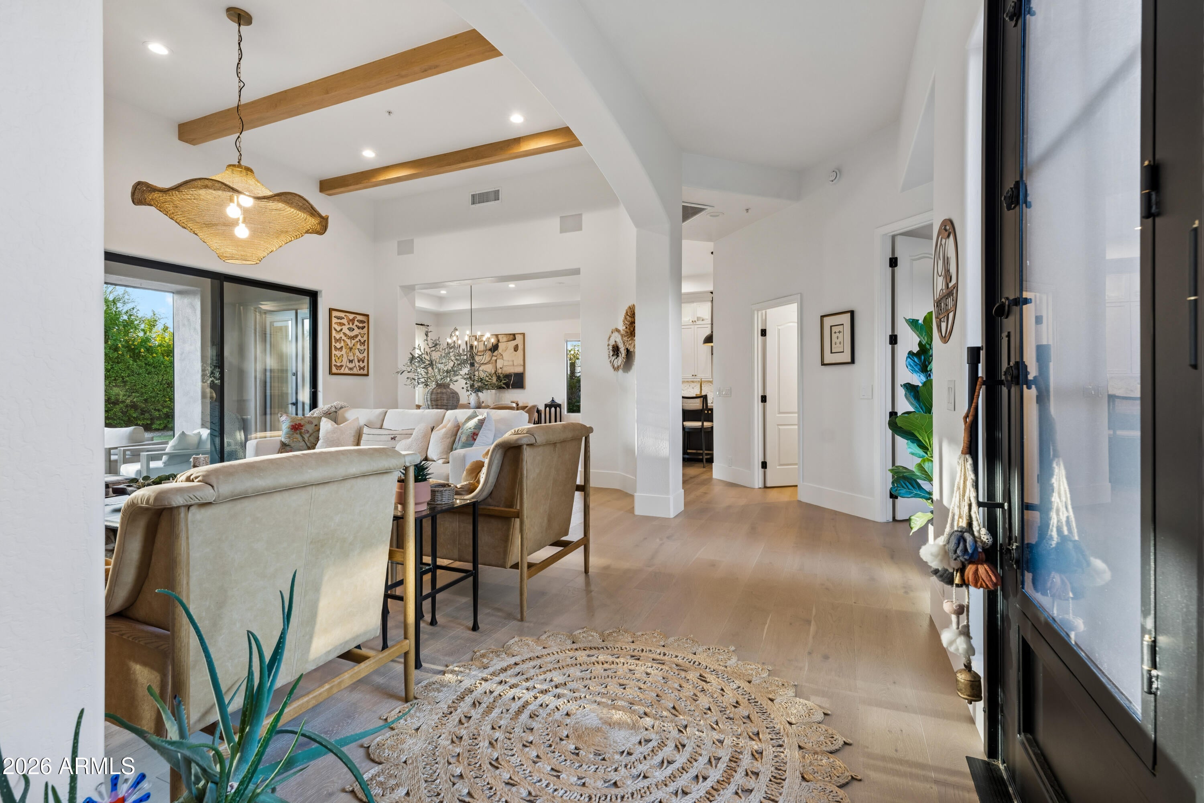
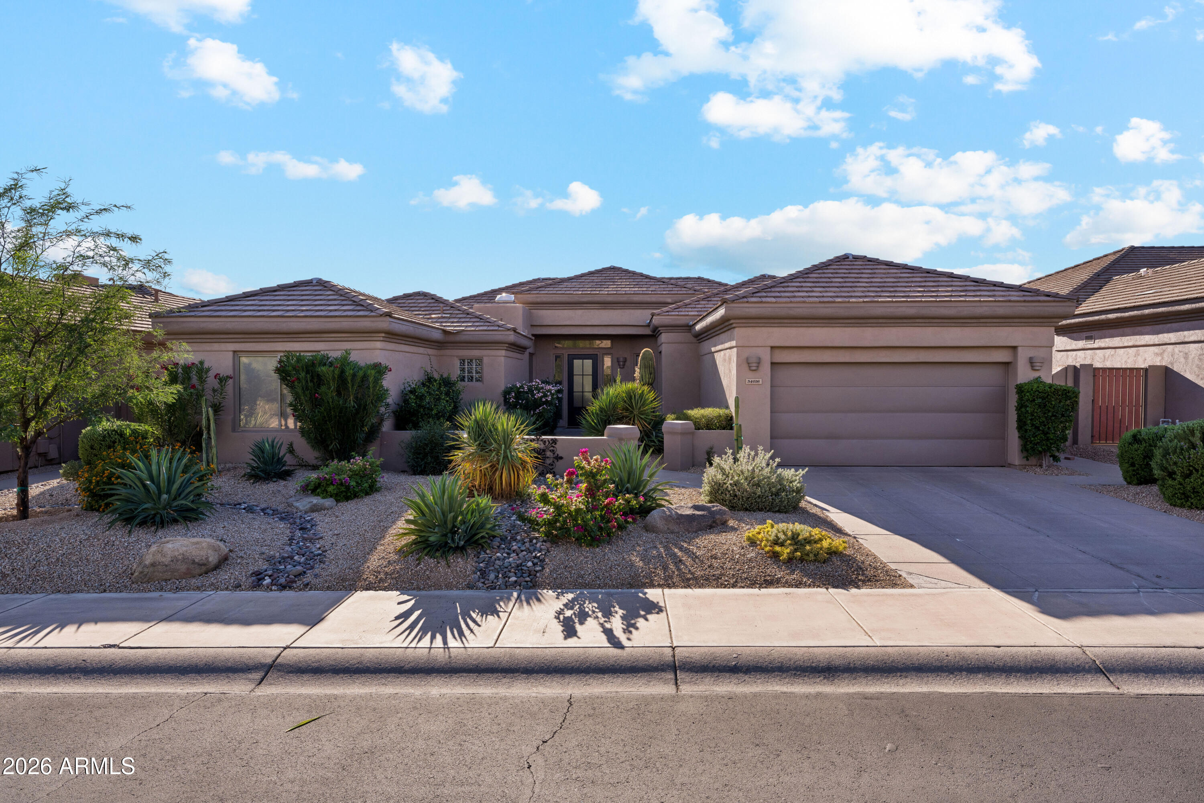
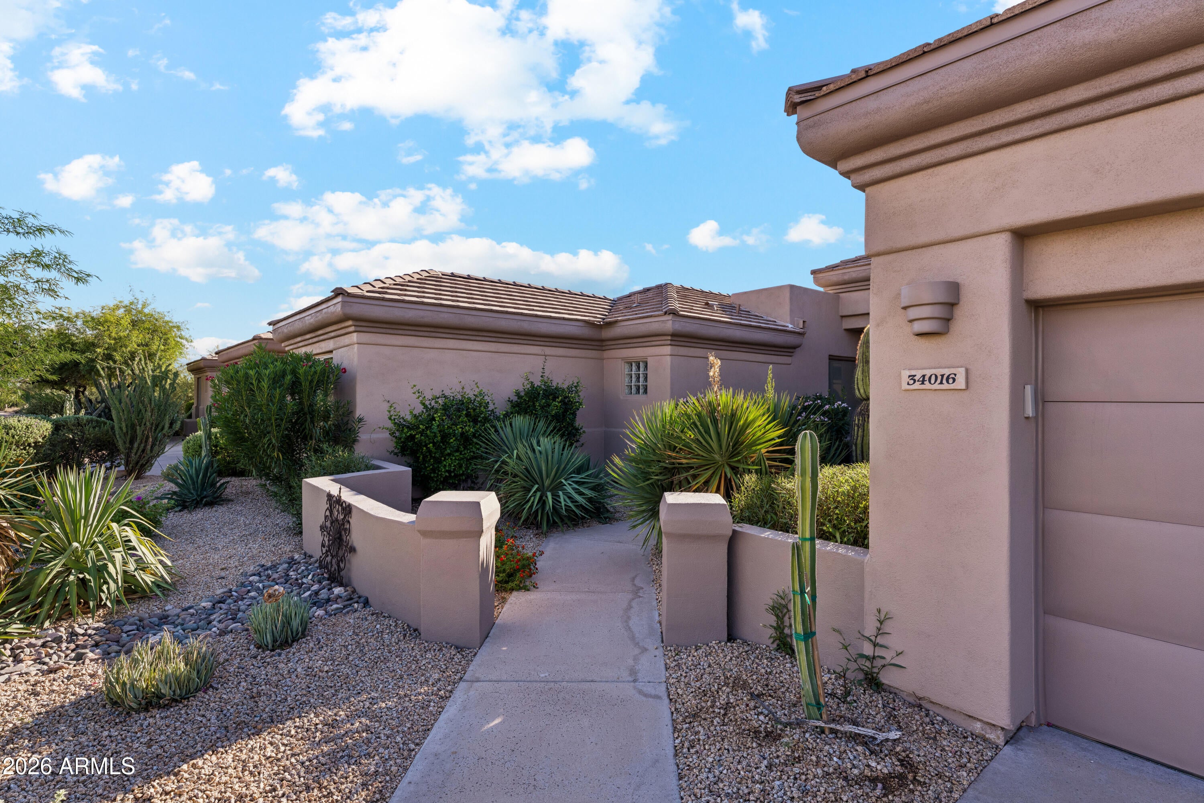
A true cut above in Terravita, North Scottsdale's vibrant guard-gated golf and country club community. This single-level Stella model was masterfully reimagined as a warm contemporary 2BR with a guest-ready bonus room and office. The primary suite is pure indulgence: a bedroom expanded into a bespoke dressing room with the polish of a luxury boutique. Rich white oak floors, a striking new fireplace, and walls of glass fill every room with golden desert light. The chef's kitchen dazzles with Taj Mahal quartzite, 2025 appliances, and an elegant coffee bar. Peace of mind: new electrical, new roof with transferable 10-yr warranty, 2023 HVACs, and EV-ready garage. Private pool, zero to-do list, and a social calendar of golf, dining, tennis, art, and trails. Lock, leave, live beautifully!

Save
Ask
Tour
Hide
Share
Listing Snapshot
Price 
$1,599,000
Days On Site 
15 Days
Bedrooms 
3
Inside Area (SqFt) 
2,532 sqft
Total Baths 
3
Full Baths 
2
Partial Baths 
1
Lot Size 
0.19 Acres
Year Built 
1996
MLS Number 
7084763
Status 
Active
Property Tax 
$2,866
HOA/Condo/Coop Fees 
$477 monthly
Sq Ft Source 
Appraiser
Friends & Family
Recent Activity
2 days agoListing updated with changes from the MLS
2 weeks agoStatus changed to Active
2 weeks agoListing first seen on site
General Features
Acres 
0.19
Attached Garage 
Yes
Cross Street 
Scottsdale Road and Terravita Way
Disclosures 
Seller Discl Avail
Foundation 
Slab
Garage 
Yes
Garage Spaces 
2
Land Lease 
No
Levels 
One
Number Of Stories 
1
Parking 
Garage Door OpenerElectric Vehicle Charging Station(s)
Parking Spaces 
2
Property Sub Type 
Single Family Residence
Security 
Security GuardSecurity System OwnedFire Sprinkler System
Sewer 
Public Sewer
SqFt Total 
2532
Style 
Contemporary
Water Source 
Public
Interior Features
Appliances 
DishwasherDisposalRefrigeratorGas OvenGas RangeWasherDryerWater Softener OwnedWater Purifier
Cooling 
Central Air
Fireplace 
Yes
Fireplace Features 
Family RoomGas
Fireplaces 
1
Flooring 
Wood
Heating 
Natural Gas
Interior 
Double VanityEat-in KitchenPantryKitchen IslandHigh Speed InternetSmart HomeVaulted Ceiling(s)Wet BarHigh Ceilings
Laundry Features 
Inside
Window Features 
Solar ScreensScreensDouble Pane Windows
Save
Ask
Tour
Hide
Share
Exterior Features
Construction Details 
BlockStucco
Fencing 
Block
Lot Features 
On Golf CourseDesert FrontDesert Back
Pool Features 
HeatedOutdoor PoolLap
Private Pool 
Yes
Roof 
Tile
Spa Features 
None
Windows/Doors 
Solar ScreensScreensDouble Pane Windows
Community Features
Association Fee 
$321.0
Association Fee Frequency 
Monthly
Additional Association Fee 
$468.0
Additional Association Fee Frequency 
Quarterly
Community Features 
GatedGolfTennis Court(s)ClubhouseFitness CenterSidewalks
School District 
Cave Creek Unified District
Township 
5N
Financing Terms Available 
CashConventional
Roads 
Asphalt
Schools
School District
Cave Creek Unified District
Elementary School
Black Mountain Elementary School
Middle School
Sonoran Trails Middle School
High School
Cactus Shadows High School
Listing courtesy of Compass.


All information should be verified by the recipient and none is guaranteed as accurate by ARMLS. Copyright 2026 Arizona Regional Multiple Listing Service, Inc. All rights reserved.
Last checked: 2026-10-30 01:25 AM UTC

Neighborhood & Commute
Source: Walkscore
Disclosure: Community information and market data powered by Constellation Data Labs. Information is deemed reliable but not guaranteed.
Save
Ask
Tour
Hide
Share