480-488-5718
Save
Ask
Tour
Hide
Share
$1,300,000
1 Day On Site

6979 E MIGHTY SAGUARO Way
Scottsdale, AZ 85266

For Sale|Single Family Residence|Active
3
Beds
3
Total Baths
2
Full Baths
1
Partial Bath
1995
Built
Subdivision:
TERRAVITA
County:
Maricopa

Due to the health concerns created by Coronavirus we are offering personal 1-1 online video walkthough tours where possible.
Call Now: 480-488-5718
Is this the listing for you? We can help make it yours.
480-488-5718
6979 E MIGHTY SAGUARO Way6979 E MIGHTY SAGUARO Way6979 E MIGHTY SAGUARO Way6979 E MIGHTY SAGUARO Way
Save
Ask
Tour
Hide
Share

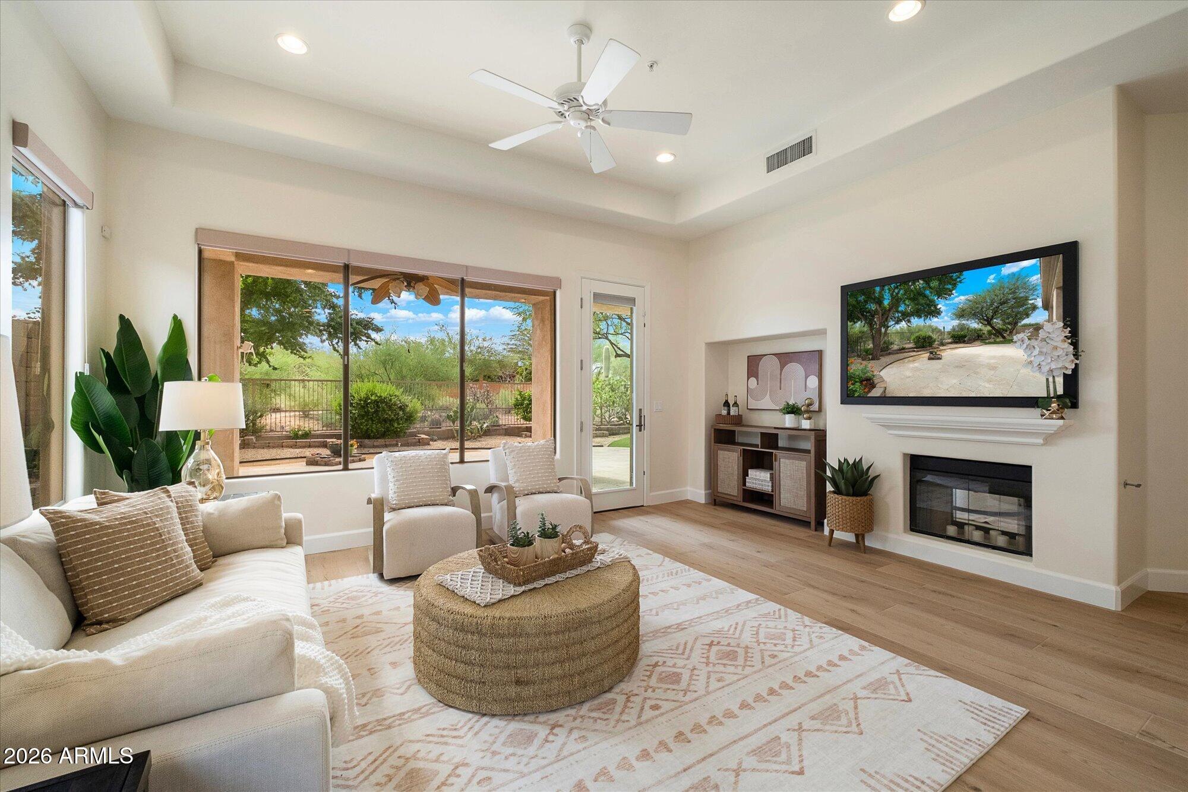
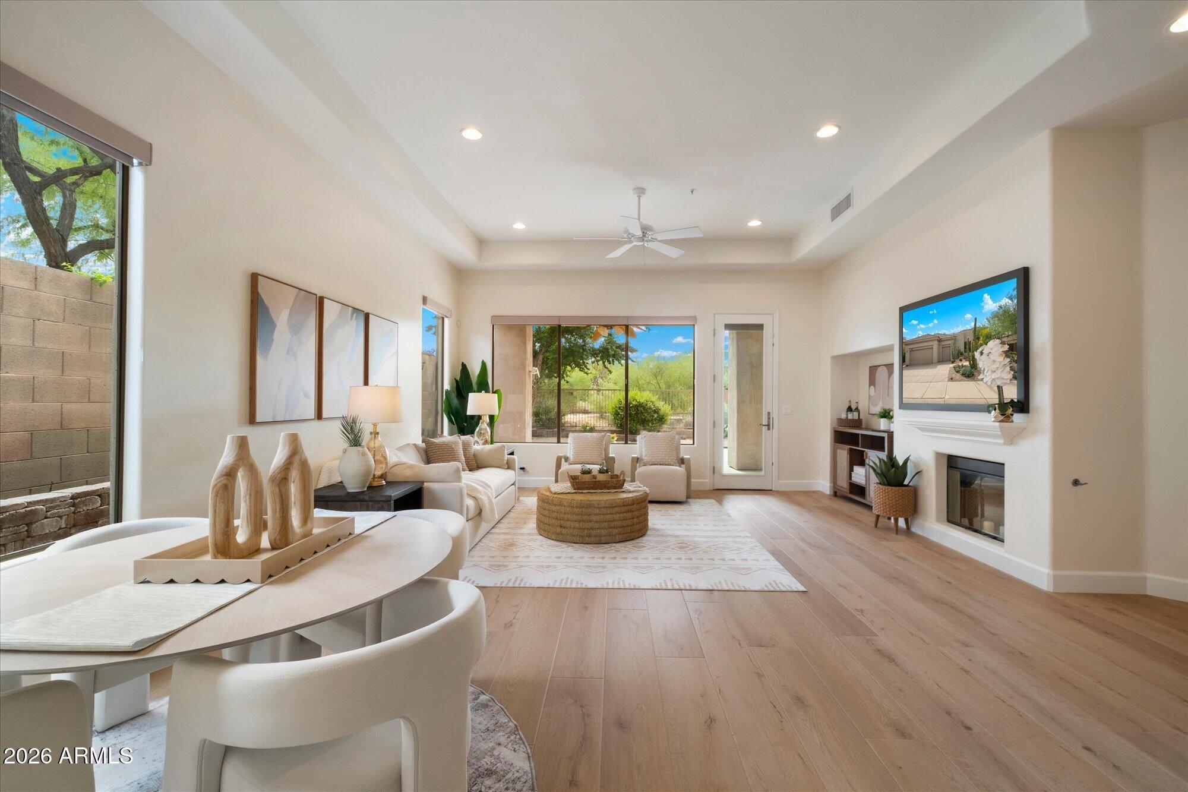
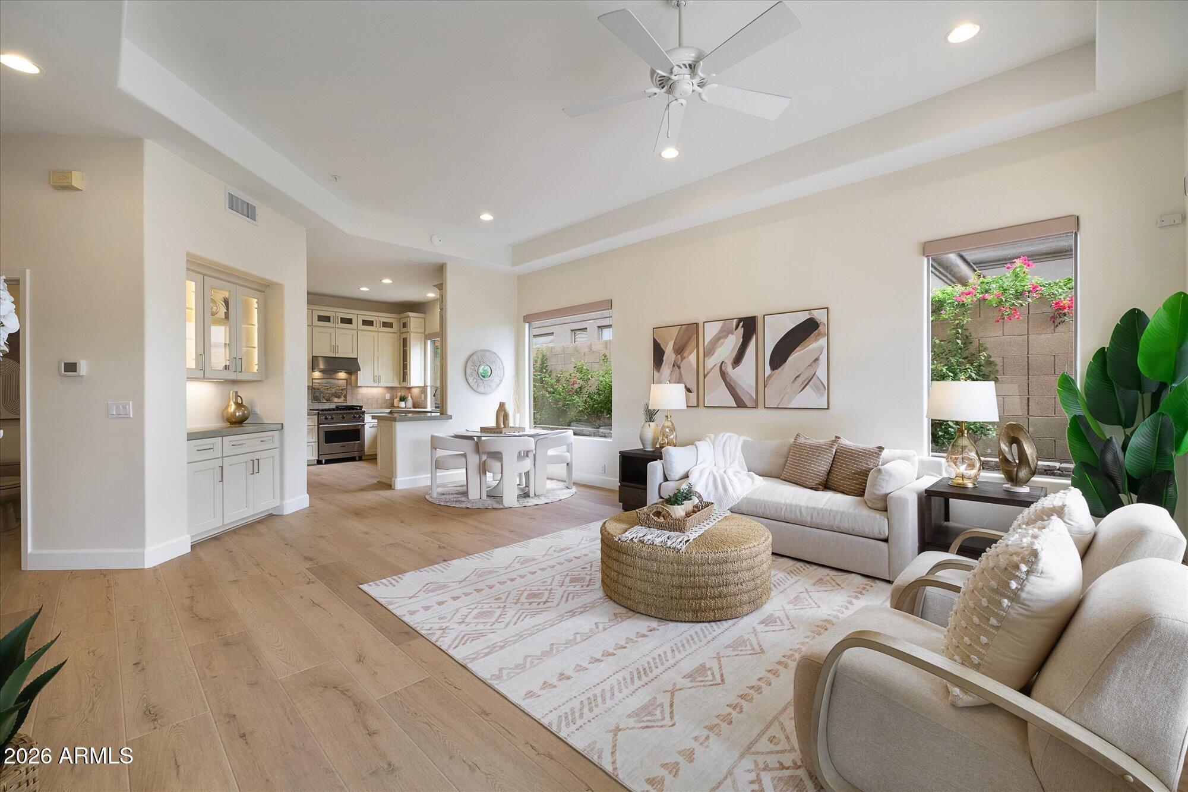
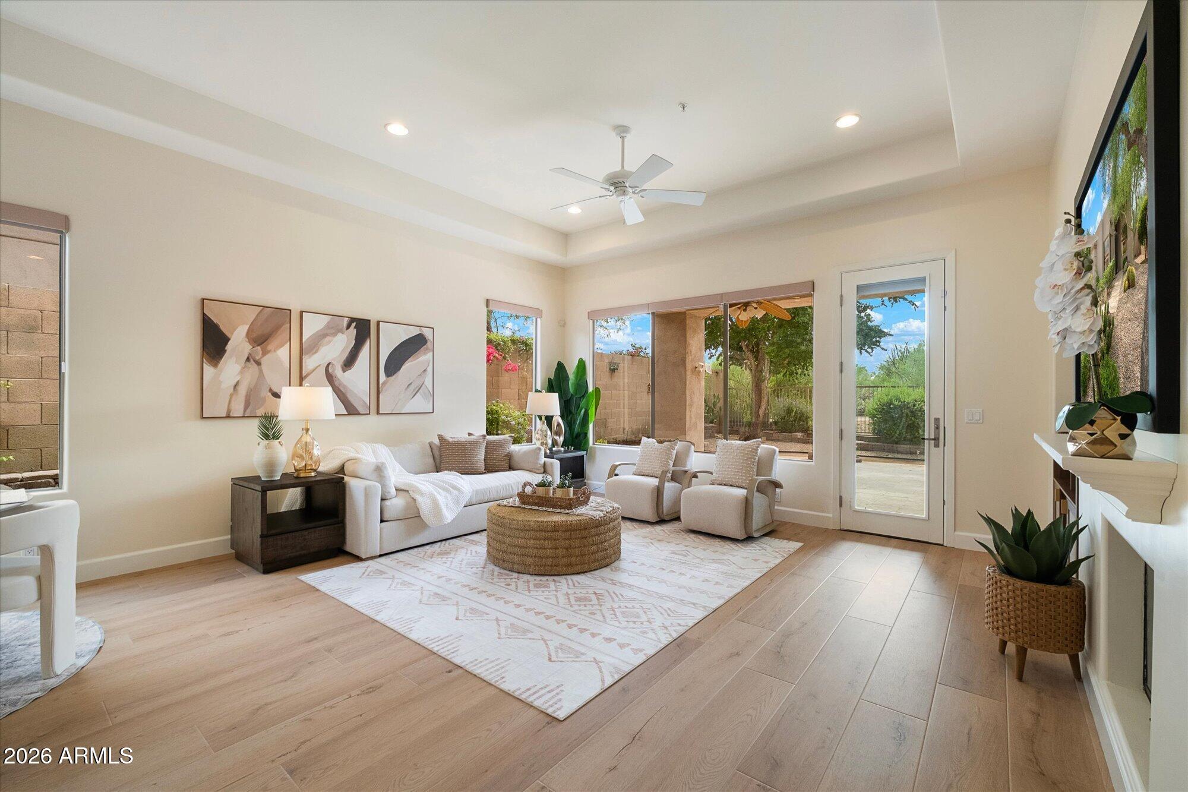
Beautifully updated home backing to a private natural-area with numerous recent improvements throughout. All-new flooring, fresh interior paint & exterior paint, 2 new AC units, solid wood doors, and a completely updated kitchen featuring stainless steel appliances, Viking 4-burner gas range, beverage/wine refrigerator, reverse osmosis system, new microwave, new washer & dryer! The light and bright family room features tall windows that showcase the view fence and peaceful natural area beyond. The den offers a distinctive double-sided fireplace and attached wall library, creating a warm and inviting space ready for your own personal style. The primary suite includes a built-in sitting bench with storage and a beautifully remodeled bathroom featuring a spacious walk-in shower. A tastefu mix of Hunter Douglas shades & Plantation Shutters in select rooms add another finishing touch. The garage offers space for a golf cart, cabinet storage, epoxy flooring, a water softener, recirculation pump on the water heater, and the energy saving Tesla solar. Step outside to enjoy the privacy of the backyard where you will find plenty of trees along with just the right amount of gardening space--perfect for relaxing and enjoying the Arizona outdoors. With extensive updates, this home is truly one you'll want to see in person!

Save
Ask
Tour
Hide
Share
Listing Snapshot
Price 
$1,300,000
Days On Site 
1 Day
Bedrooms 
3
Inside Area (SqFt) 
N/A
Total Baths 
3
Full Baths 
2
Partial Baths 
1
Lot Size 
0.18 Acres
Year Built 
1995
MLS® Number 
7088420
Status 
Active
Property Tax 
$2,119
HOA/Condo/Coop Fees 
$452 monthly
Sq Ft Source 
Assessor
Friends & Family
Recent Activity
8 hours agoListing updated with changes from the MLS®
yesterdayStatus changed to Active
yesterdayListing first seen on site
General Features
Acres 
0.18
Attached Garage 
Yes
Cross Street 
Terravita Way & Scottsdale Road
Disclosures 
Seller Discl AvailAgency Discl Req
Energy Features 
Solar
Garage 
Yes
Garage Spaces 
2.5
Land Lease 
No
Levels 
One
Number Of Stories 
1
Parking 
Golf Cart GarageGarage Door OpenerDirect Access
Parking Spaces 
3
Property Sub Type 
Single Family Residence
Security 
Security GuardFire Sprinkler System
Sewer 
Public Sewer
Style 
Ranch
Water Source 
Public
Interior Features
Appliances 
DishwasherDisposalRefrigeratorMicrowaveGas OvenGas RangeWasherDryerWater Softener OwnedWater Purifier
Cooling 
Central Air
Electric 
220 Volts in Kitchen
Fireplace 
Yes
Fireplace Features 
Family RoomLiving RoomDouble Sided
Fireplaces 
1
Flooring 
CarpetVinylTile
Heating 
Natural Gas
Interior 
Double VanityPantryHigh Speed InternetHigh Ceilings
Laundry Features 
Inside
Window Features 
Double Pane Windows
Save
Ask
Tour
Hide
Share
Exterior Features
Construction Details 
Stucco
Exterior 
Misting System
Fencing 
Wrought IronBlock
Lot Features 
Desert FrontDesert BackSprinklers In FrontSprinklers In Rear
Patio And Porch 
Patio
Pool Features 
LapHeated
Roof 
Tile
Spa Features 
None
Windows/Doors 
Double Pane Windows
Community Features
Association Fee 
$305.0
Association Fee Frequency 
Monthly
Additional Association Fee 
$441.0
Additional Association Fee Frequency 
Quarterly
Community Features 
GatedGolfTennis Court(s)ClubhouseFitness CenterSidewalks
School District 
Cave Creek Unified District
Township 
5N
Financing Terms Available 
CashVA LoanFHAConventional
Schools
School District
Cave Creek Unified District
Elementary School
Black Mountain Elementary School
Middle School
Sonoran Trails Middle School
High School
Cactus Shadows High School
Listing courtesy of RE/MAX Fine Properties.


All information should be verified by the recipient and none is guaranteed as accurate by ARMLS. Copyright 2026 Arizona Regional Multiple Listing Service, Inc. All rights reserved.
Last checked: 2026-10-09 11:25 PM UTC

Neighborhood & Commute
Source: Walkscore
Disclosure: Community information and market data powered by Constellation Data Labs. Information is deemed reliable but not guaranteed.
Save
Ask
Tour
Hide
Share