
10040 E HAPPY VALLEY Road 300Scottsdale, AZ 85255
Due to the health concerns created by Coronavirus we are offering personal 1-1 online video walkthough tours where possible.
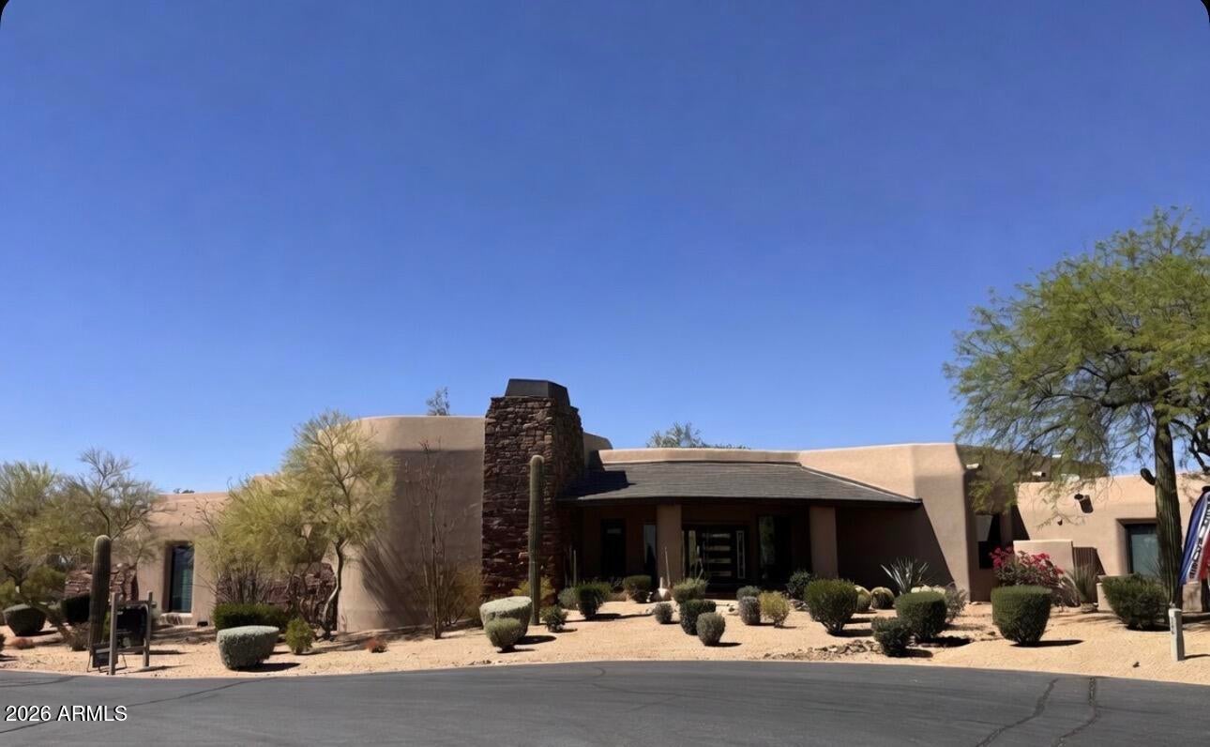
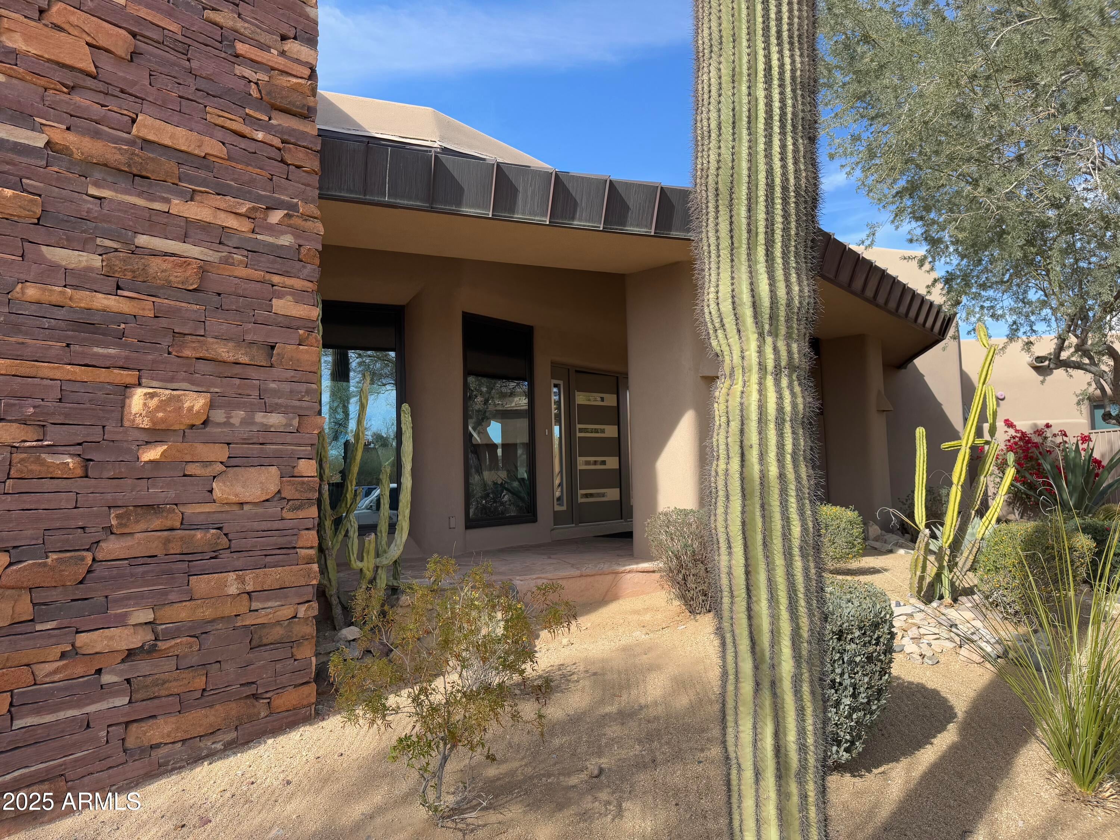
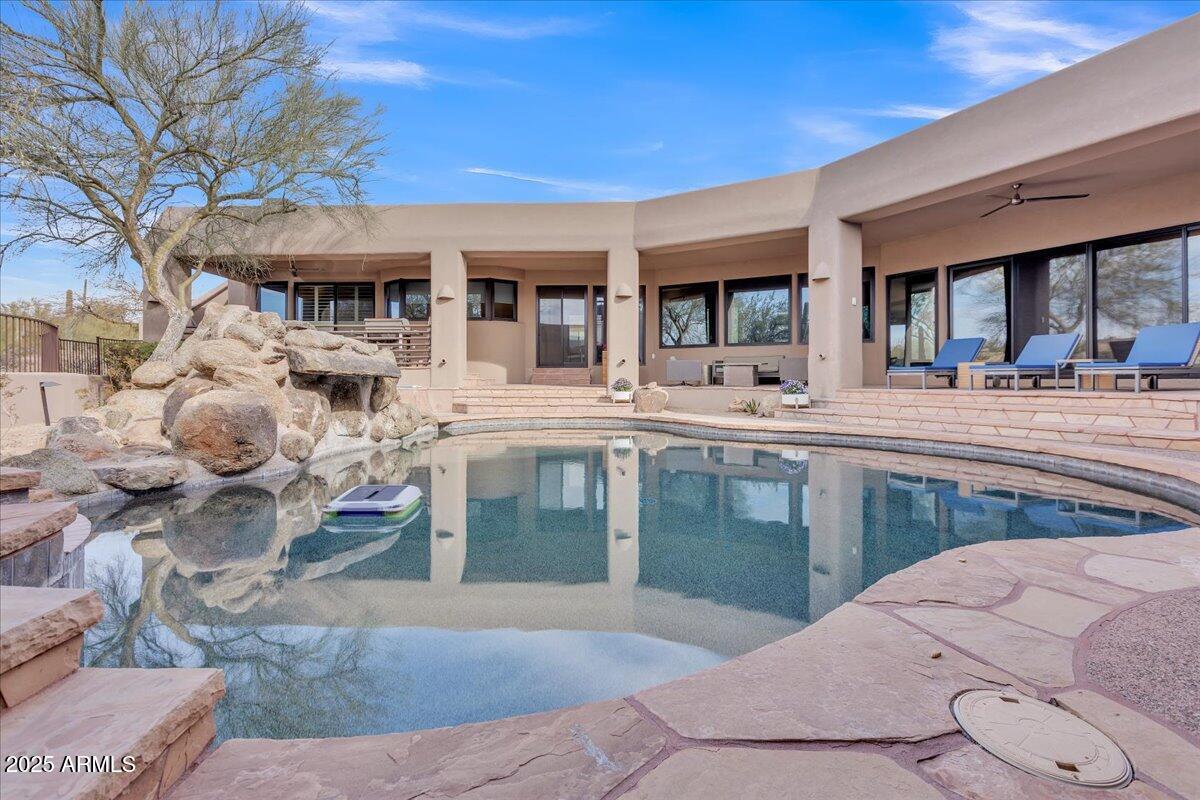
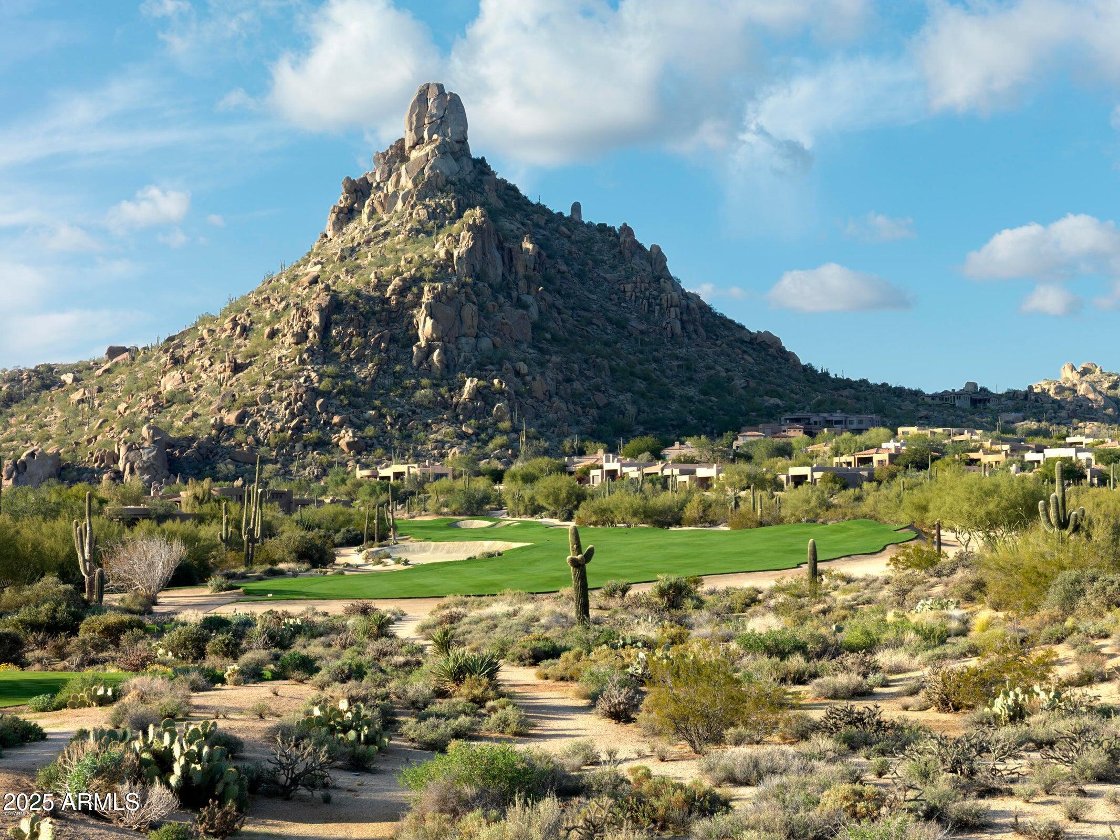
IMMEDIATE FULL CLUB MEMBERSHIP AT CLOSING. Fully remodeled top to bottom with all major systems replaced, this custom residence sits on the 4th hole of the Jack Nicklaus Signature course at Desert Highlands. Private and lush at ground level, with a resort-style backyard, pool, and spa. Then step up to the rooftop deck with a fireplace for sweeping 360-degree mountain, city-light, and golf course views. 4 bedrooms plus office, 4 full baths, 2 powder rooms, 3-car garage. Soaring 20-foot great room ceilings, custom copper fireplace, new Andersen windows and sliders. Chef's kitchen with Wolf induction range, Wolf double ovens, and Sub-Zero. New HVACs, water heaters, and soft water. Motivated seller. Bring your buyers. **IMMEDIATE FULL CLUB MEMBERSHIP AVAILABLE AT CLOSING.** Fully remodeled from top to bottom with all major systems replaced, this exceptional custom residence is perfectly positioned on the 4th hole of the renowned Jack Nicklaus Signature Golf Course at Desert Highlands Country Club. Blending timeless architectural character with modern luxury, the home offers remarkable privacy and undeniable presence. A spectacular rooftop deck delivers sweeping 360-degree mountain, city-light, and golf course views complete with a fireplace, creating an unforgettable setting for sunset gatherings and evening entertaining. Meticulously maintained, the residence features **4 bedrooms plus a dedicated home office**, **4 full bathrooms**, **2 powder rooms**, and a **spacious 3-car garage**. The dramatic great room welcomes you with soaring **20-foot ceilings**, warm wood flooring, and a striking custom **copper fireplace**. Expansive new Andersen Deluxe Windows and Sliding Glass Doors flood the home with natural light and frame picturesque views of the resort-style backyard. The **newly redesigned kitchen** is a chef's dream, showcasing a **Wolf induction range**, **Wolf stainless steel double ovens**, **Sub-Zero refrigerator**, and an oversized island ideal for entertaining and everyday living. Step outside to your private desert oasis, featuring a **sparkling pool, spa, and generous patio spaces** perfect for relaxing or hosting gatherings in complete serenity. The primary suite is a true retreat, offering a luxurious spa-inspired bath and an expansive walk-in closet outfitted with **custom, furniture-grade cabinetry** for exceptional organization and storage. Living in **Desert Highlands Country Club** means enjoying a world-class lifestyle, including: * Jack Nicklaus Signature 18-Hole Golf Course * Access to local reciprocating private golf clubs * 18-hole putting course for all skill levels * State-of-the-art pickleball & tennis center with grass, clay, and composite courts * Bocce ball courts * Newly renovated, full-service fitness center * Scenic stocked lake and welcoming dog park The beautifully remodeled clubhouse reflects casual Southwestern elegance and provides an inviting atmosphere for dining, socializing, and entertaining. Residents also benefit from exceptional on-site home services and **24/7 professionally trained security**, ensuring peace of mind within this prestigious gated community. **Discover the rare opportunity to own a fully remodeled home with immediate club access in one of Scottsdale's most coveted private communities. Experience Desert Highlands and this remarkable property firsthand.** deserthighlandsscottsdale
| 16 hours ago | Listing updated with changes from the MLS® | |
| 16 hours ago | Status changed to Active | |
| 4 days ago | Listing first seen on site |

All information should be verified by the recipient and none is guaranteed as accurate by ARMLS. Copyright 2026 Arizona Regional Multiple Listing Service, Inc. All rights reserved.
Last checked: 2026-10-09 11:20 PM UTC