480-488-5718
Save
Ask
Tour
Hide
Share
$995,000
16 Days On Site

6313 E SANDRA Terrace
Scottsdale, AZ 85254

Single Family Residence|Pending
4
Beds
2
Total Baths
2
Full Baths
2,693
SqFt
$369
/SqFt
1984
Built
Subdivision:
NORTH RANCH 1
County:
Maricopa

Due to the health concerns created by Coronavirus we are offering personal 1-1 online video walkthough tours where possible.
Call Now: 480-488-5718
Is this the listing for you? We can help make it yours.
480-488-5718
6313 E SANDRA Terrace6313 E SANDRA Terrace6313 E SANDRA Terrace6313 E SANDRA Terrace
Save
Ask
Tour
Hide
Share

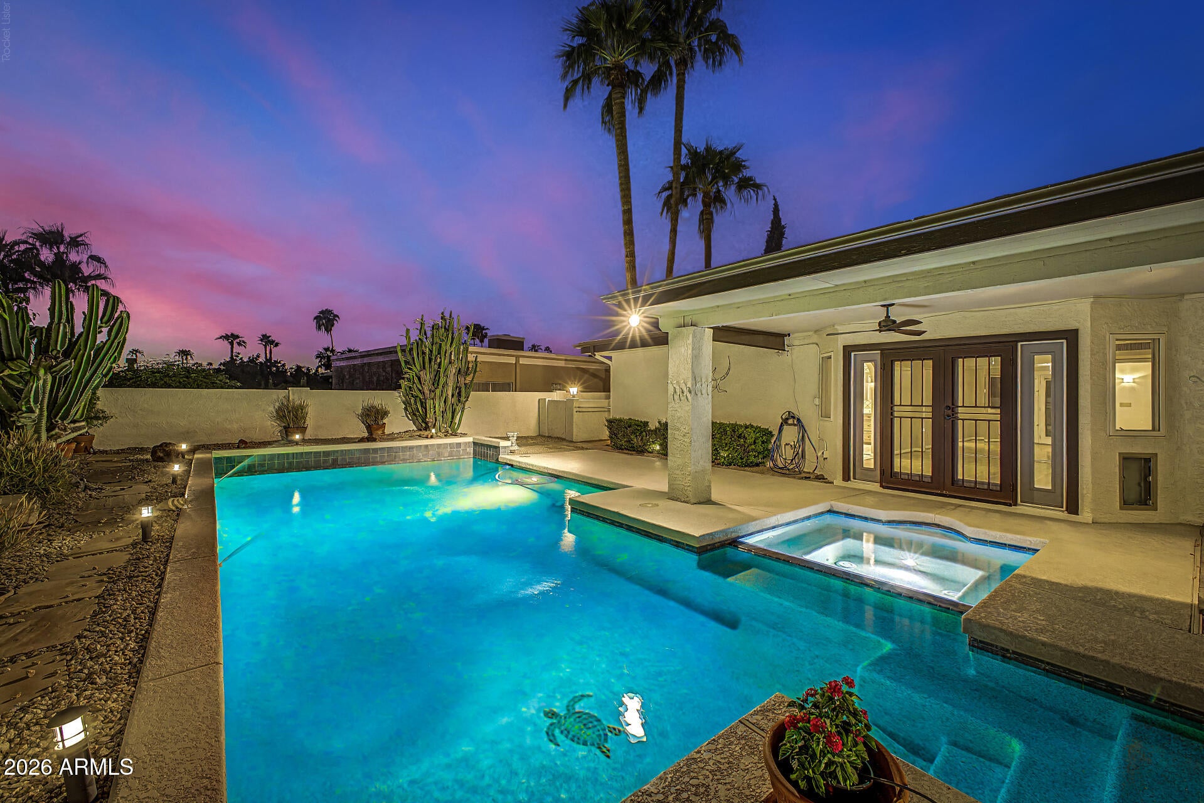
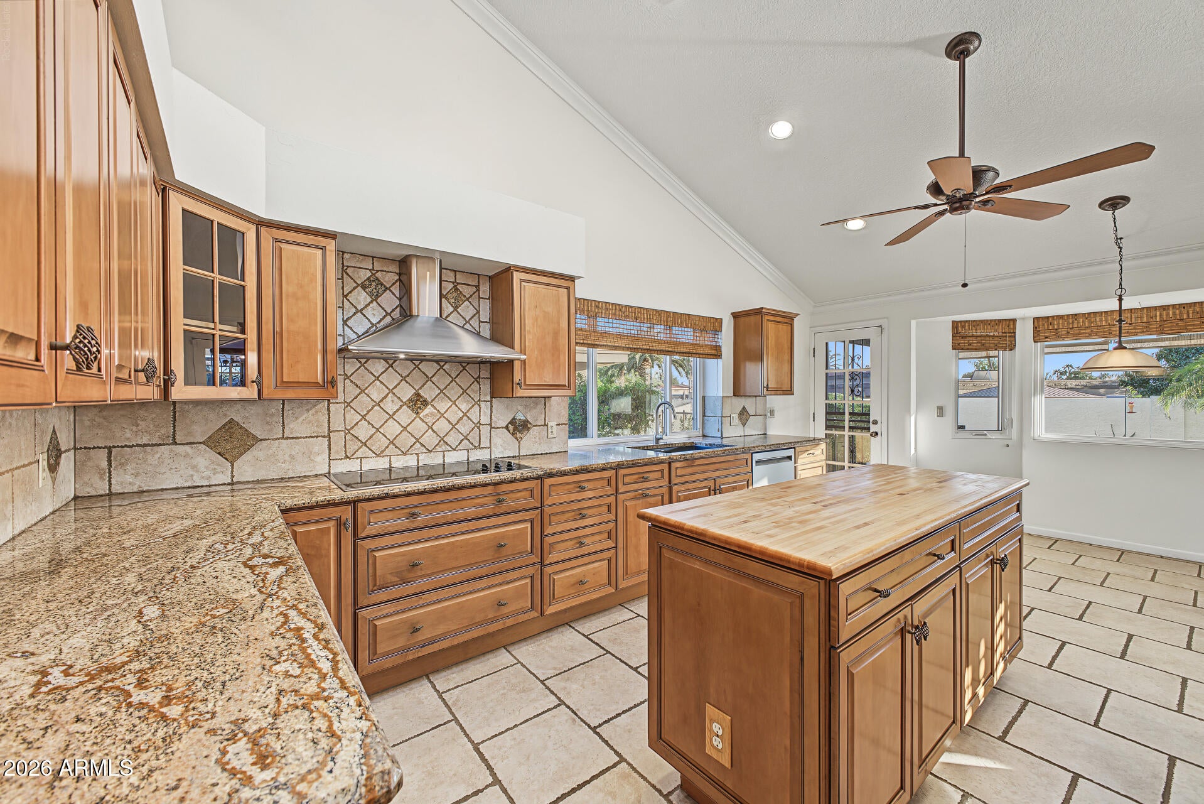
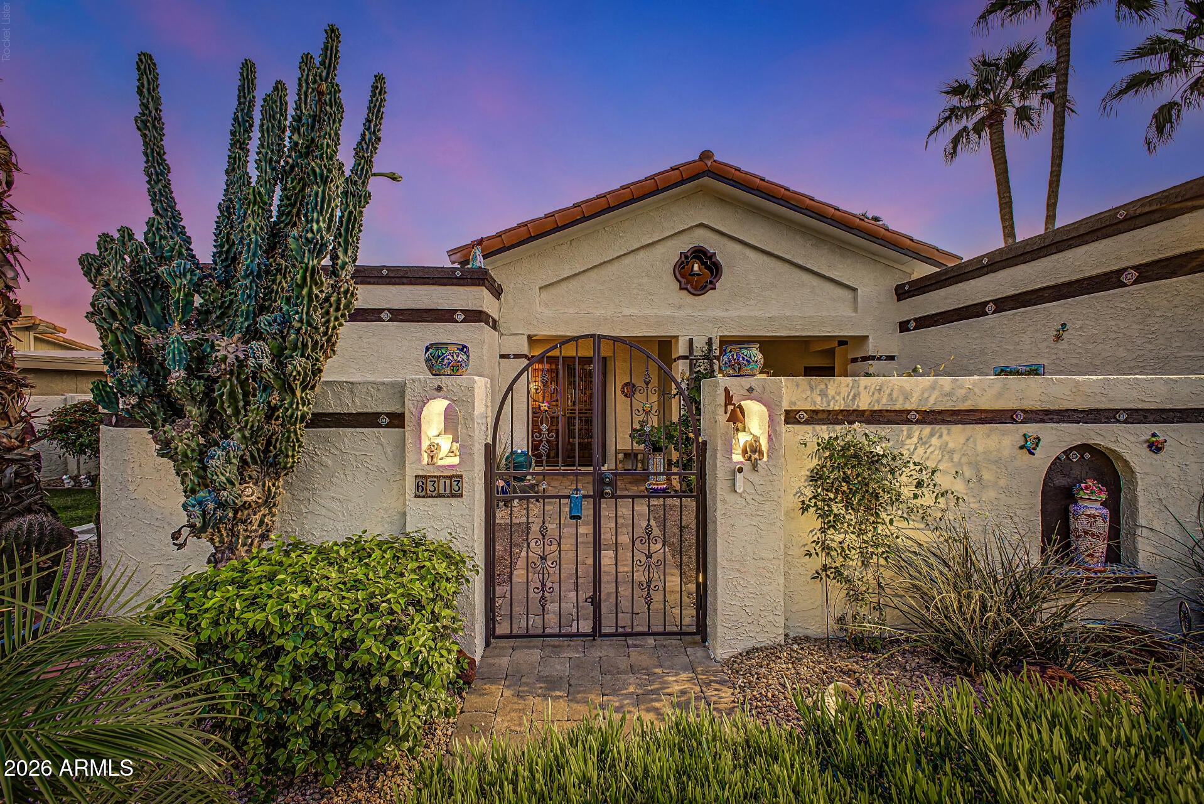
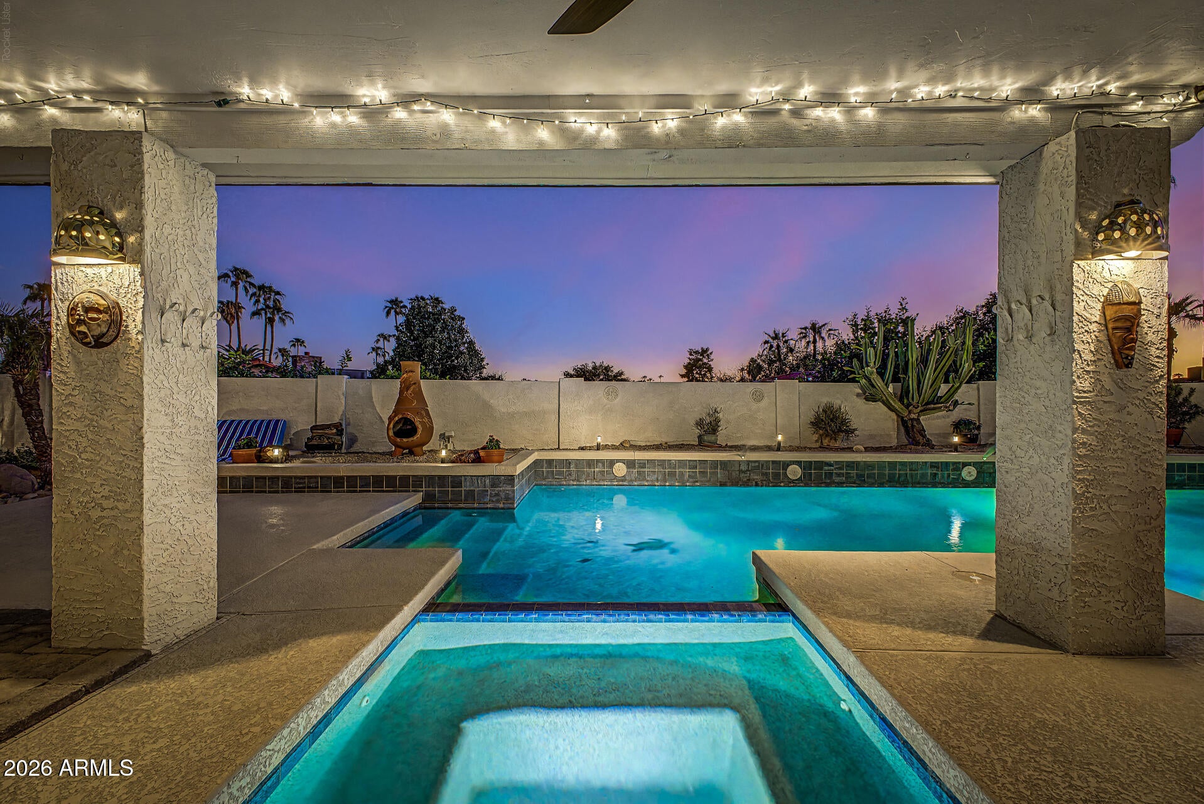
Scottsdale's premier 85254 corridor! Situated on a quiet interior lot in sought-after North Ranch with NO HOA, this single-level home offers 4 bedrooms, 2 bathrooms, and a 3-car garage across 2,693 square feet of living space. Step inside to soaring vaulted ceilings, abundant natural light from overhead skylights, and a statement double-sided brick fireplace that connects the living and family gathering areas. The open kitchen features rich cabinetry, a butcher-block center island, built-in double wall ovens, and an eat-in dining nook overlooking the backyard. Your private outdoor retreat awaits with an expansive covered paver patio equipped with multiple ceiling fans, lush mature privacy landscaping, and a heated pebble-finish play pool and spa complete with soothing water... continued features. Major capital improvements include dual Trane HVAC heat pumps (replaced in 2022 and 2018 & professionally serviced every 6 months ) and a flat foam roof redone in 2022. Enjoy prime Scottsdale living minutes from Kierland Commons, Scottsdale Quarter, and Paradise Valley Unified School District. Single-story, no HOA, pool and spa in 85254.

Save
Ask
Tour
Hide
Share
Listing Snapshot
Price 
$995,000
Days On Site 
16 Days
Bedrooms 
4
Inside Area (SqFt) 
2,693 sqft
Total Baths 
2
Full Baths 
2
Partial Baths 
N/A
Lot Size 
0.23 Acres
Year Built 
1984
MLS Number 
7090225
Status 
Pending
Property Tax 
$4,439
HOA/Condo/Coop Fees 
N/A
Sq Ft Source 
Assessor
Friends & Family
Recent Activity
a week agoListing updated with changes from the MLS
a week agoStatus changed to Pending
2 weeks agoListing first seen on site
General Features
Acres 
0.23
Attached Garage 
Yes
Cross Street 
64TH ST. & BELL RD.
Disclosures 
Seller Discl AvailAgency Discl Req
Garage 
Yes
Garage Spaces 
3
Land Lease 
No
Levels 
One
Number Of Stories 
1
Parking 
Garage Door Opener
Parking Spaces 
3
Property Sub Type 
Single Family Residence
Security 
Security System Owned
Sewer 
Public Sewer
SqFt Total 
2693
Style 
Spanish
Water Source 
Public
Interior Features
Appliances 
DishwasherDisposalRefrigeratorBuilt-In Electric Oven
Cooling 
Ceiling Fan(s)Heat Pump
Fireplace 
Yes
Fireplace Features 
Wood BurningDouble Sided
Fireplaces 
1
Flooring 
TileWood
Heating 
ElectricHeat Pump
Interior 
Double VanityEat-in KitchenPantryKitchen IslandHigh Speed InternetVaulted Ceiling(s)Wet Bar
Laundry Features 
Washer HookupInside
Spa 
Yes
Window Features 
Skylight(s)
Save
Ask
Tour
Hide
Share
Exterior Features
Construction Details 
BlockStucco
Exterior 
Private Yard
Fencing 
Block
Lot Features 
Sprinklers In FrontSprinklers In Rear
Patio And Porch 
Patio
Pool Features 
HeatedOutdoor Pool
Private Pool 
Yes
Roof 
TileFoam
Spa 
Yes
Spa Features 
Heated
View 
Mountain(s)
Waterview 
Mountain(s)
Windows/Doors 
Skylight(s)
Community Features
Accessibility Features 
Therapeutic Whirlpool
School District 
Paradise Valley Unified District
Township 
3N
Financing Terms Available 
CashConventional
Roads 
Paved
Schools
School District
Paradise Valley Unified District
Elementary School
North Ranch Elementary School
Middle School
Desert Shadows Elementary School
High School
Horizon High School
Listing courtesy of RE/MAX Fine Properties.


All information should be verified by the recipient and none is guaranteed as accurate by ARMLS. Copyright 2026 Arizona Regional Multiple Listing Service, Inc. All rights reserved.
Last checked: 2026-10-30 01:25 AM UTC

Neighborhood & Commute
Source: Walkscore
Disclosure: Community information and market data powered by Constellation Data Labs. Information is deemed reliable but not guaranteed.
Save
Ask
Tour
Hide
Share