480-488-5718
Save
Ask
Tour
Hide
Share
$579,000
8 Days On Site

13940 E Sand Flower Drive
Scottsdale, AZ 85262

For Sale|Single Family Residence|Active Under Contract
3
Beds
2
Total Baths
2
Full Baths
1,823
SqFt
$318
/SqFt
2020
Built
Subdivision:
Unincorporated
County:
Maricopa

Due to the health concerns created by Coronavirus we are offering personal 1-1 online video walkthough tours where possible.
Call Now: 480-488-5718
Is this the listing for you? We can help make it yours.
480-488-5718
13940 E Sand Flower Drive13940 E Sand Flower Drive13940 E Sand Flower Drive13940 E Sand Flower Drive
Save
Ask
Tour
Hide
Share

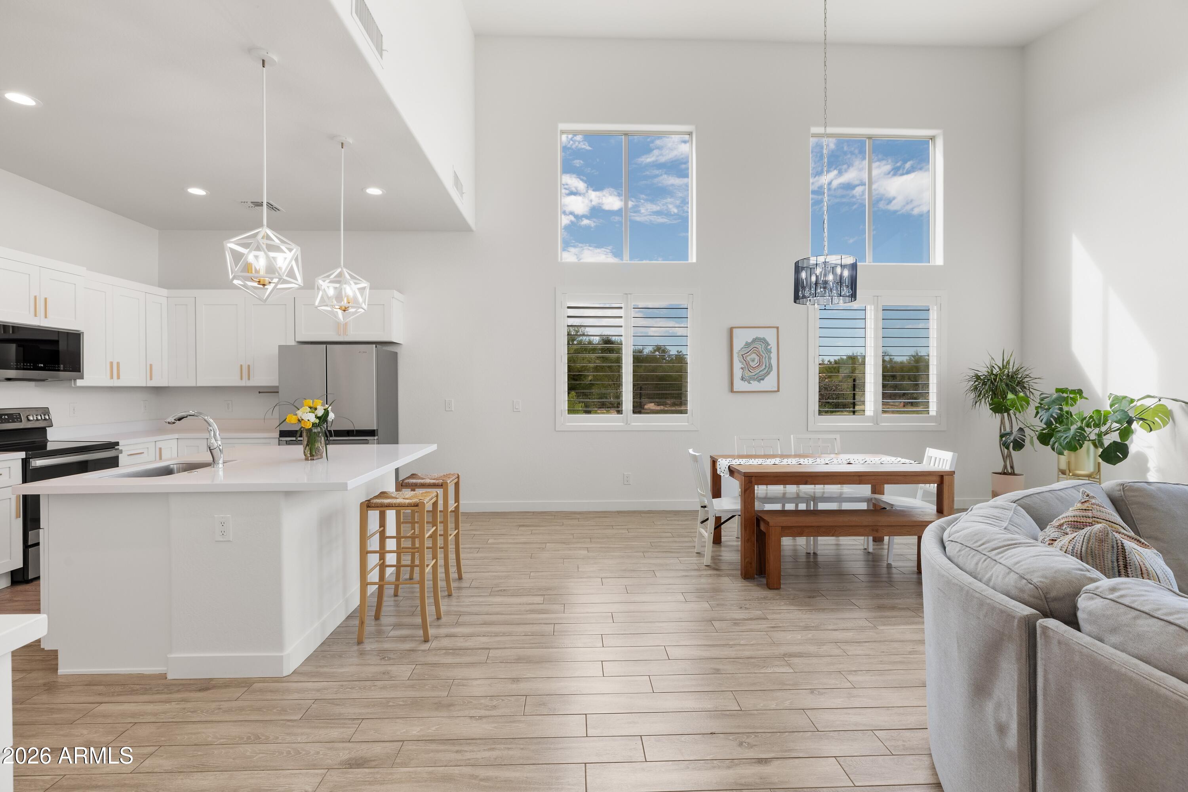
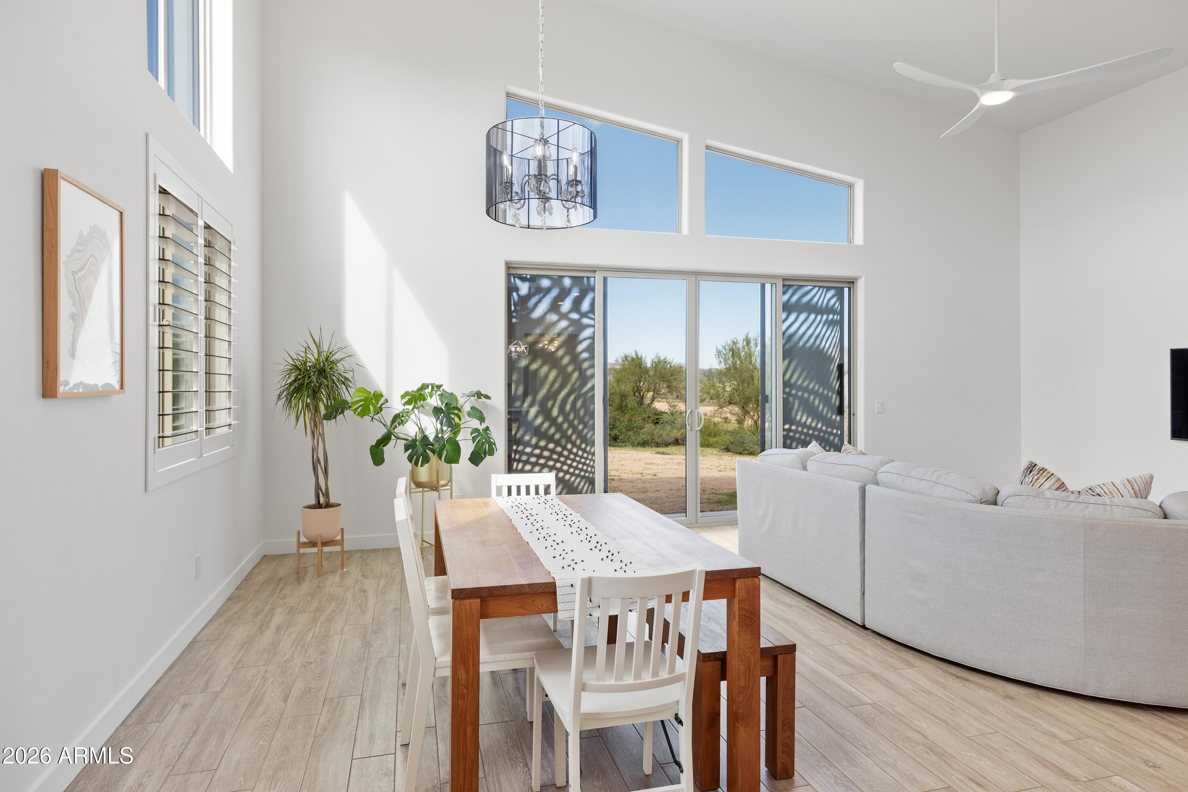
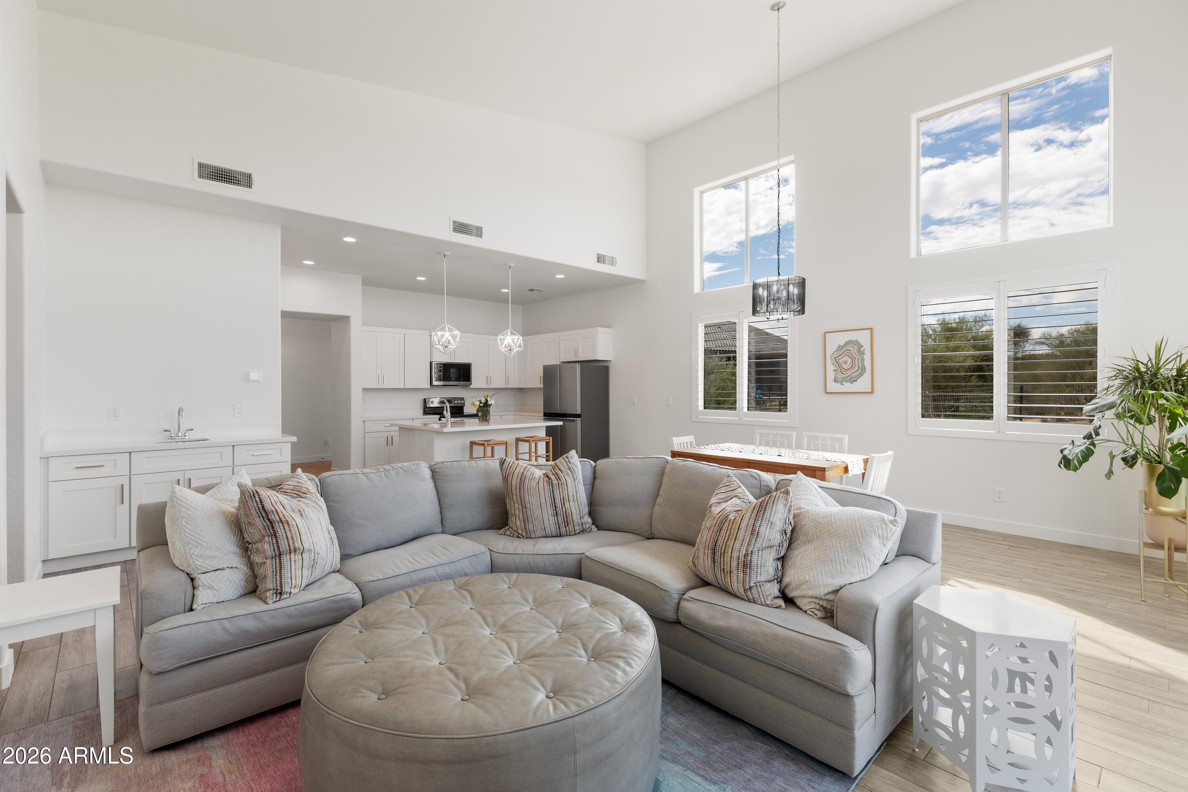
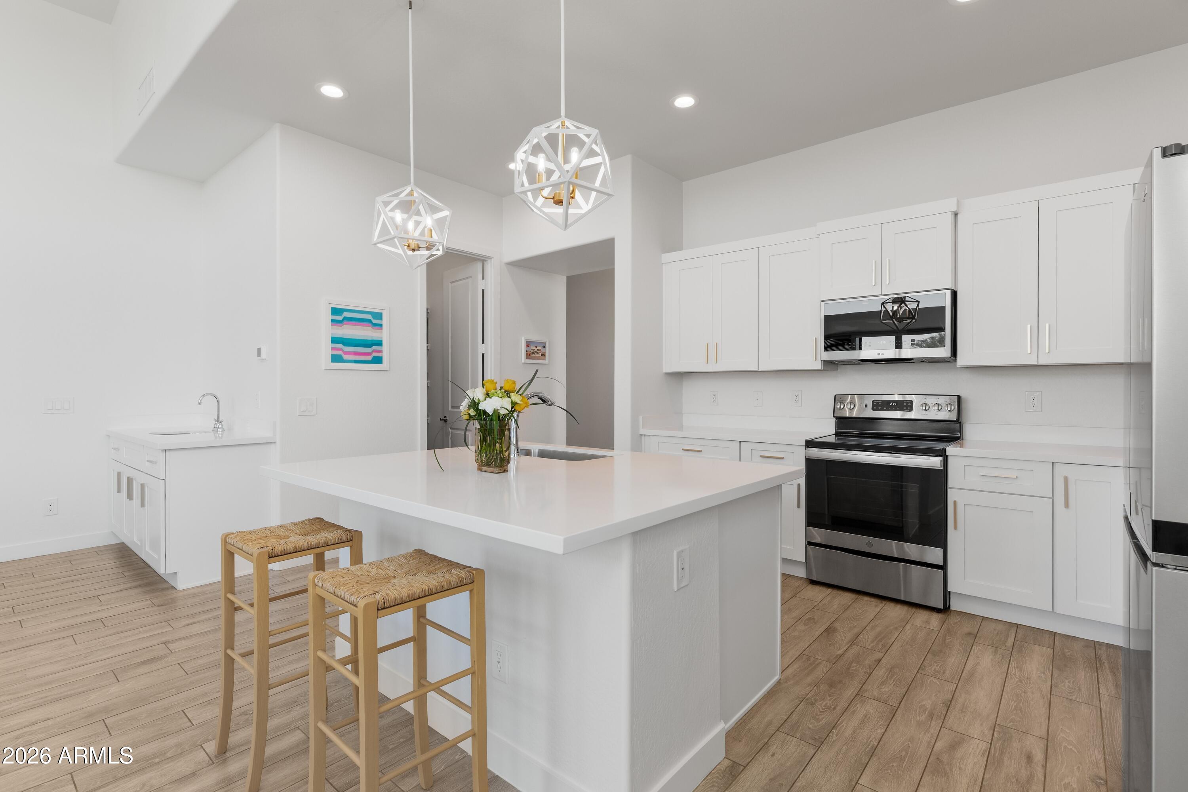
Looking for plenty of space to store your RV (22'x43'x15'), toys, vehicles, additional storage, etc. Move-in ready and full of modern charm, this sparkling clean and well-maintained home features soaring 17ft ceilings, plantation shutters throughout, and a bright, open-concept layout filled with natural light. The spacious kitchen features stainless steel appliances, generous counter space, and ample cabinet storage, flowing seamlessly into the main living area. Additional features include a 5,000-gallon underground water storage tank, and the property is located outside of a designated floodplain. Step outside and take in the beautiful desert scenery and surrounding mountain views that complement the peaceful feel of the Rio Verde Foothills lifestyle. Endless trails of hiking and biking.

Save
Ask
Tour
Hide
Share
Listing Snapshot
Price 
$579,000
Days On Site 
8 Days
Bedrooms 
3
Inside Area (SqFt) 
1,823 sqft
Total Baths 
2
Full Baths 
2
Partial Baths 
N/A
Lot Size 
1 Acre
Year Built 
2020
MLS® Number 
7090615
Status 
Active Under Contract
Property Tax 
$1,017
HOA/Condo/Coop Fees 
N/A
Sq Ft Source 
Assessor
Friends & Family
Recent Activity
yesterdayListing updated with changes from the MLS®
yesterdayStatus changed to Active Under Contract
a week agoListing first seen on site
General Features
Acres 
1
Attached Garage 
Yes
Cross Street 
Rio Verde Dr and 136th St
Disclosures 
Seller Discl AvailAgency Discl Req
Foundation 
Slab
Garage 
Yes
Garage Spaces 
4
Land Lease 
No
Levels 
One
Number Of Stories 
1
Parking 
Garage Door OpenerRV GarageDirect Access
Property Sub Type 
Single Family Residence
Sewer 
Septic Tank
SqFt Total 
1823
Style 
Contemporary
Interior Features
Appliances 
DishwasherDisposalRefrigeratorMicrowaveElectric OvenElectric RangeWasherDryer
Cooling 
Ceiling Fan(s)Heat Pump
Flooring 
Tile
Heating 
Heat Pump
Interior 
Double VanityEat-in KitchenBreakfast BarKitchen IslandHigh Speed InternetVaulted Ceiling(s)Wet Bar
Laundry Features 
Inside
Window Features 
ScreensDouble Pane Windows
Save
Ask
Tour
Hide
Share
Exterior Features
Construction Details 
Stucco
Fencing 
None
Lot Features 
Sprinklers In FrontSprinklers In RearDesert BackDesert Front
Patio And Porch 
Patio
Roof 
Built-UpFoam
Spa Features 
None
View 
Mountain(s)Desert
Waterview 
Mountain(s)Desert
Windows/Doors 
ScreensDouble Pane Windows
Community Features
School District 
Cave Creek Unified District
Township 
5N
Horse Property 
Other
Financing Terms Available 
CashVA LoanConventional
Roads 
Gravel
Horse Allowed 
Yes
Schools
School District
Cave Creek Unified District
Elementary School
Desert Sun Academy
Middle School
Sonoran Trails Middle School
High School
Cactus Shadows High School
Listing courtesy of RE/MAX Fine Properties.


All information should be verified by the recipient and none is guaranteed as accurate by ARMLS. Copyright 2026 Arizona Regional Multiple Listing Service, Inc. All rights reserved.
Last checked: 2026-10-16 02:03 PM UTC

Neighborhood & Commute
Source: Walkscore
Disclosure: Community information and market data powered by Constellation Data Labs. Information is deemed reliable but not guaranteed.
Save
Ask
Tour
Hide
Share