480-488-5718
Save
Ask
Tour
Hide
Share
$4,000,000
New Listing

9735 E VEREDA SOLANA Drive
Scottsdale, AZ 85255

For Sale|Single Family Residence|Active
4
Beds
4
Total Baths
4
Full Baths
1981
Built
Subdivision:
PINNACLE PEAK HEIGHTS UNIT 4
County:
Maricopa

Due to the health concerns created by Coronavirus we are offering personal 1-1 online video walkthough tours where possible.
Call Now: 480-488-5718
Is this the listing for you? We can help make it yours.
480-488-5718
9735 E VEREDA SOLANA Drive9735 E VEREDA SOLANA Drive9735 E VEREDA SOLANA Drive9735 E VEREDA SOLANA Drive
Save
Ask
Tour
Hide
Share

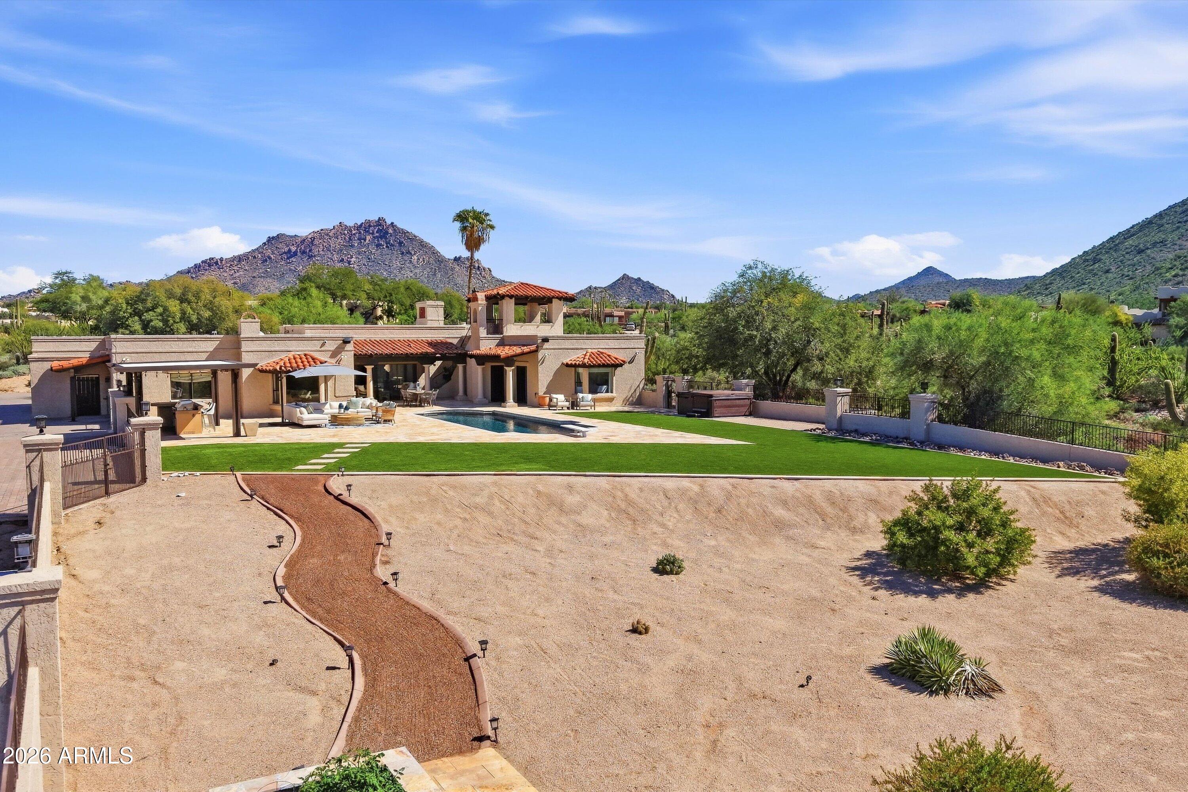
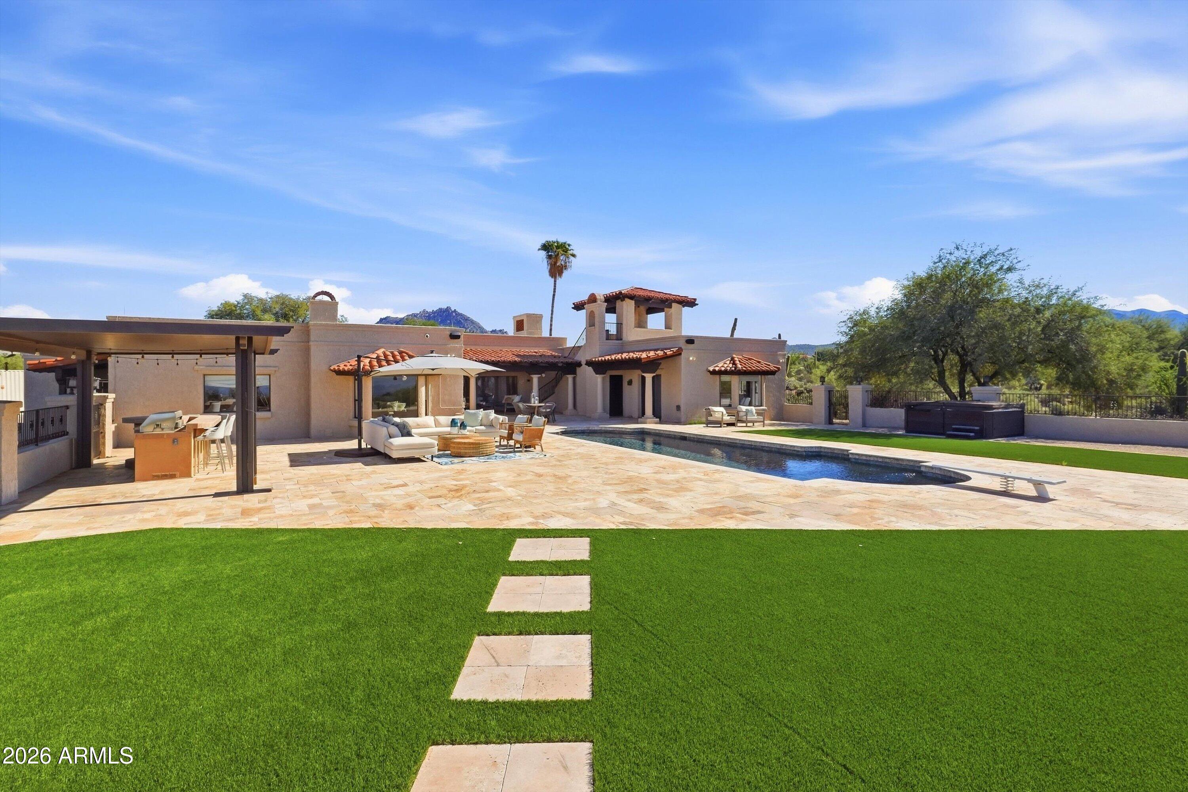
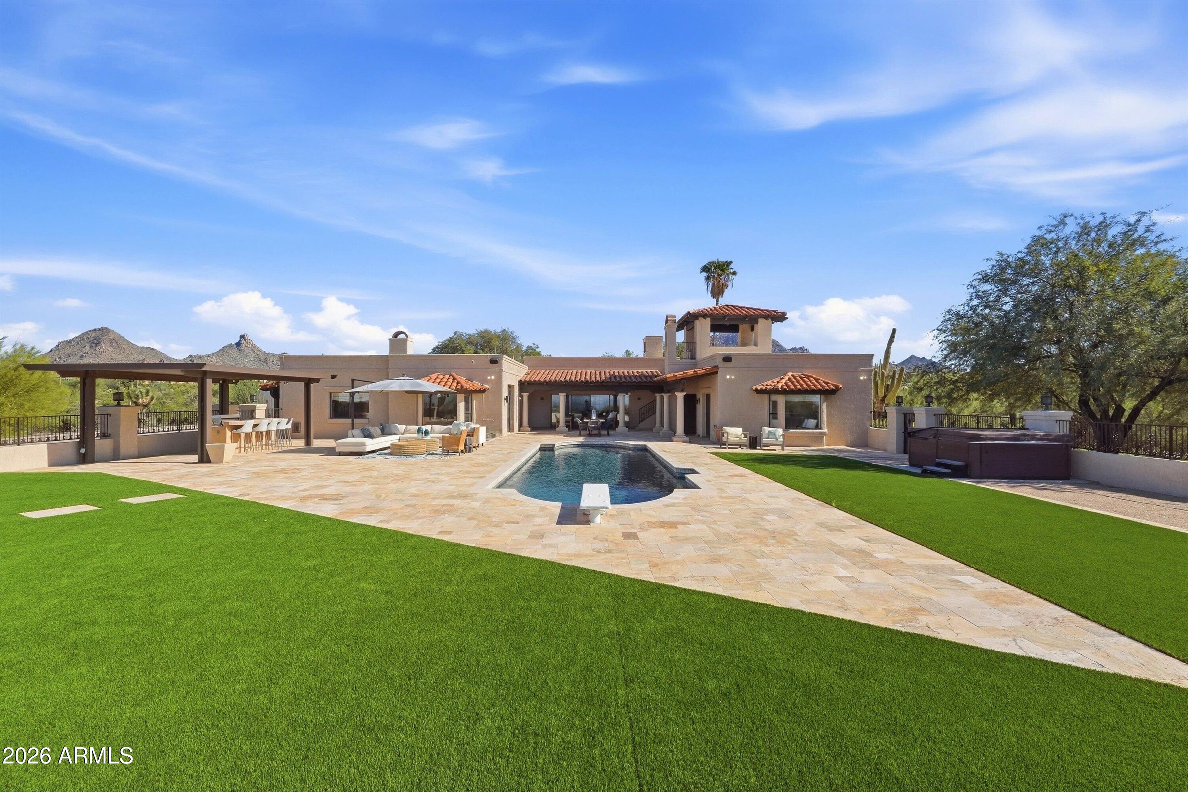
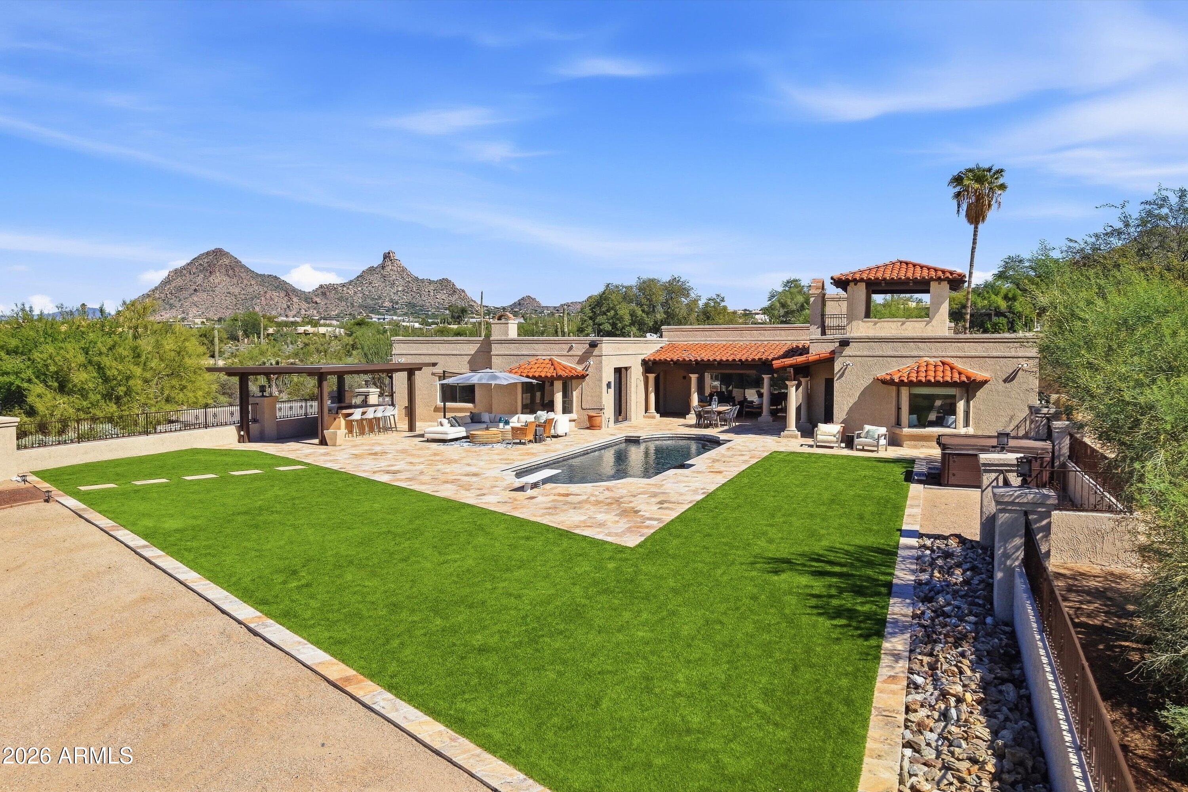
Come discover an extraordinary opportunity to create your dream estate on 4.4 privately gated acres in one of North Scottsdale's most coveted locations. This Hacienda-style residence is nestled on a spectacular parcel, showcasing panoramic mountain and city light views. Offering exceptional privacy, no HOA, and horse privileges, the property presents endless possibilities to personalize a truly remarkable desert retreat. Just minutes from Market Street in DC Ranch, enjoy upscale dining, boutique shopping, world-class golf, scenic hiking trails, Westworld, and all the luxury amenities North Scottsdale has to offer. A rare opportunity to make this exceptional property into your own private sanctuary.

Save
Ask
Tour
Hide
Share
Listing Snapshot
Price 
$4,000,000
Days On Site 
0 Days
Bedrooms 
4
Inside Area (SqFt) 
N/A
Total Baths 
4
Full Baths 
4
Partial Baths 
N/A
Lot Size 
4.4 Acres
Year Built 
1981
MLS® Number 
7090986
Status 
Active
Property Tax 
$6,709
HOA/Condo/Coop Fees 
N/A
Sq Ft Source 
Assessor
Friends & Family
Recent Activity
12 hours agoListing updated with changes from the MLS®
16 hours agoStatus changed to Active
23 hours agoListing first seen on site
General Features
Acres 
4.4
Attached Garage 
Yes
Cross Street 
Pinnacle Peak/Pima
Disclosures 
Seller Discl AvailAgency Discl Req
Garage 
Yes
Garage Spaces 
5
Land Lease 
No
Levels 
One
Number Of Stories 
1
Parking 
RV Access/ParkingGarage Door OpenerCircular DrivewayGatedDirect AccessDetached
Parking Spaces 
8
Property Sub Type 
Single Family Residence
Security 
Security System Owned
Sewer 
Septic Tank
Style 
Spanish
Utilities 
Propane
Water Source 
Public
Interior Features
Appliances 
DishwasherDisposalRefrigeratorElectric CooktopMicrowaveWasherDryerWater Softener OwnedWater Purifier
Cooling 
Ceiling Fan(s)Central Air
Fireplace 
Yes
Fireplace Features 
Family RoomLiving RoomMaster BedroomGas
Fireplaces 
3
Flooring 
TileWood
Heating 
Electric
Interior 
Double VanityBreakfast BarPantryKitchen IslandGranite CountersHigh Speed InternetCentral VacuumWet BarHigh Ceilings
Spa 
Yes
Window Features 
Skylight(s)Double Pane Windows
Save
Ask
Tour
Hide
Share
Exterior Features
Construction Details 
BlockStucco
Exterior 
BarbecuePrivate YardOtherBuilt-in Barbecue
Fencing 
Wrought IronBlock
Lot Features 
Cul-De-SacDesert FrontDesert BackSprinklers In FrontSprinklers In Rear
Patio And Porch 
Patio
Pool Features 
Heated
Private Pool 
Yes
Roof 
TileFoam
Spa 
Yes
Spa Features 
PrivateAbove GroundHeated
View 
CityCity LightsMountain(s)DesertPanoramic
Waterview 
CityCity LightsMountain(s)DesertPanoramic
Windows/Doors 
Skylight(s)Double Pane Windows
Community Features
School District 
Cave Creek Unified District
Township 
4N
Financing Terms Available 
CashConventional
Roads 
Paved
Horse Allowed 
Yes
Schools
School District
Cave Creek Unified District
Elementary School
Horseshoe Trails Elementary School
Middle School
Sonoran Trails Middle School
High School
Cactus Shadows High School
Listing courtesy of Compass.


All information should be verified by the recipient and none is guaranteed as accurate by ARMLS. Copyright 2026 Arizona Regional Multiple Listing Service, Inc. All rights reserved.
Last checked: 2026-10-09 11:20 PM UTC

Neighborhood & Commute
Source: Walkscore
Disclosure: Community information and market data powered by Constellation Data Labs. Information is deemed reliable but not guaranteed.
Save
Ask
Tour
Hide
Share